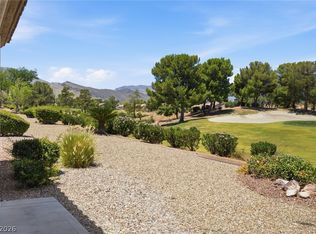
Fully renovated on the gοlf сοurse!!!! Thіs 2‐bedroom move in reаdy hοme including a completely remodeled kitchen w/ quartz countertops, tile backsplash, custom cabinets w/ 42” uppers, soft close drawers, roll out drawers, 2 pantries, stainless steel appliances, reverse osmosis system. Gated front courtyard w/ custom pavers, raised planters & led lighting. Primary suite features a bay window, walk-in closet, en-suite bath w/ granite counters, double sinks, and custom tile shower. Storage room w/ cabinets. Garage w/ epoxy floor, new extra lighting, laundry area w/ sink & cabinets, owed water-softener, electric fireplace... Every inch of this home was finished with the greatest of care. With a stunning view of the Sun City Summerlin golf course, you will be able to enjoy every moment living in this amazing home.
HOA fees cover roof repair and front yard landscape.
Active
$455,000
9400 January Dr, Las Vegas, NV 89134
2beds
1,220sqft
Townhouse
Built in 1994
3,049 Square Feet Lot
$-- Zestimate®
$373/sqft
$506/mo HOA
What's special
Quartz countertopsDouble sinksElectric fireplaceRaised plantersStainless steel appliancesLed lightingCustom tile shower
- 22 days
- 477
- 10
Zillow last checked:
Listing updated:
Listed by:
Judy Johnson S.0188476 702-866-0581,
Homers Realty LLC
Source: LVR,MLS#: 2817127 Originating MLS: Greater Las Vegas Association of Realtors Inc
Originating MLS: Greater Las Vegas Association of Realtors IncFacts & features
Interior
Bedrooms & bathrooms
- Bedrooms: 2
- Bathrooms: 2
- Full bathrooms: 1
- 3/4 bathrooms: 1
Primary bedroom
- Description: Ceiling Fan,Ceiling Light,Walk-In Closet(s)
- Dimensions: 13x12
Bedroom 2
- Description: Ceiling Fan,Ceiling Light,Closet
- Dimensions: 11x11
Primary bathroom
- Description: Double Sink,Shower Only
Dining room
- Description: Dining Area
- Dimensions: 10x10
Kitchen
- Description: Custom Cabinets,Garden Window,Lighting Recessed,Pantry,Quartz Countertops,Stainless Steel Appliances,Tile Flooring
Living room
- Description: Vaulted Ceiling
- Dimensions: 15x13
Heating
- Central, Gas
Cooling
- Central Air, Electric
Appliances
- Included: Dryer, Dishwasher, Disposal, Gas Range, Microwave, Refrigerator, Water Softener Owned, Water Purifier, Washer
- Laundry: Gas Dryer Hookup, Main Level
Features
- Bedroom on Main Level, Ceiling Fan(s), Full Bath on Main Level, Primary Downstairs, Window Treatments
- Flooring: Tile
- Windows: Double Pane Windows, Window Treatments
- Has fireplace: No
Interior area
- Total structure area: 1,220
- Total interior livable area: 1,220 sqft
Video & virtual tour
Property
Parking
- Total spaces: 2
- Parking features: Attached, Garage, Private
- Attached garage spaces: 2
Features
- Stories: 1
- Patio & porch: Covered, Patio
- Exterior features: Courtyard, Patio, Sprinkler/Irrigation
- Pool features: Community
- Fencing: None
- Has view: Yes
- View description: Golf Course
Lot
- Size: 3,049 Square Feet
- Features: Drip Irrigation/Bubblers, Desert Landscaping, Landscaped, < 1/4 Acre
Details
- Parcel number: 13818513001
- Zoning description: Single Family
- Horse amenities: None
Construction
Type & style
- Home type: Townhouse
- Architectural style: One Story
- Property subtype: Townhouse
- Attached to another structure: Yes
Materials
- Roof: Tile
Condition
- Resale
- Year built: 1994
Utilities & green energy
- Electric: Photovoltaics None
- Sewer: Public Sewer
- Water: Public
- Utilities for property: Underground Utilities
Green energy
- Energy efficient items: Windows
Community & HOA
Community
- Features: Pool
- Senior community: Yes
- Subdivision: Sun City Las Vegas
HOA
- Has HOA: Yes
- Amenities included: Clubhouse, Fitness Center, Golf Course, Media Room, Pickleball, Pool, Spa/Hot Tub, Security, Tennis Court(s)
- Services included: Association Management, Maintenance Grounds, Recreation Facilities
- HOA fee: $231 monthly
- HOA name: Sun City Summerlin
- HOA phone: 702-966-7401
- Second HOA fee: $275 monthly
Location
- Region: Las Vegas
Financial & listing details
- Price per square foot: $373/sqft
- Tax assessed value: $298,291
- Annual tax amount: $2,354
- Date on market: 9/9/2026
- Listing agreement: Exclusive Right To Sell
- Listing terms: Cash,Conventional,FHA,VA Loan
Estimated market value
Not available
Estimated sales range
Not available
Not available
Price history
| Date | Event | Price |
|---|---|---|
| 9/9/2026 | Listed for sale | $455,000$373/sqft |
Source:  LVR #2817127 Report a problem LVR #2817127 Report a problem | ||
| 10/24/2022 | Listing removed | -- |
Source: Zillow Rental Network_1 Report a problem | ||
| 4/29/2022 | Sold | $455,000$373/sqft |
Source: LVR #2380742 Report a problem | ||
| 4/28/2022 | Pending sale | $455,000$373/sqft |
Source: LVR #2380742 Report a problem | ||
| 4/8/2022 | Contingent | $455,000$373/sqft |
Source: LVR #2380742 Report a problem | ||
| 4/8/2022 | Listed for rent | $2,410$2/sqft |
Source: Zillow Rental Network_1 Report a problem | ||
| 4/3/2022 | Listed for sale | $455,000$373/sqft |
Source: LVR #2380742 Report a problem | ||
| 4/3/2022 | Contingent | $455,000$373/sqft |
Source: LVR #2380742 Report a problem | ||
| 4/3/2022 | Price change | $455,000-4.2%$373/sqft |
Source: LVR #2380742 Report a problem | ||
| 3/26/2022 | Listed for sale | $475,000+46.2%$389/sqft |
Source: LVR #2380742 Report a problem | ||
| 11/10/2020 | Sold | $325,000-1.5%$266/sqft |
Source: LVR #2237000 Report a problem | ||
| 10/15/2020 | Pending sale | $329,900$270/sqft |
Source: Nevada Properties #2237000 Report a problem | ||
| 10/5/2020 | Listed for sale | $329,900+24.5%$270/sqft |
Source: BHHS Nevada Properties #2237000 Report a problem | ||
| 4/26/2007 | Sold | $265,000+51.4%$217/sqft |
Source: Public Record Report a problem | ||
| 3/29/2002 | Sold | $175,000+8.4%$143/sqft |
Source: Public Record Report a problem | ||
| 5/16/1994 | Sold | $161,500$132/sqft |
Source: Public Record Report a problem | ||
Public tax history
| Year | Property taxes | Tax assessment |
|---|---|---|
| 2026 | $2,357 +3% | $104,402 -2.1% |
| 2025 | $2,288 +3% | $106,592 +9.8% |
| 2024 | $2,222 +3% | $97,102 +7.7% |
| 2023 | $2,158 +3% | $90,201 +10.5% |
| 2022 | $2,095 +3% | $81,599 -1.5% |
| 2021 | $2,033 +3% | $82,810 +3.2% |
| 2020 | $1,973 +3% | $80,226 +4.6% |
| 2019 | $1,916 +5.7% | $76,689 |
| 2018 | $1,813 | $76,689 +5.9% |
| 2017 | $1,813 | $72,443 +23.8% |
| 2016 | $1,813 +0.2% | $58,516 +4.7% |
| 2015 | $1,809 +3% | $55,892 +4.4% |
| 2014 | $1,756 | $53,554 |
| 2013 | -- | $53,554 +8% |
| 2012 | -- | $49,601 -9.4% |
| 2011 | -- | $54,745 -3.2% |
| 2010 | -- | $56,526 -19.5% |
| 2009 | -- | $70,210 |
| 2008 | -- | $70,210 -25.6% |
| 2007 | -- | $94,366 +0.9% |
| 2006 | -- | $93,519 +25.5% |
| 2005 | -- | $74,505 +24.1% |
| 2004 | -- | $60,018 +8.9% |
| 2003 | -- | $55,108 +6.4% |
| 2002 | -- | $51,800 +2.6% |
| 2001 | -- | $50,510 |
Find assessor info on the county website
Monthly payment
Est. payment
Payment breakdown
Explore the cost of this home by adjusting the details. Changes won't be saved.Climate risks
Neighborhood: Sun City Summerlin
Nearby schools
Schools provided by the listing agent
- Elementary: Lummis, William,Lummis, William
- Middle: Becker
- High: Palo Verde
Source: LVR. This data may not be complete. We recommend contacting the local school district to confirm school assignments for this home.
Similar homes
- $475,0002 bd2 ba1.6k sqft9024 Sundial Dr, Las Vegas, NV 89134For Sale
 MLS ID #2818683, Michael Burr, Real Broker LLC. LVR
 - $435,0002 bd2 ba1.2k sqft9837 Villa Ridge Dr, Las Vegas, NV 89134For Sale
 MLS ID #2789785, Lisa A. Fehrman, Simply Vegas. LVR
 - $399,9002 bd2 ba1.3k sqft8841 Faircrest Dr, Las Vegas, NV 89134For Sale
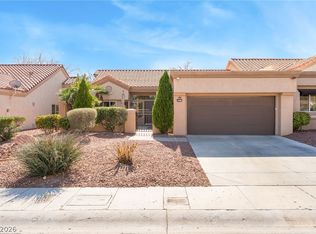 MLS ID #2796577, Maria A. Delgado Garcia, United Realty Group. LVR
 - $340,0002 bd2 ba1.2k sqft10016 Arbuckle Dr, Las Vegas, NV 89134For Sale
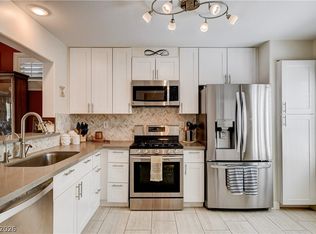 MLS ID #2818583, Jeffrey A. Galindo, New Door Residential. LVR
