Skip main navigation
Active
  • $500,000

    9404 January Dr, Las Vegas, NV 89134

    2beds
    1,767sqft
    : 
    Loading
    Get pre-qualified
    Townhouse
    Built in 1994
    3,049 Square Feet Lot
    $-- Zestimate®
    $283/sqft
    $505/mo HOA

    What's special

    Prominent two-car garageSurround soundCharming gated courtyardPrivate covered patioWell-appointed kitchenPlantation shutters throughoutPristine hardwood floors
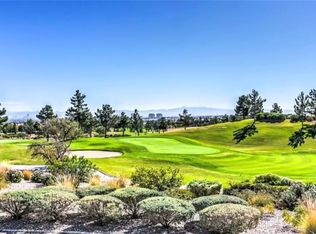
    Discover elegance and comfort in this single-story residence within the vibrant Sun City Summerlin community. A grand double-door entry with intricate glasswork sets a sophisticated tone. The spacious living area, adorned with pristine hardwood floors, features a cozy fireplace, perfect for relaxation or entertaining. Plantation shutters throughout provide privacy and light control. Upgraded can lighting illuminates the interior, enhancing the bright ambiance, while elegant crown molding adds architectural distinction. Culinary delights await in the well-appointed kitchen, boasting ample counter space, abundant cabinetry, an island with wine storage, granite countertops, and built-in appliances for seamless meal preparation. Retreat to comfortable bedrooms with plush carpeting and ceiling fans. The primary bathroom showcases a sleek vanity with dual sinks and a spacious walk-in shower with textured wall tiles, offering a serene bathing space. The primary bedroom also features a custom closet organizer. This north-south facing property benefits from a newer HVAC system and water heater, providing efficiency and peace of mind. Step outside to a private covered patio, ideal for enjoying picturesque golf course views and mountainous backdrops. The well-maintained stucco facade with a tile roof and prominent two-car garage enhances the home's curb appeal, complemented by a charming gated courtyard. Surround sound enriches the living experience. The community offers exceptional amenities including multiple clubhouses, sparkling community pools, tennis courts, and a baseball field, all nestled against the stunning desert landscape. Experience resort-style living with easy access to the Highland Falls Golf Club and Palm Valley Golf Club, truly embracing the best of Las Vegas living.
    3 days
    |
    299
    |
    13
    |

    Likely to sell faster than

    Zillow last checked:

    Listing updated:

    Listed by:

    Thomas L. Marsaw B.0007490 tmarsaw@aol.com,

    Las Vegas Sotheby's Int'l

    Source: LVR,MLS#: 2797289MLS LogoOriginating MLS: Greater Las Vegas Association of Realtors Inc

    Loading...

      Facts & features

      Interior

      Bedrooms & bathrooms
      • Bedrooms: 2
      • Bathrooms: 2
      • Full bathrooms: 1
      • 3/4 bathrooms: 1
      Primary bedroom
      • Description: Ceiling Fan,Ceiling Light,Walk-In Closet(s)
      • Dimensions: 13X17
      Bedroom 2
      • Description: Ceiling Fan,Closet
      • Dimensions: 11x12
      Primary bathroom
      • Description: Double Sink,Shower Only
      Dining room
      • Description: Family Room/Dining Combo
      • Dimensions: 13x11
      Family room
      • Description: Separate Family Room
      • Dimensions: 13x11
      Kitchen
      • Description: Granite Countertops,Hardwood Flooring,Lighting Recessed,Pantry
      Living room
      • Description: Entry Foyer,Formal
      • Dimensions: 14x23
      Heating
      • Central, Gas
      Cooling
      • Central Air, Electric
      Appliances
      • Included: Built-In Electric Oven, Double Oven, Dishwasher, Electric Cooktop, Disposal, Microwave
      • Laundry: Electric Dryer Hookup, Gas Dryer Hookup, In Garage
      Features
      • Bedroom on Main Level, Ceiling Fan(s), Primary Downstairs, Window Treatments
      • Flooring: Carpet, Hardwood
      • Windows: Double Pane Windows, Plantation Shutters
      • Number of fireplaces: 1
      • Fireplace features: Family Room, Living Room, Multi-Sided
      Interior area
      • Total structure area: 1,767
      • Total interior livable area: 1,767 sqft

      Property

      Parking
      • Total spaces: 2
      • Parking features: Attached, Garage, Garage Door Opener, Inside Entrance, Private
      • Attached garage spaces: 2
      Features
      • Stories: 1
      • Patio & porch: Covered, Patio
      • Exterior features: Patio
      • Pool features: Association, Community
      • Fencing: None
      Lot
      • Size: 3,049 Square Feet
      • Features: Desert Landscaping, Landscaped, Rocks, < 1/4 Acre
      Details
      • Parcel number: 13818513002
      • Zoning description: Single Family
      • Horse amenities: None

      Construction

      Type & style
      • Home type: Townhouse
      • Architectural style: One Story
      • Property subtype: Townhouse
      • Attached to another structure: Yes
      Materials
      • Roof: Pitched,Tile
      Condition
      • Resale
      • Year built: 1994
      Details
      • Builder name: Del Webb

      Utilities & green energy

      • Electric: Photovoltaics None
      • Sewer: Public Sewer
      • Water: Public
      • Utilities for property: Underground Utilities
      Green energy
      • Energy efficient items: Windows

      Community & HOA

      Community
      • Features: Pool
      • Senior community: Yes
      • Subdivision: Sun City Las Vegas
      HOA
      • Has HOA: Yes
      • Amenities included: Fitness Center, Pickleball, Pool, Spa/Hot Tub, Tennis Court(s)
      • Services included: Association Management, Insurance, Maintenance Grounds, Recreation Facilities, Security
      • HOA fee: $2,762 annually
      • HOA name: Sun City Summerlin
      • HOA phone: 702-966-1401
      • Second HOA fee: $275 monthly
      Location
      • Region: Las Vegas

      Financial & listing details

      • Price per square foot: $283/sqft
      • Tax assessed value: $351,531
      • Annual tax amount: $3,935
      • Date on market: 7/7/2026
      • Listing agreement: Exclusive Right To Sell
      • Listing terms: Cash,Conventional,FHA,VA Loan
      • Ownership: Townhouse

        Estimated market value

        Not available

        Estimated sales range

        Not available

        Not available

        Price history

        DateEventPrice
        7/7/2026Listed for sale$500,000+132.6%$283/sqft
        Source: LVR #2797289 Report a problem
        5/23/1994Sold$215,000$122/sqft
        Source: Public Record Report a problem

        Public tax history

        YearProperty taxesTax assessment
        2026$3,938 +8%$123,036 -2.3%
        2025$3,646 +8%$125,920 +10.4%
        2024$3,376 +8%$114,069 +7.2%
        2023$3,126 +8%$106,397 +12.4%
        2022$2,895 +7.7%$94,675 -2%
        2021$2,688 +6.7%$96,578 +2.8%
        2020$2,518 +4.8%$93,933 +4.6%
        2019$2,403 +6.9%$89,821
        2018$2,248 $89,821 +4.9%
        2017$2,248 $85,610 +19.3%
        2016$2,248 +0.2%$71,778 +4.2%
        2015$2,243 +3.2%$68,909 +3.8%
        2014$2,173 $66,402
        2013-- $66,402 +9.1%
        2012-- $60,874 -10.1%
        2011-- $67,716 -3.7%
        2010-- $70,336 -16.1%
        2009-- $83,802
        2008-- $83,802 -22%
        2007-- $107,445 +1.3%
        2006-- $106,044 +23%
        2005-- $86,198 +23.2%
        2004-- $69,965 +7.9%
        2003-- $64,838 +5.5%
        2002-- $61,480 +3%
        2001-- $59,670
        Find assessor info on the county website

        Monthly payment

        Est. payment

        Payment breakdown

        Explore the cost of this home by adjusting the details. Changes won't be saved.
        All calculations are estimates and provided by Zillow, Inc. for informational purposes only. Actual amounts may vary.
        HOA fees may include property taxes on listings classified as Co-Ops. Contact the listing agent and/or owner for fee details.
        Mortgage interest rates are dependent on a number of factors, including credit score, down payment, and repayment length. Interest rate data provided by Zillow Group Marketplace, Inc. as of 1/1/1970 from various mortgage lenders with which we have lead or other similar arrangements; the Estimated Payment is an average of those rates.
        See how much you could borrow to make a competitive offer.

        Climate risks

        Neighborhood: Sun City Summerlin

        Getting around

        30 / 100
        Car-Dependent
        32 / 100
        Some Transit
        33 / 100
        Somewhat Bikeable

        Nearby schools

        GreatSchools rating
        Schools provided by the listing agent
        • Elementary: Lummis, William,Lummis, William
        • Middle: Becker
        • High: Palo Verde

        Source: LVR. This data may not be complete. We recommend contacting the local school district to confirm school assignments for this home.

        A local agent can set up tours, give advice and negotiate with sellers.

        Browse local experts

        Similar homes