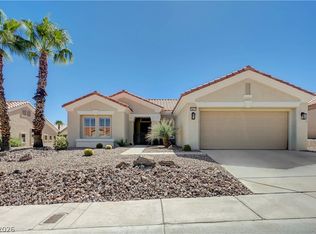
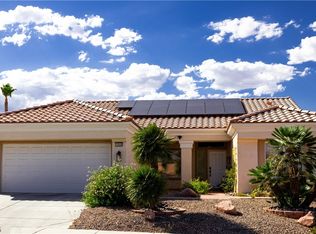
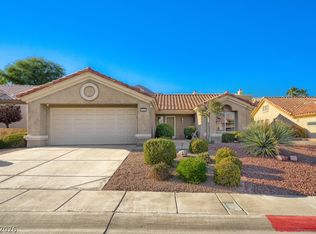
This fully remodeled 2-bedroom, 2-bathroom single-story home with a 2-car garage stands out as one of the finest offerings in Sun City Summerlin at this price point. Nestled on a larger-than-typical lot, the property offers convenient access to freeways, shopping, and excellent dining—all just minutes away. The home has undergone a complete transformation, with nearly every detail updated to like-new condition. Highlights include fresh interior paint, durable luxury vinyl plank flooring throughout, custom shaker cabinetry in the kitchen, bathrooms, and laundry room, elegant quartz countertops, updated lighting and plumbing fixtures, and a suite of newer GE Monogram professional-grade stainless steel kitchen appliances. Both bathrooms have been fully redesigned with high-end finishes that rival those of a model home. Additional recent improvements include newer windows and a top-of-the-line HVAC system for enhanced comfort and efficiency. The open floor plan provides an inviting flow, with bedrooms thoughtfully separated on opposite sides of the home for added privacy. The primary suite features a generous walk-in closet and a spa-inspired bathroom. A spacious two-car garage includes extra room for golf cart parking—ideal for the active Sun City lifestyle. Outside, the expansive yard has been completely refreshed with new rock landscaping, fresh plants, a paver patio, and a comfortable seating area. To top it all off enjoy a paid off Solar System that will help keep those electric bills low. This move-in-ready home is an exceptional opportunity—Do not miss this opportunity. Come and see this home before it is too late. Sun City Summerlin has again won best Premier 55+ community in the state of Nevada and #3 in the US with 3 golf courses, 2 restaurants,4 club houses, many amenities including 4 indoor/outdoor pools, gyms, tennis and pickle ball courts, racquetball court, baseball park, miniature golf, roaming security patrols, social clubs and activities galore!!
Active
$499,995
10321 Eagle Vale Ave, Las Vegas, NV 89134
2beds
1,360sqft
Single Family Residence
Built in 1997
8,712 Square Feet Lot
$-- Zestimate®
$368/sqft
$231/mo HOA
What's special
Top-of-the-line hvac systemLarger-than-typical lotElegant quartz countertopsFresh interior paintNewer windows
- 9 days
- 246
- 23
Likely to sell faster than
Zillow last checked:
Listing updated:
Listed by:
Harvey Tadmor B.1002210 702-292-6788,
Real Simple Real Estate
Source: LVR,MLS#: 2829789 Originating MLS: Greater Las Vegas Association of Realtors Inc
Facts & features
Interior
Bedrooms & bathrooms
- Bedrooms: 2
- Bathrooms: 2
- Full bathrooms: 1
- 3/4 bathrooms: 1
Primary bedroom
- Description: Ceiling Fan,Downstairs,Pbr Separate From Other,Walk-In Closet(s)
- Dimensions: 15x13
Bedroom 2
- Description: Ceiling Fan,Closet,Downstairs
- Dimensions: 12x11
Dining room
- Description: Living Room/Dining Combo
- Dimensions: 10x9
Kitchen
- Description: Custom Cabinets,Island,Lighting Recessed,Luxury Vinyl Plank,Quartz Countertops,Stainless Steel Appliances
Living room
- Description: Ceiling Fan,Rear
- Dimensions: 16x14
Heating
- Central, Gas
Cooling
- Central Air, Electric, High Efficiency
Appliances
- Included: Dryer, Dishwasher, Disposal, Gas Range, Microwave, Refrigerator, Water Softener Owned, Washer
- Laundry: Electric Dryer Hookup, Gas Dryer Hookup, Laundry Room
Features
- Bathroom on Main Level, Bedroom on Main Level, Ceiling Fan(s), Full Bath on Main Level, Primary Downstairs, Window Treatments
- Flooring: Luxury Vinyl Plank
- Windows: Blinds, Double Pane Windows
- Has fireplace: No
Interior area
- Total structure area: 1,360
- Total interior livable area: 1,360 sqft
Video & virtual tour
Property
Parking
- Total spaces: 2
- Parking features: Attached, Finished Garage, Garage, Golf Cart Garage, Garage Door Opener, Inside Entrance, Private
- Attached garage spaces: 2
Features
- Stories: 1
- Patio & porch: Covered, Patio
- Exterior features: Barbecue, Courtyard, Patio, Private Yard, Irrigation Sprinklers
- Pool features: Community
- Fencing: Block,Back Yard,Wrought Iron
Lot
- Size: 8,712 Square Feet
- Features: Drip Irrigation/Bubblers, Desert Landscaping, Landscaped, < 1/4 Acre
Details
- Parcel number: 13724310015
- Zoning description: Single Family
- Horse amenities: None
Construction
Type & style
- Home type: SingleFamily
- Architectural style: One Story
- Property subtype: Single Family Residence
Materials
- Roof: Tile
Condition
- Resale
- Year built: 1997
Utilities & green energy
- Electric: Photovoltaics Seller Owned
- Sewer: Public Sewer
- Water: Public
- Utilities for property: Underground Utilities
Green energy
- Energy efficient items: Windows, Solar Panel(s)
Community & HOA
Community
- Features: Pool
- Security: Security System Owned, Controlled Access
- Senior community: Yes
- Subdivision: Sun City Summerlin
HOA
- Has HOA: Yes
- Amenities included: Clubhouse, Fitness Center, Golf Course, Indoor Pool, Pickleball, Pool, Recreation Room, Spa/Hot Tub, Media Room
- Services included: Association Management, Clubhouse, Recreation Facilities, Reserve Fund
- HOA fee: $231 monthly
- HOA name: Sun City Summerlin
- HOA phone: 702-966-1400
Location
- Region: Las Vegas
Financial & listing details
- Price per square foot: $368/sqft
- Tax assessed value: $297,080
- Annual tax amount: $2,462
- Date on market: 10/27/2026
- Listing agreement: Exclusive Right To Sell
- Listing terms: Cash,Conventional,FHA,VA Loan
- Ownership: Single Family Residential
Estimated market value
Not available
Estimated sales range
Not available
Not available
Price history
| Date | Event | Price |
|---|---|---|
| 10/27/2026 | Listed for sale | $499,995+47.1%$368/sqft |
Source:  LVR #2829789 Report a problem | ||
| 6/18/2026 | Sold | $340,000+23.9%$250/sqft |
Source: Public Record Report a problem | ||
| 2/26/2018 | Sold | $274,500-1.6%$202/sqft |
Source: LVR #1957722 Report a problem | ||
| 1/9/2018 | Listed for sale | $279,000-3.8%$205/sqft |
Source: Deluxe Properties, LTD #1957722 Report a problem | ||
| 1/17/2006 | Sold | $290,000+102.8%$213/sqft |
Source: Public Record Report a problem | ||
| 7/25/1997 | Sold | $143,000$105/sqft |
Source: Public Record Report a problem | ||
Public tax history
| Year | Property taxes | Tax assessment |
|---|---|---|
| 2026 | $2,465 +3% | $103,978 -2.7% |
| 2025 | $2,393 +3% | $106,918 +8.7% |
| 2024 | $2,324 +3% | $98,328 +14.1% |
| 2023 | $2,256 +3% | $86,203 +9.2% |
| 2022 | $2,191 +3% | $78,911 +1.4% |
| 2021 | $2,126 +3% | $77,821 +5.2% |
| 2020 | $2,064 +3% | $73,969 +8.9% |
| 2019 | $2,004 +5.7% | $67,923 |
| 2018 | $1,896 | $67,923 +3.8% |
| 2017 | $1,896 | $65,421 +3.1% |
| 2016 | $1,896 +0.2% | $63,441 +3.2% |
| 2015 | $1,892 +3% | $61,473 +13.5% |
| 2014 | $1,837 | $54,143 |
| 2013 | -- | $54,143 +4.3% |
| 2012 | -- | $51,913 -10.2% |
| 2011 | -- | $57,794 +3.7% |
| 2010 | -- | $55,736 -13.9% |
| 2009 | -- | $64,708 |
| 2008 | -- | $64,708 -34.9% |
| 2007 | -- | $99,412 -4% |
| 2006 | -- | $103,569 +28.5% |
| 2005 | -- | $80,584 +38.9% |
| 2004 | -- | $58,002 +4.7% |
| 2003 | -- | $55,381 +6.7% |
| 2002 | -- | $51,880 +3.5% |
| 2001 | -- | $50,130 |
Find assessor info on the county website
Monthly payment
Est. payment
Payment breakdown
Explore the cost of this home by adjusting the details. Changes won't be saved.Climate risks
Neighborhood: Sun City Summerlin
Nearby schools
Schools provided by the listing agent
- Elementary: Staton, Ethel W.,Staton, Ethel W.
- Middle: Becker
- High: Palo Verde
Source: LVR. This data may not be complete. We recommend contacting the local school district to confirm school assignments for this home.
Similar homes
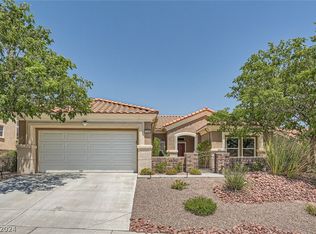
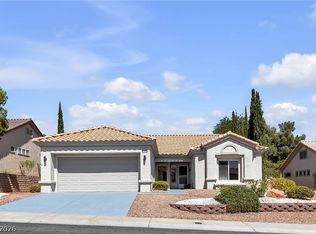
- $499,4002 bd2 ba1.5k sqft10636 Argents Hill Dr, Las Vegas, NV 89134For Sale
 MLS ID #2829939, Ron Nir, Desert Horizon Realty. LVR
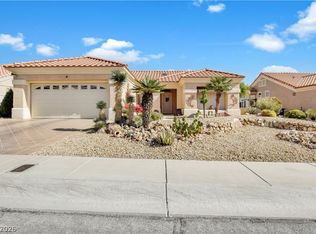
- $550,0002 bd2 ba1.6k sqft2016 Emery St, Las Vegas, NV 89134For Sale
 MLS ID #2830799, Elizabeth Ollivier, Realty ONE Group, Inc. LVR
- $475,0002 bd2 ba1.3k sqft10508 Mission Lakes Ave, Las Vegas, NV 89134For Sale
 MLS ID #2817765, Kimberly Olenak, Signature Real Estate Group. LVR
- $375,0002 bd2 ba1.1k sqft2545 Deer Lake St, Las Vegas, NV 89134For Sale
 MLS ID #2831839, Christina Cova-Simmons, Huntington & Ellis, A Real Est. LVR
