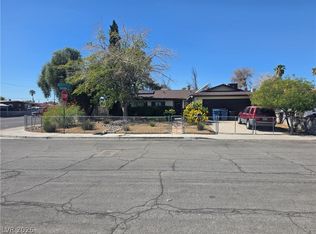
Imagine what this Boulder City home could become. Set on a rare, oversized pie-shaped lot, this property offers the space, character, and setting to create something truly special. Picture opening the living areas, designing a backyard made for gathering, and transforming the expansive upstairs loft into a private primary retreat. Previously used as the primary suite, the loft features a kitchenette and full bathroom, along with access to an oversized deck where views of Lake Mead create the perfect backdrop for morning coffee, sunset dinners, and quiet evenings under the desert sky. The home needs some TLC, but its unique floor plan and undeniable potential invite creativity. Whether thoughtfully renovating it for yourself or searching for your next investment, this is an opportunity to bring new life to a distinctive home surrounded by the scenery, recreation, and small-town charm that make Boulder City so special.
Active
Price cut: $40K (10/2)
$400,000
301 Lakeview Dr, Boulder City, NV 89005
2beds
1,613sqft
Single Family Residence
Built in 1964
10,454 Square Feet Lot
$-- Zestimate®
$248/sqft
$-- HOA
What's special
Unique floor planOversized pie-shaped lotViews of lake meadExpansive upstairs loft
- 35 days
- 512
- 9
Zillow last checked:
Listing updated:
Listed by:
Amber Rush BS.0146864 (702)518-8415,
Simply Vegas
Source: LVR,MLS#: 2817481 Originating MLS: Greater Las Vegas Association of Realtors Inc
Facts & features
Interior
Bedrooms & bathrooms
- Bedrooms: 2
- Bathrooms: 2
- Full bathrooms: 2
Primary bedroom
- Description: Ceiling Light,Downstairs
- Dimensions: 12x14
Bedroom 2
- Description: Ceiling Light,Downstairs
- Dimensions: 10x10
Primary bathroom
- Description: Tub/Shower Combo
Den
- Description: Ceiling Fan
- Dimensions: 10x11
Dining room
- Description: Dining Area
- Dimensions: 8x9
Kitchen
- Description: Custom Cabinets,Laminate Countertops,Tile Flooring
Living room
- Description: Built-In Entertainment Center,Front
- Dimensions: 12x10
Heating
- Central, Electric
Cooling
- Central Air, Electric
Appliances
- Included: Dryer, Gas Range, Refrigerator, Washer
- Laundry: Gas Dryer Hookup, Main Level, Laundry Room
Features
- Bathroom on Main Level, Bedroom on Main Level, Ceiling Fan(s), Primary Downstairs, Window Treatments
- Flooring: Carpet, Ceramic Tile, Tile
- Windows: Blinds
- Has fireplace: No
Interior area
- Total structure area: 1,613
- Total interior livable area: 1,613 sqft
Video & virtual tour
Property
Parking
- Total spaces: 2
- Parking features: Attached Carport, Detached, Garage, Private
- Garage spaces: 1
- Carport spaces: 1
- Covered spaces: 2
Features
- Stories: 2
- Patio & porch: Balcony
- Exterior features: Balcony, Out Building(s), Private Yard, Shed
- Fencing: Block,Back Yard,Wrought Iron
Lot
- Size: 10,454 Square Feet
- Features: Desert Landscaping, Landscaped, < 1/4 Acre
Details
- Additional structures: Outbuilding, Shed(s)
- Parcel number: 18605710033
- Zoning description: Single Family
- Horse amenities: None
Construction
Type & style
- Home type: SingleFamily
- Architectural style: Two Story
- Property subtype: Single Family Residence
Materials
- Roof: Composition,Shingle
Condition
- Resale
- Year built: 1964
Utilities & green energy
- Electric: Photovoltaics None
- Sewer: Public Sewer
- Water: Public
- Utilities for property: Cable Available
Community & HOA
Community
- Subdivision: Lakeview Add Deed Book 293237228 4/18/61
HOA
- Has HOA: No
- Amenities included: None
Location
- Region: Boulder City
Financial & listing details
- Price per square foot: $248/sqft
- Tax assessed value: $219,834
- Annual tax amount: $1,137
- Date on market: 9/15/2026
- Listing agreement: Exclusive Right To Sell
- Listing terms: Cash,Conventional,FHA,VA Loan
Estimated market value
Not available
Estimated sales range
Not available
$2,025/mo
Price history
| Date | Event | Price |
|---|---|---|
| 10/2/2026 | Listed for sale | $400,000-9.1%$248/sqft |
Source:  LVR #2817481 Report a problem | ||
| 9/23/2026 | Contingent | $440,000$273/sqft |
Source: LVR #2817481 Report a problem | ||
| 9/15/2026 | Listed for sale | $440,000+57.1%$273/sqft |
Source: LVR #2817481 Report a problem | ||
| 1/15/2020 | Sold | $280,000-6%$174/sqft |
Source: LVR #2148622 Report a problem | ||
| 11/14/2019 | Price change | $297,900-7.7%$185/sqft |
Source: eXp Realty #2148622 Report a problem | ||
| 10/31/2019 | Listed for sale | $322,900+18.1%$200/sqft |
Source: eXp Realty #2148622 Report a problem | ||
| 2/14/2019 | Sold | $273,350$169/sqft |
Source: Public Record Report a problem | ||
| 11/21/2018 | Listed for sale | -- |
Source: Auction.com Report a problem | ||
Public tax history
| Year | Property taxes | Tax assessment |
|---|---|---|
| 2026 | $1,137 +2.9% | $76,942 +0% |
| 2025 | $1,105 +3% | $76,906 +21.5% |
| 2024 | $1,073 +3% | $63,279 +2% |
| 2023 | $1,042 +3% | $62,016 +20.6% |
| 2022 | $1,012 +3.1% | $51,417 -0.9% |
| 2021 | $981 +3% | $51,871 +3% |
| 2020 | $952 +4.8% | $50,346 +8.4% |
| 2019 | $909 +6.9% | $46,440 |
| 2018 | $850 | $46,440 +2.1% |
| 2017 | $850 | $45,485 +8.1% |
| 2016 | $850 +3.3% | $42,065 +3.9% |
| 2015 | $823 | $40,472 +31.2% |
| 2014 | $823 | $30,858 |
| 2013 | -- | $30,858 -24.7% |
| 2012 | -- | $41,004 -9.7% |
| 2011 | -- | $45,397 -15.6% |
| 2010 | -- | $53,779 -18.1% |
| 2009 | -- | $65,625 |
| 2008 | -- | $65,625 -11% |
| 2007 | -- | $73,714 +19.1% |
| 2006 | -- | $61,896 +28.9% |
| 2005 | -- | $48,027 +23.3% |
| 2004 | -- | $38,966 +3.3% |
| 2003 | -- | $37,727 -0.3% |
| 2002 | -- | $37,840 +2.2% |
| 2001 | -- | $37,040 |
Find assessor info on the county website
Monthly payment
Est. payment
Payment breakdown
Explore the cost of this home by adjusting the details. Changes won't be saved.Climate risks
Neighborhood: 89005
Nearby schools
Schools provided by the listing agent
- Elementary: Mitchell,Mitchell
- Middle: Garrett Elton M.
- High: Boulder City
Source: LVR. This data may not be complete. We recommend contacting the local school district to confirm school assignments for this home.

Similar homes
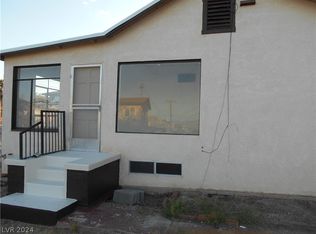
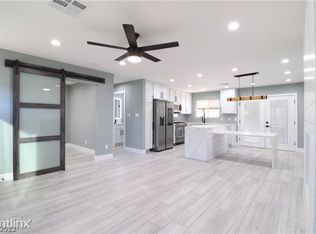
- $389,9003 bd2 ba1.2k sqft652 C Ave, Boulder City, NV 89005For Sale
 MLS ID #2819654, Fernanda A. Kriese, Redfin. LVR
- $499,9003 bd2 ba1.3k sqft834 Benita Pl, Boulder City, NV 89005For Sale
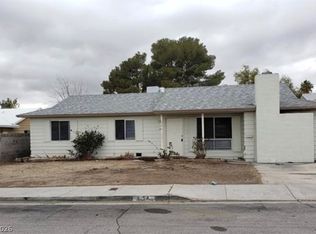 MLS ID #2769139, Jill Amsel, Realty ONE Group, Inc. LVR
- $429,9003 bd2 ba1k sqft915 N Major Ave, Henderson, NV 89015For Sale
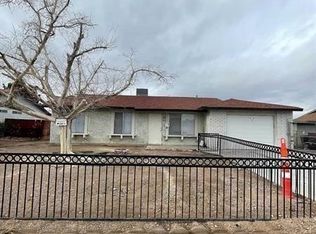 MLS ID #2772395, Brandy J. White Elk, Innovative Real Estate Strateg. LVR
- $409,9003 bd3 ba1.3k sqft5289 Reeder Cir, Las Vegas, NV 89119For Sale
 MLS ID #2824192, Johnny O. Cano, Realty Edge. LVR
