Charming 3-bedroom home located in the heart of Boulder City within the officially designated Boulder City Historic District, listed on the National Register of Historic Places. Enjoy a prime location near downtown restaurants, boutique shopping, parks, schools, the library, public pool, and Boulder City’s beloved annual events, including Art in the Park, Spring Jamboree, Wurst Festival, and more. Inside, you’ll find fresh interior paint, tasteful updates, and a spacious, inviting floor plan full of character. The primary suite features a generously sized closet with a convenient laundry area, an en-suite bathroom, and direct access to the expansive covered patio. Outside, enjoy a fully enclosed backyard with gated alley access and endless possibilities to create your own outdoor retreat, including a private enclosed garden. The temperature-controlled workshop/garage offers excellent space for hobbies, storage, or projects. The extended driveway provides ample parking for multiple vehicles, a boat, or a small RV. Additional highlights include a NEW roof and NEW water heater. Don’t miss this opportunity to own a beautiful home in one of Southern Nevada’s most sought-after historic communities!
Active
Price cut: $10K (9/17)
$389,900
652 C Ave, Boulder City, NV 89005
3beds
1,271sqft
Single Family Residence
Built in 1933
5,662 Square Feet Lot
$376,100 Zestimate®
$307/sqft
$-- HOA
What's special
Primary suiteEn-suite bathroomPrivate enclosed gardenTasteful updatesFresh interior paintNew roof
- 27 days
- 1,019
- 33
Zillow last checked:
Listing updated:
Listed by:
Fernanda A. Kriese S.0185158 702-930-8408,
Redfin
Source: LVR,MLS#: 2819654 Originating MLS: Greater Las Vegas Association of Realtors Inc
Originating MLS: Greater Las Vegas Association of Realtors IncFacts & features
Interior
Bedrooms & bathrooms
- Bedrooms: 3
- Bathrooms: 2
- Full bathrooms: 2
Primary bedroom
- Description: Ceiling Fan,Ceiling Light,Closet
- Dimensions: 14x11
Bedroom 2
- Description: Closet
- Dimensions: 13x13
Bedroom 3
- Description: Closet
- Dimensions: 10x9
Primary bathroom
- Description: Double Sink,Separate Shower,Separate Tub
- Dimensions: 9x4
Dining room
- Description: Dining Area
- Dimensions: 14x6
Kitchen
- Description: Tile Flooring
- Dimensions: 10x9
Living room
- Description: Front
- Dimensions: 20x11
Heating
- Central, Electric
Cooling
- Central Air, Electric
Appliances
- Included: Dryer, Dishwasher, Electric Range, Disposal, Refrigerator, Washer
- Laundry: Electric Dryer Hookup, Main Level, Laundry Room
Features
- Bathroom on Main Level, Bedroom on Main Level, Ceiling Fan(s), Full Bath on Main Level, Primary Downstairs, Window Treatments
- Flooring: Carpet, Tile
- Windows: Blinds, Double Pane Windows
- Has fireplace: No
Interior area
- Total structure area: 1,271
- Total interior livable area: 1,271 sqft
Property
Parking
- Total spaces: 1
- Parking features: Air Conditioned Garage, Detached, Garage, Open, RV Access/Parking, RV Paved
- Garage spaces: 1
- Has uncovered spaces: Yes
Features
- Stories: 1
- Patio & porch: Covered, Patio
- Exterior features: Patio
- Fencing: Block,Back Yard,Wrought Iron
Lot
- Size: 5,662 Square Feet
- Features: Desert Landscaping, Landscaped, < 1/4 Acre
Details
- Additional structures: Workshop
- Parcel number: 18609210058
- Zoning description: Single Family
- Horse amenities: None
Construction
Type & style
- Home type: SingleFamily
- Architectural style: One Story
- Property subtype: Single Family Residence
Materials
- Roof: Composition,Shingle
Condition
- Resale
- Year built: 1933
Utilities & green energy
- Electric: Photovoltaics None
- Sewer: Public Sewer
- Water: Public
- Utilities for property: Electricity Available
Green energy
- Energy efficient items: Windows
Community & HOA
Community
- Subdivision: Boulder City
HOA
- Has HOA: No
- Amenities included: None
Location
- Region: Boulder City
Financial & listing details
- Price per square foot: $307/sqft
- Tax assessed value: $189,071
- Annual tax amount: $1,139
- Date on market: 9/17/2026
- Listing agreement: Exclusive Right To Sell
- Listing terms: Cash,Conventional,FHA,VA Loan
- Electric utility on property: Yes
Estimated market value
$376,100
$357,000 - $395,000
$2,098/mo
Price history
| Date | Event | Price |
|---|---|---|
| 9/17/2026 | Price change | $389,900-2.5%$307/sqft |
Source:  LVR #2819654 Report a problem LVR #2819654 Report a problem | ||
| 8/24/2026 | Price change | $399,900-4.8%$315/sqft |
Source: LVR #2811563 Report a problem | ||
| 7/14/2026 | Listed for sale | $419,900-2.3%$330/sqft |
Source: LVR #2795838 Report a problem | ||
| 6/26/2026 | Listing removed | $429,900$338/sqft |
Source: LVR #2767714 Report a problem | ||
| 5/23/2026 | Listed for sale | $429,900+27.6%$338/sqft |
Source: LVR #2767714 Report a problem | ||
| 3/16/2021 | Sold | $336,900$265/sqft |
Source: Public Record Report a problem | ||
| 12/10/2020 | Price change | $336,900+2.4%$265/sqft |
Source: TR Realty #2254108 Report a problem | ||
| 10/9/2020 | Listed for sale | $329,000+55.6%$259/sqft |
Source: Owner Report a problem | ||
| 8/29/2016 | Sold | $211,500+20.2%$166/sqft |
Source: LVR #1606021 Report a problem | ||
| 6/25/2010 | Sold | $176,000+155.1%$138/sqft |
Source: Public Record Report a problem | ||
| 3/5/2010 | Sold | $69,000-62.2%$54/sqft |
Source: Public Record Report a problem | ||
| 6/10/2009 | Sold | $182,750-23.9%$144/sqft |
Source: Public Record Report a problem | ||
| 8/29/2005 | Sold | $240,000$189/sqft |
Source: Public Record Report a problem | ||
Public tax history
| Year | Property taxes | Tax assessment |
|---|---|---|
| 2026 | $1,139 +8% | $66,175 +7.7% |
| 2025 | $1,055 +8% | $61,470 +17.7% |
| 2024 | $977 +8% | $52,214 +10.9% |
| 2023 | $904 +8% | $47,102 +8.8% |
| 2022 | $837 +7.7% | $43,309 +5.1% |
| 2021 | $778 +3% | $41,200 +7.5% |
| 2020 | $755 +3% | $38,315 +12.5% |
| 2019 | $733 +5.7% | $34,072 0% |
| 2018 | $694 | $34,073 +5.7% |
| 2017 | $694 | $32,223 +20.6% |
| 2016 | $694 +0.2% | $26,709 +1.3% |
| 2015 | $692 +1.9% | $26,379 +2.8% |
| 2014 | $679 | $25,652 |
| 2013 | -- | $25,652 +1.6% |
| 2012 | -- | $25,249 +2.6% |
| 2011 | -- | $24,620 -13.3% |
| 2010 | -- | $28,407 -39.9% |
| 2009 | -- | $47,248 |
| 2008 | -- | $47,248 -12.7% |
| 2007 | -- | $54,107 +19.9% |
| 2006 | -- | $45,122 +28.9% |
| 2005 | -- | $34,997 +26.8% |
| 2004 | -- | $27,591 +8% |
| 2003 | -- | $25,557 +3.2% |
| 2002 | -- | $24,770 +5.9% |
| 2001 | -- | $23,380 |
Find assessor info on the county website
Monthly payment
Est. payment
Payment breakdown
Explore the cost of this home by adjusting the details. Changes won't be saved.Climate risks
Neighborhood: 89005
Nearby schools
Schools provided by the listing agent
- Elementary: Mitchell,King, Martha
- Middle: Garrett Elton M.
- High: Boulder City
Source: LVR. This data may not be complete. We recommend contacting the local school district to confirm school assignments for this home.

Similar homes
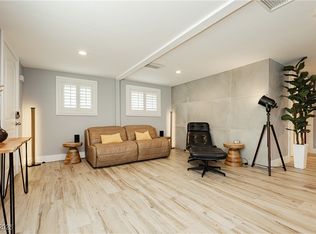
- $400,0002 bd2 ba1.6k sqft301 Lakeview Dr, Boulder City, NV 89005For Sale
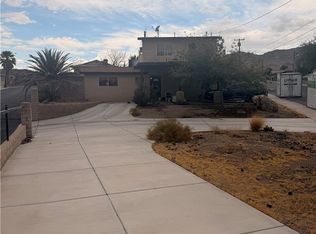 MLS ID #2817481, Amber Rush, Simply Vegas. LVR
 - $414,0004 bd2 ba1.6k sqft215 Wyoming St, Boulder City, NV 89005For Sale
 MLS ID #2816253, Rhonda Sledge, B C Adobe Realty, Inc.. LVR
 - $399,8883 bd2 ba1.2k sqft1110 Sport Of Kings Ave, Henderson, NV 89015For Sale
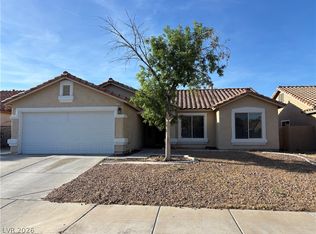 MLS ID #2783577, Wing Glezen, Compass Realty & Management. LVR
 - $399,0002 bd2 ba1.8k sqft694 Freedom Ln, Boulder City, NV 89005For Sale
 MLS ID #2801179, Chelsea Loudin Scheppmann, Keller Williams MarketPlace. LVR
