
Looking for charm that will be just the right size for your luxurious furniture? 2-zone layout of living room flows out to full-length patio, with no neighboring houses behind. Single-story townhome offering the perfect blend of comfort and convenience! This well-designed home features 2 oversized bedrooms and a separate versatile den/office with a potential to add a door for 3rd room/guest space, wetbar and atrium sliding doors for added natural light. Add water feature & plants for a tranquil meditation space. (water drain and hose spigot in place) Primary bath with soaking tub and separate shower. Spacious dressing closet. Vaulted ceilings-living room with extended dining area and breaktfast nook. Entertaining space flows out to the rear patio. Consider add a viewing deck for the sunrise views of the lake. Kitchen: granite countertops, breakfast bar and updated cabinets with pantry storage. Oversized laundry room: added storage cabinetry, folding/craft counter and utility sink. Attached 2-car garage provides direct access into the home~added convenience. THIS home has one of the largest lots in the community. Enjoy low-maintenance living with the community pool and spa-steps away, offering the perfect place to relax and unwind. Boulder City is under 30 min. to LV International Airport, with the quaint shops, dining,, parks, and everyday amenities, with the "foodie" haven of Las Vegas just over the hill. This inviting home is ready for its next owner! When you drive by...see all the new landscape being added and maintained by the HOA (as well as roof, exterior paint & private streets. Boat/RV Parking available
Active
Price cut: $50K (9/22)
$399,000
694 Freedom Ln, Boulder City, NV 89005
2beds
1,892sqft
Townhouse
Built in 1988
7,030 Square Feet Lot
$391,300 Zestimate®
$211/sqft
$385/mo HOA
What's special
Extended dining areaBreakfast barSpacious dressing closet
- 88 days
- 377
- 26
Zillow last checked:
Listing updated:
Listed by:
Chelsea Loudin Scheppmann BS.0143576 (702)326-9997,
Keller Williams MarketPlace
Source: LVR,MLS#: 2801179 Originating MLS: Greater Las Vegas Association of Realtors Inc
Originating MLS: Greater Las Vegas Association of Realtors IncFacts & features
Interior
Bedrooms & bathrooms
- Bedrooms: 2
- Bathrooms: 2
- Full bathrooms: 1
- 3/4 bathrooms: 1
Primary bedroom
- Description: Bedroom With Bath Downstairs,Downstairs,Walk-In Closet(s)
- Dimensions: 16x16
Bedroom 2
- Description: Closet
- Dimensions: 11x14
Den
- Description: Built-Ins,Downstairs
Dining room
- Description: Living Room/Dining Combo
- Dimensions: 13x10
Kitchen
- Description: Breakfast Bar/Counter,Breakfast Nook/Eating Area,Granite Countertops,Luxury Vinyl Plank,Pantry
Heating
- Central, Gas
Cooling
- Central Air, Gas
Appliances
- Included: Dishwasher, Disposal, Gas Range, Gas Water Heater, Microwave, Refrigerator, Water Heater
- Laundry: Cabinets, Electric Dryer Hookup, Gas Dryer Hookup, Main Level, Laundry Room, Sink
Features
- Bathroom on Main Level, Bedroom on Main Level, Full Bath on Main Level, Primary Downstairs, Window Treatments
- Flooring: Laminate
- Windows: Plantation Shutters
- Number of fireplaces: 1
- Fireplace features: Gas, Living Room
Interior area
- Total structure area: 1,892
- Total interior livable area: 1,892 sqft
Video & virtual tour
Property
Parking
- Total spaces: 2
- Parking features: Attached, Finished Garage, Garage, Garage Door Opener, Inside Entrance, Private, RV Gated, RV Access/Parking, RV Paved
- Attached garage spaces: 2
Accessibility
- Accessibility features: Accessible Full Bath, Accessible Closets, Low Pile Carpet, Accessible Doors, Accessibility Features
Features
- Stories: 1
- Patio & porch: Covered, Patio
- Exterior features: Handicap Accessible, Patio, Private Yard, IrrigationSprinklers
- Pool features: Community
- Fencing: Block,Back Yard
- Has view: Yes
- View description: Mountain(s)
Lot
- Size: 7,030 Square Feet
- Features: Drip Irrigation/Bubblers, Desert Landscaping, Garden, Sprinklers In Front, Landscaped, No Rear Neighbors, Sprinklers Timer, < 1/4 Acre
Details
- Parcel number: 18604112027
- Zoning description: Single Family
- Horse amenities: None
Construction
Type & style
- Home type: Townhouse
- Architectural style: One Story
- Property subtype: Townhouse
- Attached to another structure: Yes
Materials
- Frame, Stucco
- Roof: Pitched,Tile
Condition
- Resale
- Year built: 1988
Utilities & green energy
- Electric: Photovoltaics None
- Sewer: Public Sewer
- Water: Public
- Utilities for property: Underground Utilities
Green energy
- Energy efficient items: Solar Screens
Community & HOA
Community
- Features: Pool
- Subdivision: Regatta Pointe Aka Bc #54
HOA
- Has HOA: Yes
- Amenities included: Pool, RV Parking, Spa/Hot Tub
- Services included: Insurance, Maintenance Grounds
- HOA fee: $385 monthly
- HOA name: Regatta Pointe
- HOA phone: 702-835-6904
Location
- Region: Boulder City
Financial & listing details
- Price per square foot: $211/sqft
- Tax assessed value: $270,817
- Annual tax amount: $1,829
- Date on market: 7/18/2026
- Listing agreement: Exclusive Right To Sell
- Listing terms: Cash,Conventional,VA Loan
- Ownership: Single Family Residential
- Road surface type: Paved
Estimated market value
$391,300
$372,000 - $411,000
$2,037/mo
Price history
| Date | Event | Price |
|---|---|---|
| 9/22/2026 | Price change | $399,000-11.1%$211/sqft |
Source:  LVR #2801179 Report a problem LVR #2801179 Report a problem | ||
| 8/18/2026 | Price change | $449,000-5.5%$237/sqft |
Source: LVR #2801179 Report a problem | ||
| 7/18/2026 | Listed for sale | $474,900+33%$251/sqft |
Source: LVR #2801179 Report a problem | ||
| 3/12/2026 | Sold | $357,000-0.6%$189/sqft |
Source: LVR #2755896 Report a problem | ||
| 2/17/2026 | Pending sale | $359,000+30.5%$190/sqft |
Source: LVR #2755896 Report a problem | ||
| 9/29/2023 | Listing removed | -- |
Source: Zillow Rentals Report a problem | ||
| 8/30/2023 | Listed for rent | $1,995$1/sqft |
Source: Zillow Rentals Report a problem | ||
| 10/26/2017 | Sold | $275,000-2.5%$145/sqft |
Source: LVR #1904995 Report a problem | ||
| 9/16/2017 | Price change | $282,000-0.5%$149/sqft |
Source: BC Real Estate #1904995 Report a problem | ||
| 9/10/2017 | Price change | $283,500-0.2%$150/sqft |
Source: BC Real Estate #1904995 Report a problem | ||
| 9/6/2017 | Price change | $283,999-0.4%$150/sqft |
Source: BC Real Estate #1904995 Report a problem | ||
| 6/10/2017 | Listed for sale | $285,000+42.5%$151/sqft |
Source: BC Real Estate #1904995 Report a problem | ||
| 1/10/2000 | Sold | $200,000$106/sqft |
Source: Public Record Report a problem | ||
Public tax history
| Year | Property taxes | Tax assessment |
|---|---|---|
| 2026 | $1,830 +2.9% | $94,786 -2.8% |
| 2025 | $1,778 +3% | $97,504 +7.3% |
| 2024 | $1,726 +3% | $90,836 +6.6% |
| 2023 | $1,676 +3% | $85,207 +16% |
| 2022 | $1,627 +3.1% | $73,431 +1% |
| 2021 | $1,579 +3% | $72,730 -0.2% |
| 2020 | $1,532 +3% | $72,892 +24.6% |
| 2019 | $1,488 +1.5% | $58,522 |
| 2018 | $1,466 | $58,522 +5.8% |
| 2017 | $1,466 | $55,299 -2% |
| 2016 | $1,466 -1.2% | $56,456 -2% |
| 2015 | $1,484 | $57,619 -1% |
| 2014 | $1,484 | $58,209 |
| 2013 | -- | $58,209 -0.8% |
| 2012 | -- | $58,661 -2.9% |
| 2011 | -- | $60,440 -13.4% |
| 2010 | -- | $69,772 -28.4% |
| 2009 | -- | $97,432 |
| 2008 | -- | $97,432 +14.3% |
| 2007 | -- | $85,223 -1.9% |
| 2006 | -- | $86,888 +14.1% |
| 2005 | -- | $76,139 +28.5% |
| 2004 | -- | $59,231 +0.2% |
| 2003 | -- | $59,098 -0.4% |
| 2002 | -- | $59,310 +3% |
| 2001 | -- | $57,600 |
Find assessor info on the county website
Monthly payment
Est. payment
Payment breakdown
Explore the cost of this home by adjusting the details. Changes won't be saved.Climate risks
Neighborhood: 89005
Nearby schools
Schools provided by the listing agent
- Elementary: Mitchell,King, Martha
- Middle: Garrett Elton M.
- High: Boulder City
Source: LVR. This data may not be complete. We recommend contacting the local school district to confirm school assignments for this home.
Similar homes
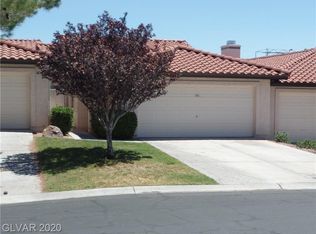
- $349,0002 bd2 ba1.3k sqft445 Enterprise Ct, Boulder City, NV 89005For Sale
 MLS ID #2774099, Heide Hanley, Realty ONE Group, Inc. LVR
 - $299,9002 bd2 ba1.1k sqft1305 Capri Dr APT D, Boulder City, NV 89005For Sale
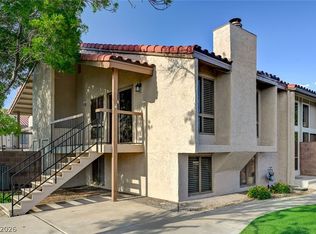 MLS ID #2778899, Nathan P. Lasoff, Desert Sun Realty. LVR
 - $483,0004 bd4 ba1.9k sqft672 8th St, Boulder City, NV 89005For Sale
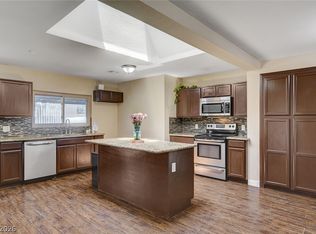 MLS ID #2785089, Heide Hanley, Realty ONE Group, Inc. LVR
 - $399,9953 bd3 ba1.5k sqft2463 Wrangler Walsh Ln, Henderson, NV 89002For Sale
 MLS ID #2817845, Ryan Ghaffari, RHOME. LVR
