This move-in-ready home makes effortless lock-and-leave living a reality! Experience the sought-after Southern Nevada lakeside lifestyle in this beautifully renovated courtyard entry Regatta Pointe home, just minutes from Lake Mead. Tucked within a charming boutique community, this single-story 2-bedroom, 2-bath, 2-car garage home offers a light-filled island kitchen featuring quartz countertops, recessed lighting, and stainless-steel appliances. The desirable split-bedroom floor plan provides privacy, while fresh interior paint, updated hardware, modern fixtures, and new flooring throughout create a stylish, turnkey feel. The primary suite is a private retreat with a generous walk-in closet and luxurious five-piece bath. Step outside to the private, fully fenced backyard with a covered patio and dedicated space for a hot tub—ideal for relaxing or entertaining.
Regatta Pointe offers a unique community atmosphere, including occasional sightings of bighorn sheep, plus amenities such as a pool, spa, and RV parking. Enjoy easy access to Lake Mead, nearby hiking, biking and walking trails, and the shops and restaurants of Historic Downtown Boulder City.
Active
Price cut: $20K (8/18)
$349,000
445 Enterprise Ct, Boulder City, NV 89005
2beds
1,361sqft
Townhouse
Built in 1987
2,000 Square Feet Lot
$-- Zestimate®
$256/sqft
$385/mo HOA
What's special
Modern fixturesCourtyard entryQuartz countertopsPrivate fully fenced backyardCovered patioRecessed lightingLight-filled island kitchen
- 180 days
- 252
- 19
Zillow last checked:
Listing updated:
Listed by:
Heide Hanley S.0070934 heide@heidehanley.com,
Realty ONE Group, Inc
Source: LVR,MLS#: 2774099 Originating MLS: Greater Las Vegas Association of Realtors Inc
Originating MLS: Greater Las Vegas Association of Realtors IncFacts & features
Interior
Bedrooms & bathrooms
- Bedrooms: 2
- Bathrooms: 2
- Full bathrooms: 2
Primary bedroom
- Description: Pbr Separate From Other,Walk-In Closet(s)
- Dimensions: 13x13
Bedroom 2
- Dimensions: 10x12
Primary bathroom
- Description: Double Sink
Dining room
- Description: Breakfast Nook/Eating Area
- Dimensions: 9x9
Kitchen
- Description: Island,Lighting Recessed,Quartz Countertops,Stainless Steel Appliances
Living room
- Description: Rear,Vaulted Ceiling
- Dimensions: 16x16
Heating
- Central, Gas
Cooling
- Central Air, Electric
Appliances
- Included: Dishwasher, Disposal, Gas Range, Microwave, Refrigerator
- Laundry: Gas Dryer Hookup, Laundry Room
Features
- Bathroom on Main Level, Bedroom on Main Level, Ceiling Fan(s), Full Bath on Main Level, Primary Downstairs
- Flooring: Luxury Vinyl Plank
- Windows: Double Pane Windows
- Number of fireplaces: 1
- Fireplace features: Gas, Living Room
Interior area
- Total structure area: 1,361
- Total interior livable area: 1,361 sqft
Video & virtual tour
Property
Parking
- Total spaces: 2
- Parking features: Attached, Garage, Garage Door Opener, RV Gated, RV Access/Parking, RV Paved
- Attached garage spaces: 2
Features
- Stories: 1
- Patio & porch: Covered, Patio
- Exterior features: Courtyard, Patio, Private Yard
- Pool features: Community
- Fencing: Block,Back Yard
- Has view: Yes
- View description: Mountain(s)
Lot
- Size: 2,000 Square Feet
- Features: Desert Landscaping, Landscaped, < 1/4 Acre
Details
- Parcel number: 18604112003
- Zoning description: Single Family
- Horse amenities: None
Construction
Type & style
- Home type: Townhouse
- Architectural style: One Story
- Property subtype: Townhouse
- Attached to another structure: Yes
Materials
- Frame, Stucco
- Roof: Tile
Condition
- Resale
- Year built: 1987
Utilities & green energy
- Electric: Photovoltaics None
- Sewer: Public Sewer
- Water: Public
- Utilities for property: Underground Utilities
Green energy
- Energy efficient items: Windows
Community & HOA
Community
- Features: Pool
- Subdivision: Regatta Pointe Aka Bc #54
HOA
- Has HOA: Yes
- Amenities included: Pool, Spa/Hot Tub
- Services included: Insurance, Maintenance Grounds
- HOA fee: $385 monthly
- HOA name: RP
- HOA phone: 702-835-6904
Location
- Region: Boulder City
Financial & listing details
- Price per square foot: $256/sqft
- Tax assessed value: $233,440
- Annual tax amount: $1,520
- Date on market: 4/17/2026
- Listing agreement: Exclusive Right To Sell
- Listing terms: Cash,Conventional,VA Loan
Estimated market value
Not available
Estimated sales range
Not available
Not available
Price history
| Date | Event | Price |
|---|---|---|
| 8/18/2026 | Price change | $349,000-5.4%$256/sqft |
Source:  LVR #2774099 Report a problem LVR #2774099 Report a problem | ||
| 4/17/2026 | Listed for sale | $369,000+60.4%$271/sqft |
Source: LVR #2774099 Report a problem | ||
| 7/10/2025 | Sold | $230,000$169/sqft |
Source: Public Record Report a problem | ||
Public tax history
| Year | Property taxes | Tax assessment |
|---|---|---|
| 2026 | $1,520 +2.9% | $81,704 -2.5% |
| 2025 | $1,477 +3% | $83,830 +6.4% |
| 2024 | $1,434 +3% | $78,785 +6.9% |
| 2023 | $1,393 +6% | $73,696 +14.9% |
| 2022 | $1,314 +3.1% | $64,123 +1.9% |
| 2021 | $1,274 +3% | $62,951 -0.3% |
| 2020 | $1,237 +3% | $63,115 +32.1% |
| 2019 | $1,201 +1.4% | $47,796 -2.7% |
| 2018 | $1,184 | $49,146 +7% |
| 2017 | $1,184 | $45,940 -2% |
| 2016 | $1,184 -2.2% | $46,895 -2.8% |
| 2015 | $1,210 | $48,238 -2.1% |
| 2014 | $1,210 | $49,253 |
| 2013 | -- | $49,253 -0.9% |
| 2012 | -- | $49,698 -4.2% |
| 2011 | -- | $51,856 -14.5% |
| 2010 | -- | $60,660 -31.4% |
| 2009 | -- | $88,381 |
| 2008 | -- | $88,381 +15.4% |
| 2007 | -- | $76,571 -2.6% |
| 2006 | -- | $78,630 +15% |
| 2005 | -- | $68,390 +33.2% |
| 2004 | -- | $51,328 +0.1% |
| 2003 | -- | $51,268 -0.4% |
| 2002 | -- | $51,490 +2.7% |
| 2001 | -- | $50,160 |
Find assessor info on the county website
Monthly payment
Est. payment
Payment breakdown
Explore the cost of this home by adjusting the details. Changes won't be saved.Climate risks
Neighborhood: 89005
Nearby schools
Schools provided by the listing agent
- Elementary: Mitchell,King, Martha
- Middle: Garrett Elton M.
- High: Boulder City
Source: LVR. This data may not be complete. We recommend contacting the local school district to confirm school assignments for this home.
- $371,8002 bd2 ba1.6k sqft441 Enterprise Ct, Boulder City, NV 89005Off Market

- $341,7002 bd2 ba1.2k sqft443 Enterprise Ct, Boulder City, NV 89005Off Market

- $377,7002 bd2 ba1.9k sqft447 Enterprise Ct, Boulder City, NV 89005Off Market

- $420,6002 bd2 ba1.6k sqft444 Enterprise Ct, Boulder City, NV 89005Off Market
Similar homes
- $399,0002 bd2 ba1.8k sqft694 Freedom Ln, Boulder City, NV 89005For Sale
 MLS ID #2801179, Chelsea Loudin Scheppmann, Keller Williams MarketPlace. LVR
 - $299,9002 bd2 ba1.1k sqft1305 Capri Dr APT D, Boulder City, NV 89005For Sale
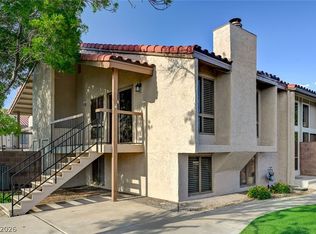 MLS ID #2778899, Nathan P. Lasoff, Desert Sun Realty. LVR
 - $359,0003 bd3 ba1.6k sqft1099 Sheer Paradise Ln Unit 3, Henderson, NV 89002For Sale
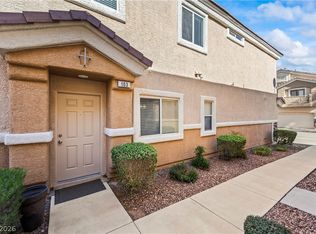 MLS ID #2795344, Andrea E. Ahart, RE/MAX Advantage. LVR
 - $325,0003 bd3 ba1.4k sqft1144 Harts Bluff Pl Unit 2, Henderson, NV 89002For Sale
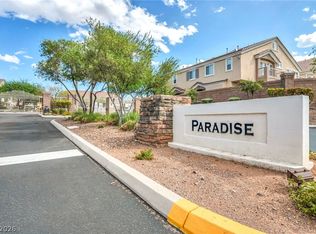 MLS ID #2813920, Paul Rich, THE Brokerage A RE Firm. LVR
