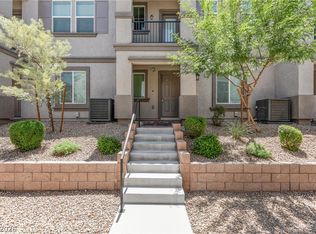
Modern-style and beautifully updated 2-bedroom, 2-bathroom Henderson townhome. One of the standout features is the layout: the two bedrooms are separated from one another, and each has its own bathroom, creating an ideal setup for roommates, guests, or a home office arrangement. Inside, the home has been refreshed with new LVP flooring, newer gray interior paint, and sleek black hardware. The newly updated kitchen features granite countertops, gray cabinetry, a new sink and faucet, a breakfast bar, and stainless steel appliances that are included with the sale. Industrial-inspired shelving and light fixtures that add personality. A Nest thermostat provides convenient smart-home temperature control and helps support energy-conscious living. The attached one-car garage offers secure parking and additional storage, with additional nearby parking. Community pool, splash pad, skate park, and parks with grass and walking trails. Enjoy easy access to hiking trails and outdoor recreation, while Nevada State University, Boulder City, and Lake Mead are all nearby. When it is time to head out for dinner, drinks, or entertainment, Henderson’s popular Water Street District is close by, offering restaurants, bars, breweries, shopping, and community events, as is Boulder City's live music scene. The area’s freeway access also makes commuting easier and is close to ER Hospital. Come see how easily this home can fit the way you live today.
Active
Price cut: $3K (10/20)
$295,000
1603 Lefty Garcia Way, Henderson, NV 89002
2beds
1,079sqft
Townhouse
Built in 2003
1,306 Square Feet Lot
$294,100 Zestimate®
$273/sqft
$200/mo HOA
What's special
Sleek black hardwareCommunity poolSplash padBreakfast barSkate parkGray cabinetryNewly updated kitchen
- 38 days
- 264
- 29
Zillow last checked:
Listing updated:
Listed by:
Lauren Paris S.0065668 lp@laurenparis.com,
Simply Vegas
Source: LVR,MLS#: 2818117 Originating MLS: Greater Las Vegas Association of Realtors Inc
Facts & features
Interior
Bedrooms & bathrooms
- Bedrooms: 2
- Bathrooms: 2
- Full bathrooms: 2
Primary bedroom
- Description: Ceiling Fan,Pbr Separate From Other,Walk-In Closet(s)
- Dimensions: 15x12
Bedroom 2
- Description: Closet
- Dimensions: 11x10
Dining room
- Description: Dining Area,Family Room/Dining Combo
- Dimensions: 8x8
Kitchen
- Description: Breakfast Bar/Counter,Granite Countertops,Luxury Vinyl Plank,Stainless Steel Appliances
- Dimensions: 9x10
Living room
- Description: Vaulted Ceiling
- Dimensions: 14x14
Heating
- Central, Gas
Cooling
- Central Air, Electric
Appliances
- Included: Built-In Gas Oven, Dryer, Dishwasher, Disposal, Microwave, Refrigerator, Washer
- Laundry: Gas Dryer Hookup, Laundry Room
Features
- Ceiling Fan(s), Full Bath on Main Level, Window Treatments
- Flooring: Luxury Vinyl Plank
- Windows: Blinds, Double Pane Windows
- Has fireplace: No
Interior area
- Total structure area: 1,079
- Total interior livable area: 1,079 sqft
Video & virtual tour
Property
Parking
- Total spaces: 1
- Parking features: Attached, Garage, Garage Door Opener, Private, Guest
- Attached garage spaces: 1
Features
- Stories: 2
- Patio & porch: Porch
- Exterior features: Porch
- Pool features: Community
- Fencing: None
Lot
- Size: 1,306 Square Feet
- Features: Desert Landscaping, Landscaped, < 1/4 Acre
Details
- Parcel number: 17934712088
- Zoning description: Multi-Family
- Horse amenities: None
Construction
Type & style
- Home type: Townhouse
- Architectural style: Two Story
- Property subtype: Townhouse
- Attached to another structure: Yes
Materials
- Roof: Tile
Condition
- Resale
- Year built: 2003
Utilities & green energy
- Electric: Photovoltaics None
- Sewer: Public Sewer
- Water: Public
- Utilities for property: Cable Available, Underground Utilities
Green energy
- Energy efficient items: Windows
Community & HOA
Community
- Features: Pool
- Subdivision: Old Vegas Ranch First Light
HOA
- Has HOA: Yes
- Amenities included: Gated, Barbecue, Playground, Park, Pool, Spa/Hot Tub
- Services included: Association Management, Maintenance Grounds, Water
- HOA fee: $200 monthly
- HOA name: Old Vegas Ranch
- HOA phone: 702-932-5736
Location
- Region: Henderson
Financial & listing details
- Price per square foot: $273/sqft
- Tax assessed value: $172,734
- Annual tax amount: $1,146
- Date on market: 9/12/2026
- Listing agreement: Exclusive Right To Sell
- Listing terms: Cash,Conventional,FHA,VA Loan
Estimated market value
$294,100
$279,000 - $309,000
$1,507/mo
Price history
| Date | Event | Price |
|---|---|---|
| 10/20/2026 | Price change | $295,000-1%$273/sqft |
Source:  LVR #2818117 Report a problem | ||
| 10/7/2026 | Price change | $298,000-0.3%$276/sqft |
Source: LVR #2818117 Report a problem | ||
| 9/12/2026 | Listed for sale | $299,000+4.9%$277/sqft |
Source: LVR #2818117 Report a problem | ||
| 10/30/2025 | Sold | $285,000$264/sqft |
Source: LVR #2720382 Report a problem | ||
| 10/7/2025 | Contingent | $285,000$264/sqft |
Source: LVR #2720382 Report a problem | ||
| 9/22/2025 | Listed for sale | $285,000+167.4%$264/sqft |
Source: LVR #2720382 Report a problem | ||
| 3/24/2003 | Sold | $106,590$99/sqft |
Source: Public Record Report a problem | ||
Public tax history
| Year | Property taxes | Tax assessment |
|---|---|---|
| 2026 | $1,149 +8.1% | $60,457 -2.5% |
| 2025 | $1,063 +7.9% | $62,019 +3.4% |
| 2024 | $985 +8% | $60,005 +9.2% |
| 2023 | $912 +8% | $54,962 +17.8% |
| 2022 | $845 +7.8% | $46,640 +0.1% |
| 2021 | $784 +6.8% | $46,587 +4.5% |
| 2020 | $734 +4.8% | $44,579 +14.2% |
| 2019 | $701 +6.9% | $39,040 |
| 2018 | $655 | $39,040 +3.1% |
| 2017 | $655 | $37,869 +7.3% |
| 2016 | $655 +0.4% | $35,300 +45.7% |
| 2015 | $653 +3% | $24,226 +14.7% |
| 2014 | $634 | $21,122 |
| 2013 | -- | $21,122 +2.5% |
| 2012 | -- | $20,612 -12.3% |
| 2011 | -- | $23,513 +1.5% |
| 2010 | -- | $23,161 -47.5% |
| 2009 | -- | $44,157 |
| 2008 | -- | $44,157 -30.8% |
| 2007 | -- | $63,831 +3.3% |
| 2006 | -- | $61,769 +39.1% |
| 2005 | -- | $44,419 +13.8% |
| 2004 | -- | $39,043 |
Find assessor info on the county website
Monthly payment
Est. payment
Payment breakdown
Explore the cost of this home by adjusting the details. Changes won't be saved.Climate risks
Neighborhood: River Mountain
Nearby schools
Schools provided by the listing agent
- Elementary: Walker, J. Marlan,Walker, J. Marlan
- Middle: Mannion Jack & Terry
- High: Basic Academy
Source: LVR. This data may not be complete. We recommend contacting the local school district to confirm school assignments for this home.


Similar homes
- $299,9003 bd3 ba1.3k sqft451 Horizon Cove Pl, Henderson, NV 89002For Sale
 MLS ID #2813306, Frances T Jones, LPT Realty, LLC. LVR
- $335,0003 bd3 ba1.4k sqft1201 Narrow Gorge Ct, Henderson, NV 89002For Sale
 MLS ID #2790198, Jeffrey S. Barta, Real Broker LLC. LVR
- $314,9003 bd2 ba1.2k sqft665 Tiarella Ln, Henderson, NV 89015For Sale
 MLS ID #2820429, Kennedy Weinberg, BHHS Nevada Properties. LVR
- $275,0002 bd2 ba1k sqft6434 Rusticated Stone Ave Unit 101, Henderson, NV 89011For Sale
 MLS ID #2813573, Christina M. Flores-Timm, Redfin. LVR
