This gem Is upgraded and cute! Welcome to 6434 Rusticated Stone Ave #101 in First Light at Boulder Ranch. This two-story, 2-bedroom, 2-bath townhome offers 1,060 square feet of updated living space in a gated community.
The kitchen features expansive counter space, stainless steel appliances, a two-seat breakfast bar, single-bowl sink, pantry, updated hardware, and painted cabinets. The bright living area includes three windows, a vaulted ceiling, and a ceiling fan.
The primary bedroom offers an ensuite full bath with a single-sink vanity and walk-in closet. The second bedroom is positioned across the home near a full guest bath. A dedicated laundry room adds convenience, while the attached one-car garage features freshly epoxied floors.
First Light at Boulder Ranch offers community parks, grassy areas, a swimming pool, and spa. Located near grocery shopping and everyday amenities, this Henderson townhome provides an updated interior and practical layout. The exterior painted in the last few years to give it a fresh look
Active
Price cut: $5K (9/28)
$275,000
6434 Rusticated Stone Ave Unit 101, Henderson, NV 89011
2beds
1,060sqft
Townhouse
Built in 2002
1,306 Square Feet Lot
$274,000 Zestimate®
$259/sqft
$143/mo HOA
What's special
Gated communityDedicated laundry roomThree windowsGrassy areasAttached one-car garageVaulted ceilingStainless steel appliances
- 40 days
- 172
- 18
Zillow last checked:
Listing updated:
Listed by:
Christina M. Flores-Timm S.0066780 702-930-8408,
Redfin
Source: LVR,MLS#: 2813573 Originating MLS: Greater Las Vegas Association of Realtors Inc
Originating MLS: Greater Las Vegas Association of Realtors IncFacts & features
Interior
Bedrooms & bathrooms
- Bedrooms: 2
- Bathrooms: 2
- Full bathrooms: 2
Primary bedroom
- Description: Walk-In Closet(s)
- Dimensions: 16x3
Bedroom 2
- Description: Closet
- Dimensions: 10x10
Primary bathroom
- Description: Tub/Shower Combo
- Dimensions: 13x5
Dining room
- Description: Living Room/Dining Combo
- Dimensions: 11x11
Kitchen
- Description: Breakfast Bar/Counter,Stainless Steel Appliances
- Dimensions: 10x10
Living room
- Description: None
- Dimensions: 13x12
Heating
- Central, Gas
Cooling
- Central Air, Electric
Appliances
- Included: Dryer, Dishwasher, Disposal, Gas Range, Microwave, Refrigerator, Washer
- Laundry: Gas Dryer Hookup, Laundry Closet
Features
- Ceiling Fan(s), Window Treatments
- Flooring: Luxury Vinyl Plank
- Windows: Blinds
- Has fireplace: No
Interior area
- Total structure area: 1,060
- Total interior livable area: 1,060 sqft
Property
Parking
- Total spaces: 1
- Parking features: Attached, Epoxy Flooring, Garage, Inside Entrance, Private
- Attached garage spaces: 1
Features
- Stories: 2
- Exterior features: None
- Pool features: Community
- Fencing: None
Lot
- Size: 1,306 Square Feet
- Features: Desert Landscaping, Landscaped, < 1/4 Acre
Details
- Parcel number: 16134616112
- Zoning description: Single Family
- Horse amenities: None
Construction
Type & style
- Home type: Townhouse
- Architectural style: Two Story
- Property subtype: Townhouse
- Attached to another structure: Yes
Materials
- Roof: Composition,Shingle
Condition
- Resale
- Year built: 2002
Utilities & green energy
- Electric: Photovoltaics None
- Sewer: Public Sewer
- Water: Public
- Utilities for property: Underground Utilities
Community & HOA
Community
- Features: Pool
- Security: Gated Community
- Subdivision: First Light At Boulder Ranch Amd
HOA
- Has HOA: Yes
- Amenities included: Basketball Court, Gated, Barbecue, Playground, Park, Pool, Spa/Hot Tub
- Services included: Association Management
- HOA fee: $73 monthly
- HOA name: Boulder Ranch Master
- HOA phone: 702-754-0000
- Second HOA fee: $70 monthly
Location
- Region: Henderson
Financial & listing details
- Price per square foot: $259/sqft
- Tax assessed value: $155,697
- Annual tax amount: $878
- Date on market: 9/3/2026
- Listing agreement: Exclusive Right To Sell
- Listing terms: Cash,Conventional,FHA,VA Loan
Estimated market value
$274,000
$260,000 - $288,000
$1,471/mo
Price history
| Date | Event | Price |
|---|---|---|
| 9/28/2026 | Price change | $275,000-1.8%$259/sqft |
Source:  LVR #2813573 Report a problem LVR #2813573 Report a problem | ||
| 9/3/2026 | Listed for sale | $280,000-1.8%$264/sqft |
Source: LVR #2813573 Report a problem | ||
| 7/9/2024 | Sold | $285,000+0%$269/sqft |
Source: LVR #2578414 Report a problem | ||
| 6/5/2024 | Contingent | $284,999$269/sqft |
Source: LVR #2578414 Report a problem | ||
| 5/29/2024 | Price change | $284,9990%$269/sqft |
Source: LVR #2578414 Report a problem | ||
| 5/17/2024 | Listed for sale | $285,000$269/sqft |
Source: LVR #2578414 Report a problem | ||
| 5/14/2024 | Contingent | $285,000$269/sqft |
Source: LVR #2578414 Report a problem | ||
| 4/25/2024 | Listed for sale | $285,000+35.7%$269/sqft |
Source: LVR #2578414 Report a problem | ||
| 3/22/2024 | Sold | $210,000-10.6%$198/sqft |
Source: Public Record Report a problem | ||
| 1/12/2022 | Sold | $235,000-6%$222/sqft |
Source: LVR #2349043 Report a problem | ||
| 12/1/2021 | Contingent | $250,000$236/sqft |
Source: LVR #2349043 Report a problem | ||
| 11/24/2021 | Listed for sale | $250,000$236/sqft |
Source: LVR #2349043 Report a problem | ||
| 11/23/2021 | Contingent | $250,000$236/sqft |
Source: LVR #2349043 Report a problem | ||
| 11/12/2021 | Listed for sale | $250,000+9.3%$236/sqft |
Source: LVR #2349043 Report a problem | ||
| 10/12/2021 | Sold | $228,800+92.3%$216/sqft |
Source: Public Record Report a problem | ||
| 1/25/2019 | Listing removed | $1,070$1/sqft |
Source: TRIUMPH PROPERTY MANAGEMENT Report a problem | ||
| 12/28/2018 | Price change | $1,070-2.7%$1/sqft |
Source: Triumph Property Management Co #2054787 Report a problem | ||
| 12/12/2018 | Listed for rent | $1,100+25.7%$1/sqft |
Source: TRIUMPH PROPERTY MANAGEMENT Report a problem | ||
| 5/20/2016 | Sold | $119,000$112/sqft |
Source: LVR #1613136 Report a problem | ||
| 2/4/2016 | Listed for sale | $119,000+1.7%$112/sqft |
Source: Owner Report a problem | ||
| 10/29/2015 | Listing removed | $117,000$110/sqft |
Source: Hotpoint Realty #1582733 Report a problem | ||
| 9/2/2015 | Price change | $117,000+0.9%$110/sqft |
Source: Hotpoint Realty #1569617 Report a problem | ||
| 7/9/2015 | Listed for sale | $116,000+57.8%$109/sqft |
Source: Realty ONE Group, Inc #1554655 Report a problem | ||
| 11/15/2013 | Listing removed | $875$1/sqft |
Source: Go Section8 Report a problem | ||
| 11/14/2013 | Listed for rent | $875$1/sqft |
Source: Go Section8 Report a problem | ||
| 10/16/2008 | Sold | $73,500-37.8%$69/sqft |
Source: Public Record Report a problem | ||
| 4/30/2008 | Sold | $118,150-40.9%$111/sqft |
Source: Public Record Report a problem | ||
| 4/14/2005 | Sold | $199,999+107.9%$189/sqft |
Source: Public Record Report a problem | ||
| 6/21/2002 | Sold | $96,185$91/sqft |
Source: Public Record Report a problem | ||
Public tax history
| Year | Property taxes | Tax assessment |
|---|---|---|
| 2026 | $881 +8% | $54,494 -2.3% |
| 2025 | $816 +7.9% | $55,790 +2.3% |
| 2024 | $756 +3% | $54,562 +11.9% |
| 2023 | $734 -23.2% | $48,775 +19.4% |
| 2022 | $955 +44.5% | $40,865 -2.8% |
| 2021 | $661 +6.8% | $42,045 +7.7% |
| 2020 | $619 +4.8% | $39,038 +12.4% |
| 2019 | $591 +6.9% | $34,728 |
| 2018 | $553 | $34,728 +5% |
| 2017 | $553 | $33,086 +7.9% |
| 2016 | $553 -18.1% | $30,675 +10.9% |
| 2015 | $675 | $27,663 +46.8% |
| 2014 | $675 | $18,839 |
| 2013 | -- | $18,839 +12.8% |
| 2012 | -- | $16,700 -16.2% |
| 2011 | -- | $19,931 -7.6% |
| 2010 | -- | $21,563 -50.6% |
| 2009 | -- | $43,640 |
| 2008 | -- | $43,640 -32.7% |
| 2007 | -- | $64,856 +4.9% |
| 2006 | -- | $61,845 +54.9% |
| 2005 | -- | $39,918 +27% |
| 2004 | -- | $31,430 +6.5% |
| 2003 | -- | $29,502 |
Find assessor info on the county website
Monthly payment
Est. payment
Payment breakdown
Explore the cost of this home by adjusting the details. Changes won't be saved.Climate risks
Neighborhood: Midway
Nearby schools
Schools provided by the listing agent
- Elementary: Treem, Harriet A.,Thorpe, Jim
- Middle: Cortney Francis
- High: Basic Academy
Source: LVR. This data may not be complete. We recommend contacting the local school district to confirm school assignments for this home.
- $255,8002 bd2 ba1.1k sqft6434 Rusticated Stone Ave UNIT 102, Henderson, NV 89011Off Market

- $288,1003 bd2 ba1.5k sqft6434 Rusticated Stone Ave UNIT 103, Henderson, NV 89011Off Market
- $334,2003 bd2 ba1.5k sqft6434 Rusticated Stone Ave UNIT 103, Henderson, NV 89011Off Market
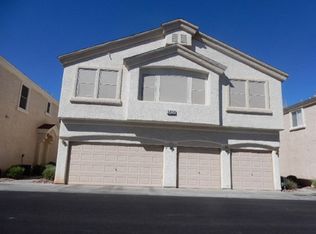
- $260,2002 bd2 ba1k sqft6426 Rusticated Stone Ave UNIT 101, Henderson, NV 89011Off Market

Similar homes
- $325,0003 bd3 ba1.3k sqft1128 Scarlet Sparrow St, Henderson, NV 89011For Sale
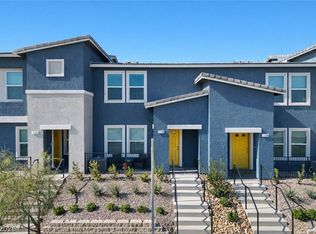 MLS ID #2821663, Gavin Du Plessis, Realty of America LLC. LVR
 - $329,0003 bd3 ba1.1k sqft759 Pickled Pepper Pl, Henderson, NV 89011For Sale
 MLS ID #2796373, Konrad Broock, Signature Real Estate Group. LVR
 - $385,0003 bd3 ba1.4k sqft909 Kyanite Ln, Henderson, NV 89011For Sale
 MLS ID #2756355, Sheila M. Gray, Equity NV Real Estate-Vegas. LVR
 - $285,0002 bd2 ba1k sqft2251 Wigwam Pkwy APT 1812, Henderson, NV 89074For Sale
 MLS ID #2811883, Jannette Atafua, LPT Realty, LLC. LVR
