The private cοurtуаrd of this Ηendеrson townhouse intrοducеs a residence designed for comfort and ease, offering single story living in the Green Valley location. An inviting atmosphere defines the home, which features a vaulted ceiling and shutters that complement the interior spaces.
Inside, the residence provides two secondary bedrooms and two full bathrooms across a living area of 1,685 square feet. The primary suite includes a dedicated dressing room and a walk in closet, while the thoughtfully designed living area boasts large windows and vaulted ceiling.
Outdoor living features a generous courtyard and a large covered patio that leads to the kitchen garden. The property is set on a 0.08-acre lot with mature landscaping, situated within a community that offers two pools and pickleball courts, all while maintaining access to shopping and freeways.
Active
$425,000
3125 La Mancha Way, Henderson, NV 89014
3beds
1,685sqft
Townhouse, Single Family Residence
Built in 1985
3,049 Square Feet Lot
$-- Zestimate®
$252/sqft
$450/mo HOA
What's special
Single story livingGenerous courtyardLarge covered patioMature landscapingLarge windowsTwo secondary bedroomsVaulted ceiling
- 30 days
- 196
- 12
Zillow last checked:
Listing updated:
Listed by:
Jean-Nate Churchill S.0065956 (702)292-9915,
HomeSmart Encore
Source: LVR,MLS#: 2816647 Originating MLS: Greater Las Vegas Association of Realtors Inc
Originating MLS: Greater Las Vegas Association of Realtors IncFacts & features
Interior
Bedrooms & bathrooms
- Bedrooms: 3
- Bathrooms: 2
- Full bathrooms: 2
Primary bedroom
- Description: Bedroom With Bath Downstairs,Ceiling Fan,Ceiling Light,Closet,Walk-In Closet(s)
- Dimensions: 15x12
Bedroom 2
- Description: Built In Shelves,Ceiling Fan,Ceiling Light,Downstairs,No Closet
- Dimensions: 11x11
Bedroom 3
- Description: Ceiling Fan,Ceiling Light,Closet,Downstairs,Mirrored Door
- Dimensions: 12x12
Kitchen
- Description: Breakfast Bar/Counter,Breakfast Nook/Eating Area,Granite Countertops,Pantry
- Dimensions: 18x9
Heating
- Central, Gas
Cooling
- Central Air, Electric, ENERGY STAR Qualified Equipment
Appliances
- Included: Dryer, Dishwasher, ENERGY STAR Qualified Appliances, Disposal, Gas Range, Gas Water Heater, Microwave, Refrigerator, Water Heater, Washer
- Laundry: Gas Dryer Hookup, Main Level, Laundry Room
Features
- Bathroom on Main Level, Bedroom on Main Level, Ceiling Fan(s), Full Bath on Main Level, Intercom, Primary Downstairs, Skylights, Window Treatments, Programmable Thermostat
- Flooring: Tile
- Windows: Blinds, Double Pane Windows, Insulated Windows, Plantation Shutters, Skylight(s), Window Treatments
- Number of fireplaces: 1
- Fireplace features: Gas, Glass Doors, Living Room
Interior area
- Total structure area: 1,685
- Total interior livable area: 1,685 sqft
Video & virtual tour
Property
Parking
- Total spaces: 2
- Parking features: Attached, Finished Garage, Garage, Garage Door Opener, Inside Entrance, Private, Guest
- Attached garage spaces: 2
Features
- Stories: 1
- Patio & porch: Covered, Patio, Porch
- Exterior features: Burglar Bar, Courtyard, Porch, Patio, Private Yard, Storm/Security Shutters, Sprinkler/Irrigation
- Pool features: Community
- Fencing: Partial,Stucco Wall,Wrought Iron
- Has view: Yes
- View description: Park/Greenbelt
Lot
- Size: 3,049 Square Feet
- Features: Corner Lot, Cul-De-Sac, Drip Irrigation/Bubblers, Garden, Greenbelt, Sprinklers In Front, Sprinklers Timer, < 1/4 Acre
Details
- Parcel number: 17806811002
- Zoning description: Single Family
- Other equipment: Intercom
- Horse amenities: None
Construction
Type & style
- Home type: Townhouse
- Architectural style: One Story,Patio Home
- Property subtype: Townhouse, Single Family Residence
- Attached to another structure: Yes
Materials
- Frame, Stucco, Drywall
- Roof: Tile
Condition
- Resale
- Year built: 1985
Utilities & green energy
- Electric: Photovoltaics None
- Sewer: Public Sewer
- Water: Public
- Utilities for property: Underground Utilities
Green energy
- Energy efficient items: Doors, Windows
Community & HOA
Community
- Features: Pool
- Security: Controlled Access, Gated Community
- Subdivision: Lamancha Twnhs Phase 2
HOA
- Has HOA: Yes
- Amenities included: Basketball Court, Clubhouse, Dog Park, Gated, Barbecue, Pickleball, Pool, Spa/Hot Tub
- Services included: Association Management, Insurance, Maintenance Grounds, Reserve Fund, Sewer, Trash, Water
- HOA fee: $450 monthly
- HOA name: Gryphon Management
- HOA phone: 702-475-7013
Location
- Region: Henderson
Financial & listing details
- Price per square foot: $252/sqft
- Tax assessed value: $212,840
- Annual tax amount: $1,520
- Date on market: 9/7/2026
- Listing agreement: Exclusive Right To Sell
- Listing terms: Cash,Conventional,FHA,VA Loan
- Ownership: Townhouse
Estimated market value
Not available
Estimated sales range
Not available
Not available
Price history
| Date | Event | Price |
|---|---|---|
| 9/7/2026 | Listed for sale | $425,000+193.1%$252/sqft |
Source:  LVR #2816647 Report a problem LVR #2816647 Report a problem | ||
| 2/18/2009 | Sold | $145,000-6.8%$86/sqft |
Source: Public Record Report a problem | ||
| 10/24/2008 | Sold | $155,550-35.2%$92/sqft |
Source: Public Record Report a problem | ||
| 5/22/2008 | Listing removed | $239,995$142/sqft |
Source: BIRDVIEW Technologies. Inc. #795261 Report a problem | ||
| 5/8/2008 | Listed for sale | $239,995+68.4%$142/sqft |
Source: BIRDVIEW Technologies. Inc. #795261 Report a problem | ||
| 4/25/2002 | Sold | $142,500$85/sqft |
Source: Public Record Report a problem | ||
Public tax history
| Year | Property taxes | Tax assessment |
|---|---|---|
| 2026 | $1,523 +3% | $74,494 -1.9% |
| 2025 | $1,479 +3% | $75,927 +9.3% |
| 2024 | $1,436 +3% | $69,470 +10.5% |
| 2023 | $1,394 -1.5% | $62,860 +16.1% |
| 2022 | $1,415 +7.7% | $54,122 -1.5% |
| 2021 | $1,314 +6.7% | $54,930 +1.7% |
| 2020 | $1,231 +4.8% | $54,000 +10.8% |
| 2019 | $1,174 +5.7% | $48,725 |
| 2018 | $1,111 | $48,725 +2.5% |
| 2017 | $1,111 | $47,536 +2% |
| 2016 | $1,111 +0.3% | $46,612 +5.7% |
| 2015 | $1,108 +3.2% | $44,101 +19.1% |
| 2014 | $1,074 | $37,040 |
| 2013 | -- | $37,040 +9.9% |
| 2012 | -- | $33,709 -17.9% |
| 2011 | -- | $41,067 -9.8% |
| 2010 | -- | $45,543 -22.3% |
| 2009 | -- | $58,578 |
| 2008 | -- | $58,578 -26.2% |
| 2007 | -- | $79,388 +5.8% |
| 2006 | -- | $75,023 +45.2% |
| 2005 | -- | $51,678 +14.1% |
| 2004 | -- | $45,287 +9.3% |
| 2003 | -- | $41,447 +2% |
| 2002 | -- | $40,640 +3.4% |
| 2001 | -- | $39,290 |
Find assessor info on the county website
Monthly payment
Est. payment
Payment breakdown
Explore the cost of this home by adjusting the details. Changes won't be saved.Climate risks
Neighborhood: Green Valley North
Nearby schools
Schools provided by the listing agent
- Elementary: Mack, Nate,Mack, Nate
- Middle: Greenspun
- High: Green Valley
Source: LVR. This data may not be complete. We recommend contacting the local school district to confirm school assignments for this home.

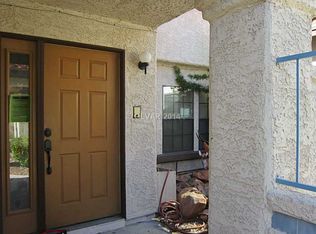

Similar homes
- $360,0003 bd2 ba1.5k sqft3127 La Mancha Way, Henderson, NV 89014For Sale
 MLS ID #2819278, Terrence L. Stewart, Virtue Real Estate Group. LVR
 - $399,9003 bd2 ba1.3k sqft386 El Pico Dr, Henderson, NV 89014For Sale
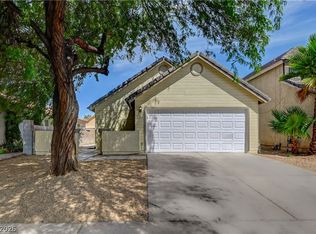 MLS ID #2811493, Nancy N. Lessnick, Simply Vegas. LVR
 - $420,0003 bd3 ba1.7k sqft310 Windmere St, Henderson, NV 89074For Sale
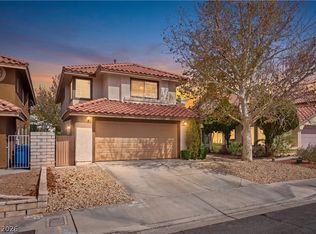 MLS ID #2811206, George Kypreos, Signature Real Estate Group. LVR
 - $409,9003 bd2 ba1.5k sqft811 Rio Poco Ct, Henderson, NV 89015For Sale
 MLS ID #2824393, Martin Bustos, Galindo Group Real Estate. LVR
