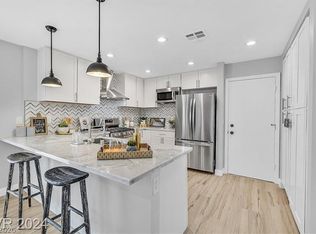
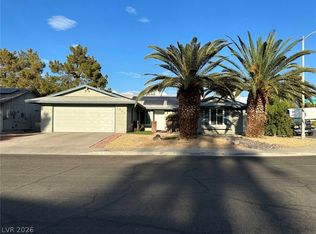
Discover an exceptional lifestyle opportunity in this charming single-story residence, perfectly situated in Henderson. This delightful home offers a harmonious blend of comfort and practicality, designed for effortless living. The expansive living area spans 1681 square feet, providing ample space for relaxation and entertaining. Step inside to find thoughtfully appointed interiors featuring elegant blinds and refreshing ceiling fans, ensuring comfort throughout the seasons. The kitchen is equipped with a microwave, catering to modern culinary needs. With three inviting bedrooms and two full bathrooms, this home is ideally suited for a variety of living arrangements.
The property boasts a generous lot size of 0.14 acres, offering a private outdoor retreat with convenient back yard access for leisure and enjoyment. The single-story layout enhances accessibility and flow, making everyday living a breeze. Located at 212 Pocahontas Court, this address offers more than just a home; it presents a chance to embrace the vibrant Henderson community, known for its dynamic atmosphere and convenient amenities. This residence truly provides a wonderful foundation for creating lasting memories.
Active
$549,900
212 Pocahontas Ct, Henderson, NV 89074
3beds
1,681sqft
Single Family Residence
Built in 1989
6,098 Square Feet Lot
$538,400 Zestimate®
$327/sqft
$25/mo HOA
What's special
Refreshing ceiling fansPrivate outdoor retreatElegant blindsThree inviting bedrooms
- 73 days
- 91
- 1
Zillow last checked:
Listing updated:
Listed by:
Juliann R. Sokach S.0061974 702-749-7070,
RE/MAX United
Source: LVR,MLS#: 2805924 Originating MLS: Greater Las Vegas Association of Realtors Inc
Originating MLS: Greater Las Vegas Association of Realtors IncFacts & features
Interior
Bedrooms & bathrooms
- Bedrooms: 3
- Bathrooms: 2
- Full bathrooms: 2
Primary bedroom
- Description: Bedroom With Bath Downstairs,Ceiling Fan,Walk-In Closet(s)
- Dimensions: 13x17
Bedroom 2
- Description: Closet
- Dimensions: 12x12
Bedroom 3
- Description: Closet
- Dimensions: 12x12
Primary bathroom
- Description: Double Sink,Tub/Shower Combo
Dining room
- Description: Breakfast Nook/Eating Area,Dining Area,Formal Dining Room
- Dimensions: 12x15
Kitchen
- Description: Breakfast Bar/Counter,Garden Window,Granite Countertops,Marble/Stone Countertops,Stainless Steel Appliances,Vaulted Ceiling
Living room
- Description: Sunken,Vaulted Ceiling
- Dimensions: 13x17
Heating
- Central, Gas
Cooling
- Central Air, Electric
Appliances
- Included: Dryer, Dishwasher, Disposal, Gas Range, Microwave, Refrigerator, Washer
- Laundry: Gas Dryer Hookup, Laundry Room
Features
- Bedroom on Main Level, Ceiling Fan(s), Primary Downstairs, Window Treatments
- Flooring: Ceramic Tile, Luxury Vinyl Plank
- Windows: Blinds, Double Pane Windows, Tinted Windows
- Number of fireplaces: 1
- Fireplace features: Living Room, Multi-Sided
Interior area
- Total structure area: 1,681
- Total interior livable area: 1,681 sqft
Video & virtual tour
Property
Parking
- Total spaces: 2
- Parking features: Attached, Garage, Garage Door Opener, Private, RV Gated, RV Access/Parking, Storage
- Attached garage spaces: 2
Accessibility
- Accessibility features: Grab Bars
Features
- Stories: 1
- Exterior features: Private Yard
- Fencing: Block,Back Yard
Lot
- Size: 6,098 Square Feet
- Features: Desert Landscaping, Landscaped, < 1/4 Acre
Details
- Parcel number: 17808813020
- Zoning description: Single Family
- Horse amenities: None
Construction
Type & style
- Home type: SingleFamily
- Architectural style: One Story
- Property subtype: Single Family Residence
Materials
- Roof: Tile
Condition
- Resale
- Year built: 1989
Utilities & green energy
- Electric: Photovoltaics None
- Sewer: Public Sewer
- Water: Public
- Utilities for property: Underground Utilities
Green energy
- Energy efficient items: Windows
Community & HOA
Community
- Subdivision: Trailside Point
HOA
- Has HOA: Yes
- Services included: Association Management, Common Areas, Taxes
- HOA fee: $305 annually
- HOA name: Trail Side Point
- HOA phone: 702-992-7211
Location
- Region: Henderson
Financial & listing details
- Price per square foot: $327/sqft
- Tax assessed value: $247,774
- Annual tax amount: $1,917
- Date on market: 8/4/2026
- Listing agreement: Exclusive Right To Sell
- Listing terms: Cash,Conventional,FHA,USDA Loan,VA Loan
Estimated market value
$538,400
$511,000 - $565,000
$2,321/mo
Price history
| Date | Event | Price |
|---|---|---|
| 8/4/2026 | Listed for sale | $549,900+4.7%$327/sqft |
Source:  LVR #2805924 Report a problem LVR #2805924 Report a problem | ||
| 5/6/2026 | Listing removed | $525,000$312/sqft |
Source: LVR #2763504 Report a problem | ||
| 3/12/2026 | Listed for sale | $525,000+20.7%$312/sqft |
Source: LVR #2763504 Report a problem | ||
| 5/3/2024 | Sold | $435,000+1.2%$259/sqft |
Source: LVR #2571510 Report a problem | ||
| 4/16/2024 | Contingent | $430,000$256/sqft |
Source: LVR #2571510 Report a problem | ||
| 4/10/2024 | Listed for sale | $430,000$256/sqft |
Source: LVR #2571510 Report a problem | ||
Public tax history
| Year | Property taxes | Tax assessment |
|---|---|---|
| 2026 | $1,920 +18.2% | $86,721 -3.9% |
| 2025 | $1,625 +8.4% | $90,200 +11.9% |
| 2024 | $1,499 +2.5% | $80,604 +12.1% |
| 2023 | $1,462 +2.8% | $71,907 +7.8% |
| 2022 | $1,423 +3.1% | $66,689 +2.2% |
| 2021 | $1,380 -5.6% | $65,259 +1.7% |
| 2020 | $1,462 +9% | $64,160 +9.8% |
| 2019 | $1,342 +5.8% | $58,450 -4.4% |
| 2018 | $1,268 | $61,150 -1.2% |
| 2017 | $1,268 | $61,914 +8.3% |
| 2016 | $1,268 +0.2% | $57,146 +16.3% |
| 2015 | $1,266 +3% | $49,155 +12.8% |
| 2014 | $1,229 | $43,576 |
| 2013 | -- | $43,576 -3.3% |
| 2012 | -- | $45,052 -9.4% |
| 2011 | -- | $49,700 -4% |
| 2010 | -- | $51,790 -19.4% |
| 2009 | -- | $64,282 |
| 2008 | -- | $64,282 -38.4% |
| 2007 | -- | $104,329 +9.5% |
| 2006 | -- | $95,311 +59.5% |
| 2005 | -- | $59,763 +16.6% |
| 2004 | -- | $51,275 +1.3% |
| 2003 | -- | $50,635 +11.4% |
| 2002 | -- | $45,460 +10% |
| 2001 | -- | $41,330 |
Find assessor info on the county website
Monthly payment
Est. payment
Payment breakdown
Explore the cost of this home by adjusting the details. Changes won't be saved.Climate risks
Neighborhood: Green Valley North
Nearby schools
Schools provided by the listing agent
- Elementary: Johnson, JG,Johnson, JG
- Middle: Greenspun
- High: Green Valley
Source: LVR. This data may not be complete. We recommend contacting the local school district to confirm school assignments for this home.


Similar homes
- $520,0003 bd2 ba1.3k sqft338 Abbington St, Henderson, NV 89074For Sale
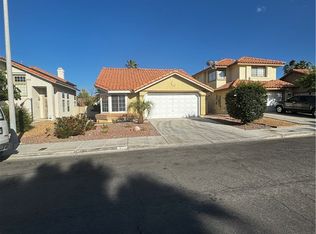 MLS ID #2805914, Juliann R. Sokach, RE/MAX United. LVR
 - $439,9993 bd2 ba1.3k sqft15 Rue Des Champs, Henderson, NV 89074For Sale
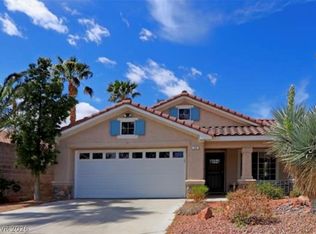 MLS ID #2824084, Magda M. Nelson, Realty ONE Group, Inc. LVR
 - $489,9993 bd2 ba1.8k sqft320 New Hope Dr, Henderson, NV 89014For Sale
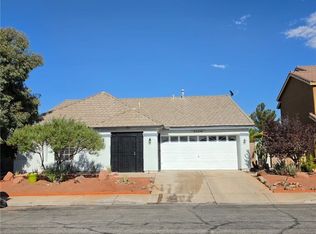 MLS ID #2813974, Alejandro I. Perez, NextHome Infinity Realty. LVR
 - $570,0003 bd3 ba1.8k sqft2412 Vista Colina St, Henderson, NV 89014For Sale
 MLS ID #2799780, Adam Gavrilov, Keller Williams Realty Las Veg. LVR
