Well-desired Whitney Ranch area**Grand Entry with Vaulted ceilings*Separate family room open to kitchen* Spacious bright and dinning room with fireplace*Granite counter tops on kitchen, master bedroom and full bathroom upstairs** ONE BEDROOM WITH 3/4 BATH DOWNSTAIRS* Tile & wood flooring throughout. Private backyard with beutifull pool/spa with 2 separated covered patios. Two car garage, . LOW HOA**
Active
$525,900
1463 Harmony Hill Dr, Henderson, NV 89014
4beds
1,943sqft
:
Get pre-qualified$3,376/mo
Single Family Residence
Built in 1989
4,356 Square Feet Lot
$-- Zestimate®
$271/sqft
$22/mo HOA
What's special
Two car garage
- 31 days |
- 204 |
- 6 |
Zillow last checked:
Listing updated:
Listed by:
Jesika Alvidrez Martinez S.0184453 (702)831-3784,
Fathom Realty
Source: LVR,MLS#: 2796648 Originating MLS: Greater Las Vegas Association of Realtors Inc
Originating MLS: Greater Las Vegas Association of Realtors IncFacts & features
Interior
Bedrooms & bathrooms
- Bedrooms: 4
- Bathrooms: 3
- Full bathrooms: 3
Primary bedroom
- Description: Walk-In Closet(s)
- Dimensions: 14x16
Bedroom 2
- Description: Ceiling Fan,Ceiling Light
- Dimensions: 12x11
Bedroom 3
- Description: Ceiling Fan,Ceiling Light,Upstairs
- Dimensions: 12x12
Bedroom 4
- Description: Ceiling Fan,Ceiling Light
- Dimensions: 13x12
Primary bathroom
- Description: Double Sink,Tub/Shower Combo
Dining room
- Description: Formal Dining Room
- Dimensions: 10x12
Kitchen
- Description: Granite Countertops,Island,Pantry
Heating
- Central, Gas
Cooling
- Central Air, Electric
Appliances
- Included: Dryer, Disposal, Refrigerator, Washer
- Laundry: Electric Dryer Hookup, Gas Dryer Hookup, Main Level
Features
- Bedroom on Main Level, Ceiling Fan(s), Window Treatments
- Flooring: Ceramic Tile, Hardwood
- Windows: Blinds
- Number of fireplaces: 1
- Fireplace features: Living Room, Other
Interior area
- Total structure area: 1,943
- Total interior livable area: 1,943 sqft
Video & virtual tour
Property
Parking
- Total spaces: 2
- Parking features: Garage, Inside Entrance, Private
- Garage spaces: 2
Features
- Stories: 2
- Patio & porch: Covered, Patio
- Exterior features: Patio, Sprinkler/Irrigation
- Has private pool: Yes
- Pool features: In Ground, Private
- Has spa: Yes
- Fencing: Block,Brick,Back Yard
Lot
- Size: 4,356 Square Feet
- Features: Drip Irrigation/Bubblers, Sprinklers In Front, < 1/4 Acre
Details
- Parcel number: 17804519003
- Zoning description: Single Family
- Horse amenities: None
Construction
Type & style
- Home type: SingleFamily
- Architectural style: Two Story
- Property subtype: Single Family Residence
Materials
- Roof: Tile
Condition
- Resale
- Year built: 1989
Utilities & green energy
- Electric: Photovoltaics None
- Sewer: Public Sewer
- Water: Public
- Utilities for property: Cable Available, Underground Utilities
Community & HOA
Community
- Subdivision: Cimarron
HOA
- Has HOA: Yes
- Amenities included: None
- Services included: None
- HOA fee: $65 quarterly
- HOA name: WHITNEY RANCH
- HOA phone: 702-581-7660
Location
- Region: Henderson
Financial & listing details
- Price per square foot: $271/sqft
- Tax assessed value: $274,297
- Annual tax amount: $2,514
- Date on market: 7/6/2026
- Listing agreement: Exclusive Right To Sell
- Listing terms: Cash,Conventional,FHA,VA Loan
- Ownership: Single Family Residential
Estimated market value
Not available
Estimated sales range
Not available
$2,646/mo
Price history
| Date | Event | Price |
|---|---|---|
| 7/6/2026 | Listed for sale | $525,900+4.1%$271/sqft |
Source:  LVR #2796648 Report a problem LVR #2796648 Report a problem | ||
| 7/27/2022 | Listing removed | $504,990$260/sqft |
Source: LVR #2415958 Report a problem | ||
| 7/19/2022 | Price change | $504,990-1.9%$260/sqft |
Source: LVR #2415958 Report a problem | ||
| 7/9/2022 | Listed for sale | $514,990+43.1%$265/sqft |
Source: LVR #2415958 Report a problem | ||
| 3/2/2020 | Listing removed | $360,000$185/sqft |
Source: Urban Nest Realty #2169163 Report a problem | ||
| 2/28/2020 | Listed for sale | $360,000+10.1%$185/sqft |
Source: Urban Nest Realty #2169163 Report a problem | ||
| 8/31/2017 | Listing removed | $327,000$168/sqft |
Source: Realty ONE Group, Inc #1881733 Report a problem | ||
| 3/25/2017 | Listed for sale | $327,000-3.8%$168/sqft |
Source: Realty ONE Group, Inc #1881733 Report a problem | ||
| 7/18/2005 | Sold | $339,900+115.1%$175/sqft |
Source: Public Record Report a problem | ||
| 8/4/1998 | Sold | $158,000$81/sqft |
Source: Public Record Report a problem | ||
Public tax history
| Year | Property taxes | Tax assessment |
|---|---|---|
| 2026 | $2,517 +8% | $96,004 -1.8% |
| 2025 | $2,331 +8% | $97,811 +2.1% |
| 2024 | $2,159 +8% | $95,796 +14% |
| 2023 | $1,999 +8% | $84,044 +8.9% |
| 2022 | $1,851 +7.7% | $77,201 +0% |
| 2021 | $1,718 +6.7% | $77,168 +4.9% |
| 2020 | $1,610 +4.8% | $73,586 +7.2% |
| 2019 | $1,536 +6.9% | $68,613 |
| 2018 | $1,437 | $68,613 +1.7% |
| 2017 | $1,437 | $67,458 +2.9% |
| 2016 | $1,437 +0.2% | $65,582 +12.3% |
| 2015 | $1,434 +3% | $58,380 +25.3% |
| 2014 | $1,392 | $46,610 |
| 2013 | -- | $46,610 -1.8% |
| 2012 | -- | $47,472 -16.8% |
| 2011 | -- | $57,084 +8.6% |
| 2010 | -- | $52,553 -32.2% |
| 2009 | -- | $77,559 |
| 2008 | -- | $77,559 -26.7% |
| 2007 | -- | $105,774 +5.5% |
| 2006 | -- | $100,229 +48.3% |
| 2005 | -- | $67,564 +15.5% |
| 2004 | -- | $58,482 +4.3% |
| 2003 | -- | $56,077 +3.3% |
| 2002 | -- | $54,270 +7.7% |
| 2001 | -- | $50,370 |
Find assessor info on the county website
Monthly payment
Est. payment
Payment breakdown
Explore the cost of this home by adjusting the details. Changes won't be saved.Climate risks
Neighborhood: Whitney Ranch
Nearby schools
GreatSchools rating
- 5/10Jim Thorpe Elementary SchoolGrades: PK-5Distance: 0.8 mi
- 4/10Francis H Cortney Junior High SchoolGrades: 6-8Distance: 1.7 mi
- 6/10Green Valley High SchoolGrades: 9-12Distance: 0.7 mi
Schools provided by the listing agent
- Elementary: Treem, Harriet A.,Treem, Harriet A.
- Middle: Cortney Francis
- High: Green Valley
Source: LVR. This data may not be complete. We recommend contacting the local school district to confirm school assignments for this home.
- $492,0004 bd2 ba1.9k sqft1465 Harmony Hill Dr, Henderson, NV 89014Off Market
- $340,0002 bd2 ba1.3k sqft1461 Harmony Hill Dr, Henderson, NV 89014Sold

- $415,0003 bd2 ba1.1k sqft1459 Harmony Hill Dr, Henderson, NV 89014Off Market
- $425,0004 bd3 ba1.9k sqft1467 Harmony Hill Dr, Henderson, NV 89014Sold
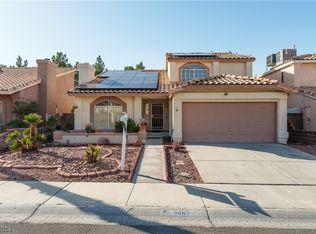
- $425,7004 bd3 ba1.9k sqft1464 Harmony Hill Dr, Henderson, NV 89014Off Market
- $368,4003 bd2 ba1.1k sqft1462 Harmony Hill Dr, Henderson, NV 89014Off Market
- $464,1004 bd3 ba1.9k sqft1457 Harmony Hill Dr, Henderson, NV 89014Off Market
- $472,1004 bd3 ba1.9k sqft1469 Harmony Hill Dr, Henderson, NV 89014Off Market
A local agent can set up tours, give advice and negotiate with sellers.
Similar homes
- $535,0003 bd2 ba1.9k sqft1535 Pony Ranch Cir, Henderson, NV 89014For Sale
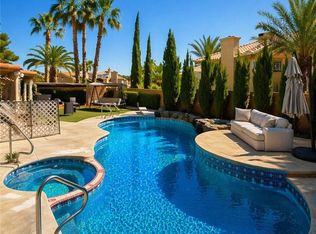 MLS ID #2773700, Julio Morales-Castellanos, United Realty Group. LVR
 - $549,9003 bd2 ba1.6k sqft212 Pocahontas Ct, Henderson, NV 89074For Sale
 MLS ID #2805924, Juliann R. Sokach, RE/MAX United. LVR
 - $520,0003 bd2 ba1.3k sqft338 Abbington St, Henderson, NV 89074For Sale
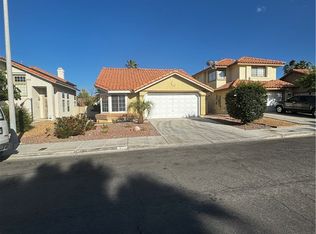 MLS ID #2805914, Juliann R. Sokach, RE/MAX United. LVR
 - $550,0004 bd3 ba2k sqft1081 Las Palmas Entrada Ave, Henderson, NV 89012For Sale
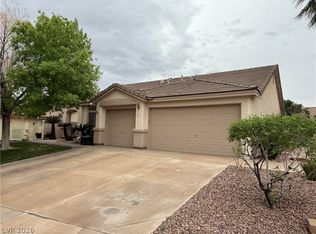 MLS ID #2769332, Timothy W. Hanson, Keller Williams MarketPlace. LVR
 - $449,0004 bd2 ba1.6k sqft2340 Viewcrest Rd, Henderson, NV 89014For SaleMLS ID #2780852, Sheng Ong, Compass Realty & Management. LVR
- $459,9004 bd3 ba1.9k sqft1069 Water Cove St, Henderson, NV 89011For SaleMLS ID #2803186, Debra Lozano, Milestone Realty. LVR
- $374,9003 bd2 ba1.3k sqft705 Salt Flats Cir, Henderson, NV 89011For SaleMLS ID #2806368, Richard Fernandez, Wardley Real Estate. LVR
- $385,0004 bd3 ba2.1k sqft3115 La Mancha Way, Henderson, NV 89014For SaleMLS ID #2792662, Gohar Grigorian, Genesis Realty Group. LVR
- $460,0003 bd2 ba1.2k sqft242 Pleasant Pebble St, Henderson, NV 89074For SaleMLS ID #2799254, Takumba Britt, Compass Realty & Management. LVR
- $515,0006 bd2 ba2k sqft4510 E Cleveland Ave, Las Vegas, NV 89104For SaleMLS ID #2785271, Kyle C. Simmons, LPT Realty LLC. LVR
- $576,9004 bd3 ba2.1k sqft436 Franco Ct, Las Vegas, NV 89123For SaleMLS ID #2770384, George E. Morrissey III, Property Technology Group LLC. LVR
- $448,0004 bd3 ba1.9k sqft9770 Silver Dew St, Las Vegas, NV 89183For SaleMLS ID #2802600, Siying Hou, Dream Homes Portfolio Realty. LVR
- $355,0004 bd2 ba1.3k sqft4643 Califa Dr, Las Vegas, NV 89122For SaleMLS ID #2799958, Yasmin E. Smith, Century 21 Americana. LVR
- $393,0003 bd2 ba1.2k sqft696 Yew Barrow Ct, Henderson, NV 89011For SaleMLS ID #2749495, Satyra Tyler, Vice Realty. LVR
- $610,0003 bd3 ba2.2k sqft674 Tremaine Ct, Henderson, NV 89052For SaleMLS ID #2801554, Lori Davidge, Flat Fee Pros. LVR
- $--3 bd3 ba1.9k sqft8230 Water Gap Ave, Las Vegas, NV 89178AuctionAuction.com 2
- $488,0004 bd3 ba2k sqft6505 Vicuna Dr, Las Vegas, NV 89146For SaleMLS ID #2792344, Clinton J. Montgomery, Vegas Home Life Realty. LVR
- $370,0004 bd2 ba1.5k sqft4567 S Nellis Blvd, Las Vegas, NV 89121For SaleMLS ID #2793480, Martin Ertini, Paradigm Realty. LVR
- $509,8005 bd3 ba2.3k sqft4018 Allyson Rae St, North Las Vegas, NV 89032For SaleMLS ID #2787748, Rebecca Ballesteros, Las Vegas Capital Homes. LVR
- $565,0004 bd3 ba2.4k sqft11262 Albergotta Ct, Las Vegas, NV 89141For SaleMLS ID #2798614, Amy Yu, Nevada Real Estate Corp. LVR
