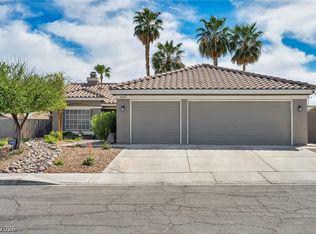
OWNER WILL PΑΥ $10,000 ***❨TEN ΤHΟUSAND DOLLARЅ) ΟF BUYERS CLOSING COSTS!!! Cul De Sac! FOUR BEDROOMS WITH ONE BEDROOM/BATH DOWNSTAIRS! PLUS HUGE 20X19 LOFT with Fireplace! (it’s really a 5TH ROOM!) Master Walk in Closet 10x7. 1 bedroom+bath downstairs! Laundry room with cabinets. Two Fireplaces! Many ALL NEW Features! Granite Counter Tops in Kitchen! Stainless Steel Appliances! R/O unit in kitchen less than 1 year old. Ceiling Fans with Lights Throughout! All NEW carpet throughout, NEW vinyl bathroom floors. Fresh Paint! New Tile Floors in the Kitchen, New Berber Carpet in Family room. Most of the Furniture is Included! Three Car Garage! Two New Garage Doors+Openers! Pool + Heated Spa! Special “Kool Deck” around Pool so you can walk on it with bare feet during the summer! Patio 20x19! 1-year- old Gas Hot Water Heater in Garage! TWO 5-year-old HVAC units! 4 mature palm trees, African sumac tree + rosemary bush. In Rancho Las Palmas with Community Pool, Community Tennis! Alarm!
Active
Price cut: $10K (9/15)
$559,900
436 Franco Ct, Las Vegas, NV 89123
4beds
2,177sqft
Single Family Residence
Built in 1995
6,098 Square Feet Lot
$557,400 Zestimate®
$257/sqft
$120/mo HOA
What's special
Three car garageCul de sacStainless steel appliancesLaundry room with cabinetsTwo fireplacesAll new carpet throughoutFresh paint
- 187 days
- 370
- 16
Zillow last checked:
Listing updated:
Listed by:
George E. Morrissey III B.0002139 702-326-5936,
Property Technology Group LLC
Source: LVR,MLS#: 2770384 Originating MLS: Greater Las Vegas Association of Realtors Inc
Originating MLS: Greater Las Vegas Association of Realtors IncFacts & features
Interior
Bedrooms & bathrooms
- Bedrooms: 4
- Bathrooms: 3
- Full bathrooms: 2
- 3/4 bathrooms: 1
Primary bedroom
- Description: Ceiling Fan,Ceiling Light,Upstairs,Walk-In Closet(s)
- Dimensions: 14X12
Bedroom 2
- Description: Ceiling Fan,Ceiling Light,Closet
- Dimensions: 10X10
Bedroom 3
- Description: Ceiling Fan,Ceiling Light,Closet
- Dimensions: 10X10
Bedroom 4
- Description: Ceiling Fan,Ceiling Light,Closet,Downstairs
- Dimensions: 10X10
Primary bathroom
- Description: Double Sink,Separate Shower,Separate Tub
- Dimensions: 10X8
Den
- Description: Ceiling Fan,Ceiling Light,Upstairs
- Dimensions: 15X18
Dining room
- Dimensions: 12X10
Family room
- Description: Ceiling Fan,Downstairs
- Dimensions: 14X13
Kitchen
- Description: Quartz Countertops,Stainless Steel Appliances,Tile Flooring
- Dimensions: 14X9
Living room
- Description: Entry Foyer,Formal,Front,Vaulted Ceiling
- Dimensions: 11X15
Heating
- Central, Gas
Cooling
- Central Air, Gas, Refrigerated, 2 Units
Appliances
- Included: Built-In Gas Oven, Dryer, Disposal, Gas Range, Microwave, Refrigerator, Water Softener Owned, Washer
- Laundry: Gas Dryer Hookup, Main Level, Laundry Room
Features
- BathroomonMainLevel, Bedroom on Main Level, Ceiling Fan(s), Pot Rack, ThreeQuarterBathonMainLevel, Window Treatments
- Flooring: Carpet, Luxury Vinyl Plank, Tile
- Windows: Blinds, Double Pane Windows, Window Treatments
- Number of fireplaces: 2
- Fireplace features: Family Room, Gas
Interior area
- Total structure area: 2,177
- Total interior livable area: 2,177 sqft
Video & virtual tour
Property
Parking
- Total spaces: 3
- Parking features: Attached, Garage, Garage Door Opener, Inside Entrance, Private, Storage
- Attached garage spaces: 3
Features
- Stories: 2
- Patio & porch: Deck
- Exterior features: Deck, Private Yard, Sprinkler/Irrigation
- Has private pool: Yes
- Pool features: In Ground, Private, Pool/Spa Combo, Community
- Has spa: Yes
- Spa features: In Ground
- Fencing: Block,Back Yard
Lot
- Size: 6,098 Square Feet
- Features: Cul-De-Sac, Desert Landscaping, Front Yard, Sprinklers In Rear, Sprinklers In Front, Landscaped, Rocks, Sprinklers On Side, < 1/4 Acre
Details
- Parcel number: 17715410022
- Zoning description: Single Family
- Horse amenities: None
Construction
Type & style
- Home type: SingleFamily
- Architectural style: Two Story
- Property subtype: Single Family Residence
Materials
- Frame, Stucco, Drywall
- Roof: Pitched,Tile
Condition
- Resale
- Year built: 1995
Utilities & green energy
- Electric: Photovoltaics None
- Sewer: Public Sewer
- Water: Public
- Utilities for property: Above Ground Utilities, Underground Utilities
Green energy
- Energy efficient items: Windows
Community & HOA
Community
- Features: Pool
- Security: Security System Leased
- Subdivision: Crystal Spgs R-1A
HOA
- Has HOA: Yes
- Amenities included: Pool, Spa/Hot Tub, Tennis Court(s)
- Services included: Common Areas, Taxes
- HOA fee: $120 monthly
- HOA name: Y
- HOA phone: 702-362-6262
Location
- Region: Las Vegas
Financial & listing details
- Price per square foot: $257/sqft
- Tax assessed value: $329,109
- Annual tax amount: $2,477
- Date on market: 4/7/2026
- Listing agreement: Exclusive Right To Sell
- Listing terms: Cash,Conventional,1031 Exchange,FHA,VA Loan
Estimated market value
$557,400
$530,000 - $585,000
$3,056/mo
Price history
| Date | Event | Price |
|---|---|---|
| 9/15/2026 | Price change | $559,900-1.8%$257/sqft |
Source:  LVR #2770384 Report a problem LVR #2770384 Report a problem | ||
| 8/19/2026 | Price change | $569,900-1.2%$262/sqft |
Source: LVR #2770384 Report a problem | ||
| 7/9/2026 | Listed for sale | $576,900$265/sqft |
Source: LVR #2770384 Report a problem | ||
| 6/29/2026 | Contingent | $576,900$265/sqft |
Source: LVR #2770384 Report a problem | ||
| 6/16/2026 | Pending sale | $576,900$265/sqft |
Source: LVR #2770384 Report a problem | ||
| 5/27/2026 | Price change | $576,900-1.7%$265/sqft |
Source: LVR #2770384 Report a problem | ||
| 4/24/2026 | Price change | $586,900-0.5%$270/sqft |
Source: LVR #2770384 Report a problem | ||
| 4/19/2026 | Price change | $589,900-1%$271/sqft |
Source: LVR #2770384 Report a problem | ||
| 4/7/2026 | Listed for sale | $596,000+92.9%$274/sqft |
Source: LVR #2770384 Report a problem | ||
| 9/30/2008 | Sold | $309,000+91.3%$142/sqft |
Source: Public Record Report a problem | ||
| 9/6/1995 | Sold | $161,500$74/sqft |
Source: Public Record Report a problem | ||
Public tax history
| Year | Property taxes | Tax assessment |
|---|---|---|
| 2026 | $2,480 +3% | $115,188 -2.3% |
| 2025 | $2,408 +3% | $117,859 +7% |
| 2024 | $2,338 +3% | $110,100 +12.7% |
| 2023 | $2,270 +3% | $97,669 +6.3% |
| 2022 | $2,204 +3% | $91,846 +0.4% |
| 2021 | $2,139 +3% | $91,478 +3.7% |
| 2020 | $2,077 +3% | $88,216 +7.2% |
| 2019 | $2,016 +5.7% | $82,273 |
| 2018 | $1,908 | $82,273 +2.3% |
| 2017 | $1,908 | $80,438 +2.6% |
| 2016 | $1,908 +0.2% | $78,431 +15.1% |
| 2015 | $1,904 +3% | $68,153 +11.7% |
| 2014 | $1,848 | $61,028 |
| 2013 | -- | $61,028 +2% |
| 2012 | -- | $59,814 -11% |
| 2011 | -- | $67,243 +3% |
| 2010 | -- | $65,301 -25.4% |
| 2009 | -- | $87,498 |
| 2008 | -- | $87,498 -25.6% |
| 2007 | -- | $117,655 +1.9% |
| 2006 | -- | $115,457 +36.3% |
| 2005 | -- | $84,721 +22.1% |
| 2004 | -- | $69,381 +7.6% |
| 2003 | -- | $64,491 +6.1% |
| 2002 | -- | $60,810 +5.9% |
| 2001 | -- | $57,420 |
Find assessor info on the county website
Monthly payment
Est. payment
Payment breakdown
Explore the cost of this home by adjusting the details. Changes won't be saved.Climate risks
Neighborhood: Paradise
Nearby schools
Schools provided by the listing agent
- Elementary: Beatty, John R.,Beatty, John R.
- Middle: Lunds School
- High: Silverado
Source: LVR. This data may not be complete. We recommend contacting the local school district to confirm school assignments for this home.


Similar homes
- $524,9993 bd3 ba1.8k sqft1720 Carlos Dr, Las Vegas, NV 89123For Sale
 MLS ID #2807639, Gisela Galvan, RE/MAX CENTRAL. LVR
 - $580,0004 bd3 ba2.2k sqft12396 Mosticone Way, Las Vegas, NV 89141For Sale
 MLS ID #2781164, Virginia G. Leslie, Leading Vegas Realty. LVR
 - $539,9905 bd4 ba2.6k sqft6806 Philharmonic Ave, Las Vegas, NV 89139For Sale
 MLS ID #2824058, Peng Zhang, Gao Realty LLC. LVR
 - $520,0005 bd3 ba2.3k sqft5037 Lower Falls Ct, Las Vegas, NV 89141For Sale
 MLS ID #2816775, Talina Punjabi-Alvarado, Key Realty. LVR
