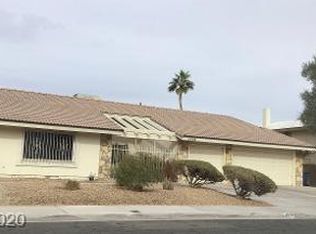
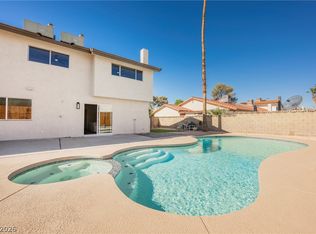
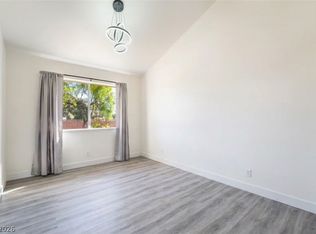
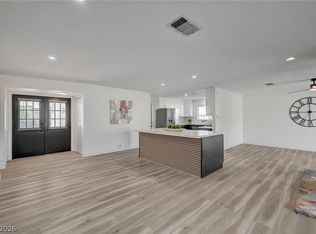
Stunning Fully Remodeled 4-Bedroom, 3 -Bathroom Home with a Pool and Spa. Welcome to this exceptional fully remodeled residence, ideally situated in a highly desirable central location. Thoughtfully renovated from top to bottom, this beautiful home seamless blends modern sophistication and timeless designed. The extensive updates includes brand new windows, brand new double glass door, a new 3-piece shingle roof updated one year ago, two NEW HVAC system located on the ground. remodeled bathrooms. the heart of the home is the sophisticated kitchen, featuring elegant quartz countertops and modern new crystals chandelier throughout the house. This home is a truly turnkey home ready to impress.
Active
Price cut: $24K (9/29)
$614,999
3588 Franciscan Ln, Las Vegas, NV 89121
4beds
2,349sqft
Single Family Residence
Built in 1976
8,712 Square Feet Lot
$-- Zestimate®
$262/sqft
$-- HOA
What's special
Elegant quartz countertopsSophisticated kitchenRemodeled bathroomsBrand new windowsTwo new hvac system
- 65 days
- 179
- 26
Zillow last checked:
Listing updated:
Listed by:
Leslie Gan S.0185750 702-783-7736,
Paradigm Realty
Source: LVR,MLS#: 2818281 Originating MLS: Greater Las Vegas Association of Realtors Inc
Facts & features
Interior
Bedrooms & bathrooms
- Bedrooms: 4
- Bathrooms: 3
- Full bathrooms: 3
Primary bedroom
- Description: Ceiling Light
- Dimensions: 14x16
Bedroom 2
- Description: Ceiling Fan,Ceiling Light,Upstairs
- Dimensions: 14x12
Bedroom 3
- Description: Ceiling Fan,Ceiling Light,Upstairs
- Dimensions: 12x11
Bedroom 4
- Description: Ceiling Fan,Closet,Downstairs
- Dimensions: 10x11
Kitchen
- Description: Breakfast Bar/Counter
- Dimensions: 10x8
Heating
- Central, Gas, High Efficiency, Multiple Heating Units
Cooling
- Central Air, Electric, High Efficiency, 2 Units
Appliances
- Included: Dryer, Dishwasher, Disposal, Gas Range, Gas Water Heater, Microwave, Water Heater, Washer
- Laundry: Electric Dryer Hookup, Gas Dryer Hookup, Main Level
Features
- Bathroom on Main Level, Bedroom on Main Level, Ceiling Fan(s), Full Bath on Main Level, Window Treatments, Programmable Thermostat
- Flooring: Laminate
- Windows: Blinds, Low-Emissivity Windows
- Number of fireplaces: 1
- Fireplace features: Family Room, Gas
Interior area
- Total structure area: 2,349
- Total interior livable area: 2,349 sqft
Video & virtual tour
Property
Parking
- Total spaces: 3
- Parking features: Air Conditioned Garage, Attached, Exterior Access Door, Finished Garage, Garage, Inside Entrance, Open, Shelves
- Attached garage spaces: 3
- Has uncovered spaces: Yes
Features
- Stories: 2
- Patio & porch: Covered, Patio
- Exterior features: Patio, Private Yard
- Has private pool: Yes
- Pool features: Gas Heat, Heated, In Ground, Private
- Has spa: Yes
- Fencing: Block,Back Yard
- Has view: Yes
- View description: Strip View
Lot
- Size: 8,712 Square Feet
- Features: Corner Lot, Desert Landscaping, Landscaped, Synthetic Grass
Details
- Parcel number: 16119112001
- Zoning description: Single Family
- Horse amenities: None
Construction
Type & style
- Home type: SingleFamily
- Architectural style: Two Story
- Property subtype: Single Family Residence
Materials
- Roof: Asphalt
Condition
- Resale
- Year built: 1976
Utilities & green energy
- Electric: Photovoltaics None
- Sewer: Public Sewer
- Water: Public
- Utilities for property: Electricity Available
Green energy
- Energy efficient items: Doors, Windows, HVAC
Community & HOA
Community
- Security: Controlled Access
- Subdivision: Flamingo Lewis Homes
HOA
- Has HOA: No
- Amenities included: None
Location
- Region: Las Vegas
Financial & listing details
- Price per square foot: $262/sqft
- Tax assessed value: $245,089
- Annual tax amount: $1,702
- Date on market: 9/13/2026
- Listing agreement: Exclusive Right To Sell
- Listing terms: Cash,Conventional
- Ownership: Single Family Residential
- Electric utility on property: Yes
Estimated market value
Not available
Estimated sales range
Not available
Not available
Price history
| Date | Event | Price |
|---|---|---|
| 9/29/2026 | Price change | $614,999-3.8%$262/sqft |
Source:  LVR #2818281 Report a problem | ||
| 9/21/2026 | Price change | $639,000-1.5%$272/sqft |
Source: LVR #2818281 Report a problem | ||
| 9/13/2026 | Listed for sale | $649,000+11.9%$276/sqft |
Source: LVR #2818281 Report a problem | ||
| 6/30/2025 | Sold | $580,000-3%$247/sqft |
Source: LVR #2664168 Report a problem | ||
| 6/11/2025 | Pending sale | $598,000$255/sqft |
Source: LVR #2664168 Report a problem | ||
| 5/27/2025 | Price change | $598,000-2.8%$255/sqft |
Source: LVR #2664168 Report a problem | ||
| 5/20/2025 | Price change | $615,000-0.6%$262/sqft |
Source: LVR #2664168 Report a problem | ||
| 5/6/2025 | Price change | $619,000-2.5%$264/sqft |
Source: LVR #2664168 Report a problem | ||
| 4/2/2025 | Price change | $635,000-2.3%$270/sqft |
Source: LVR #2664168 Report a problem | ||
| 3/14/2025 | Listed for sale | $650,000+73.3%$277/sqft |
Source: LVR #2664168 Report a problem | ||
| 10/16/2024 | Sold | $375,000$160/sqft |
Source: Public Record Report a problem | ||
Public tax history
| Year | Property taxes | Tax assessment |
|---|---|---|
| 2026 | $1,705 +3% | $85,781 -1.2% |
| 2025 | $1,655 +3% | $86,825 -0.6% |
| 2024 | $1,607 +3% | $87,315 +3.5% |
| 2023 | $1,560 +3% | $84,338 +1.4% |
| 2022 | $1,515 +3% | $83,139 -0.9% |
| 2021 | $1,470 +3% | $83,875 +10.1% |
| 2020 | $1,427 +3% | $76,187 -7.5% |
| 2019 | $1,386 +5.7% | $82,338 |
| 2018 | $1,311 | $82,338 +9.5% |
| 2017 | $1,311 | $75,210 +12.6% |
| 2016 | $1,311 +0.2% | $66,807 +16.6% |
| 2015 | $1,308 +3% | $57,320 +36.5% |
| 2014 | $1,270 | $42,000 |
| 2013 | -- | $42,000 -17.8% |
| 2012 | -- | $51,095 -12.5% |
| 2011 | -- | $58,412 +0.3% |
| 2010 | -- | $58,211 -19.7% |
| 2009 | -- | $72,454 |
| 2008 | -- | $72,454 -26.1% |
| 2007 | -- | $98,021 +0.3% |
| 2006 | -- | $97,745 +49.3% |
| 2005 | -- | $65,464 +19.3% |
| 2004 | -- | $54,880 +0.7% |
| 2003 | -- | $54,488 -0.6% |
| 2002 | -- | $54,840 +5% |
| 2001 | -- | $52,250 |
Find assessor info on the county website
Monthly payment
Est. payment
Payment breakdown
Explore the cost of this home by adjusting the details. Changes won't be saved.Climate risks
Neighborhood: Paradise
Nearby schools
Schools provided by the listing agent
- Elementary: Harris, George E.,Harris, George E.
- Middle: Woodbury C. W.
- High: Chaparral
Source: LVR. This data may not be complete. We recommend contacting the local school district to confirm school assignments for this home.

Similar homes
- $599,0004 bd2 ba2.2k sqft3753 S Rosecrest Cir, Las Vegas, NV 89121For Sale
 MLS ID #2808638, Tod A. Wever, Rentmax Property Management. LVR
- $600,0003 bd3 ba2k sqft4339 Murillo St, Las Vegas, NV 89121For Sale
 MLS ID #2805803, Corey C. Geib, Century 21 Americana. LVR
- $650,0004 bd3 ba2.1k sqft4175 Pequeno Ave, Las Vegas, NV 89120For Sale
 MLS ID #2832041, Javier E. Barajas, Toro Realty. LVR
- $484,9004 bd3 ba2.1k sqft4468 El Pito Ln, Las Vegas, NV 89121For Sale
 MLS ID #2823164, Tamara Heidel, Heidel Realty. LVR
