Welcome to this spacious single-story home featuring 4 bedrooms, 2 bathrooms, a 2-car garage, and an additional carport. The inviting floor plan offers an eat-in kitchen with a dedicated dining area, ideal for everyday meals and entertaining. The primary suite includes a private ensuite bathroom, while the covered patio and large backyard provide plenty of space to relax, gather, and enjoy outdoor living.
Active
$460,000
4005 Ridgewood Ave, Las Vegas, NV 89120
4beds
1,912sqft
Single Family Residence
Built in 1977
7,840 Square Feet Lot
$-- Zestimate®
$241/sqft
$-- HOA
What's special
Additional carportSpacious single-story homeLarge backyardCovered patioEat-in kitchenDedicated dining areaInviting floor plan
- 6 days
- 134
- 14
Likely to sell faster than
Zillow last checked:
Listing updated:
Listed by:
Arthur Chung BS.0146862 Arthur@Living702.com,
Las Vegas Realty LLC
Source: LVR,MLS#: 2821541 Originating MLS: Greater Las Vegas Association of Realtors Inc
Originating MLS: Greater Las Vegas Association of Realtors IncFacts & features
Interior
Bedrooms & bathrooms
- Bedrooms: 4
- Bathrooms: 2
- Full bathrooms: 2
Primary bedroom
- Description: Downstairs,Pbr Separate From Other,Walk-In Closet(s)
- Dimensions: 18x15
Bedroom 2
- Description: Closet
- Dimensions: 12x10
Bedroom 3
- Description: Closet
- Dimensions: 12x11
Bedroom 4
- Description: Closet
- Dimensions: 15x14
Primary bathroom
- Description: Separate Shower
Dining room
- Description: Dining Area
- Dimensions: 14x13
Kitchen
- Description: Breakfast Nook/Eating Area
- Dimensions: 13x10
Living room
- Description: Rear
- Dimensions: 25x21
Heating
- Central, Gas
Cooling
- Central Air, Electric
Appliances
- Included: Gas Range
- Laundry: Gas Dryer Hookup, Main Level
Features
- Bedroom on Main Level, Primary Downstairs
- Flooring: Carpet, Laminate
- Number of fireplaces: 1
- Fireplace features: Living Room, Wood Burning
Interior area
- Total structure area: 1,912
- Total interior livable area: 1,912 sqft
Video & virtual tour
Property
Parking
- Total spaces: 3
- Parking features: Attached Carport, Attached, Garage, Private
- Attached garage spaces: 2
- Carport spaces: 1
- Covered spaces: 3
Features
- Stories: 1
- Exterior features: Private Yard
- Fencing: Block,Back Yard
Lot
- Size: 7,840 Square Feet
- Features: Back Yard, Desert Landscaping, Landscaped, < 1/4 Acre
Details
- Parcel number: 16130512010
- Zoning description: Single Family
- Horse amenities: None
Construction
Type & style
- Home type: SingleFamily
- Architectural style: One Story
- Property subtype: Single Family Residence
Materials
- Drywall
- Roof: Composition,Shingle
Condition
- Resale
- Year built: 1977
Utilities & green energy
- Electric: Photovoltaics None
- Sewer: Public Sewer
- Water: Public
- Utilities for property: Underground Utilities
Community & HOA
Community
- Subdivision: Encore Paradise Valley
HOA
- Has HOA: No
- Amenities included: None
Location
- Region: Las Vegas
Financial & listing details
- Price per square foot: $241/sqft
- Tax assessed value: $205,989
- Annual tax amount: $2,102
- Date on market: 10/2/2026
- Listing agreement: Exclusive Right To Sell
- Listing terms: Cash,Conventional,FHA,VA Loan
Estimated market value
Not available
Estimated sales range
Not available
Not available
Price history
| Date | Event | Price |
|---|---|---|
| 10/2/2026 | Listed for sale | $460,000+14.1%$241/sqft |
Source:  LVR #2821541 Report a problem LVR #2821541 Report a problem | ||
| 1/21/2022 | Listing removed | -- |
Source: Zillow Rental Network Premium Report a problem | ||
| 1/14/2022 | Price change | $1,995-6.6%$1/sqft |
Source: Zillow Rental Network Premium Report a problem | ||
| 12/20/2021 | Sold | $403,100$211/sqft |
Source: Public Record Report a problem | ||
| 12/20/2021 | Listed for rent | $2,135$1/sqft |
Source: Zillow Rental Network Premium Report a problem | ||
| 10/14/2021 | Sold | $403,100+0.8%$211/sqft |
Source: LVR #2334649 Report a problem | ||
| 9/29/2021 | Pending sale | $399,899$209/sqft |
Source: LVR #2334649 Report a problem | ||
| 9/29/2021 | Price change | $399,8990%$209/sqft |
Source: LVR #2334649 Report a problem | ||
| 9/22/2021 | Listed for sale | $399,999+107.3%$209/sqft |
Source: LVR #2334649 Report a problem | ||
| 5/6/2021 | Sold | $193,000+7.3%$101/sqft |
Source: Public Record Report a problem | ||
| 6/20/2009 | Listing removed | $179,900$94/sqft |
Source: Listhub #928667 Report a problem | ||
| 5/2/2009 | Price change | $179,900-9.6%$94/sqft |
Source: Listhub #928667 Report a problem | ||
| 2/5/2009 | Price change | $199,000-5.2%$104/sqft |
Source: Listhub #928667 Report a problem | ||
| 12/6/2008 | Listed for sale | $209,900$110/sqft |
Source: Listhub #928667 Report a problem | ||
Public tax history
| Year | Property taxes | Tax assessment |
|---|---|---|
| 2026 | $2,105 +8% | $72,096 -3.4% |
| 2025 | $1,949 +8% | $74,632 +2.9% |
| 2024 | $1,805 +8% | $72,522 +13.4% |
| 2023 | $1,672 +20.8% | $63,931 +22.9% |
| 2022 | $1,384 +8.2% | $52,030 +2.1% |
| 2021 | $1,280 +6.7% | $50,960 +5.4% |
| 2020 | $1,199 +4.8% | $48,336 +5.8% |
| 2019 | $1,144 +6.9% | $45,700 |
| 2018 | $1,070 | $45,700 +0.9% |
| 2017 | $1,070 | $45,304 +12.3% |
| 2016 | $1,070 +0.3% | $40,329 +14.5% |
| 2015 | $1,067 +3.2% | $35,225 +2.4% |
| 2014 | $1,034 | $34,392 |
| 2013 | -- | $34,392 +2.6% |
| 2012 | -- | $33,522 -3.8% |
| 2011 | -- | $34,838 -4.2% |
| 2010 | -- | $36,359 -18.5% |
| 2009 | -- | $44,627 |
| 2008 | -- | $44,627 -36.8% |
| 2007 | -- | $70,565 +11.9% |
| 2006 | -- | $63,049 +49.7% |
| 2005 | -- | $42,109 +12.3% |
| 2004 | -- | $37,510 +1.2% |
| 2003 | -- | $37,048 -1.4% |
| 2002 | -- | $37,580 +9.5% |
| 2001 | -- | $34,320 |
Find assessor info on the county website
Monthly payment
Est. payment
Payment breakdown
Explore the cost of this home by adjusting the details. Changes won't be saved.Climate risks
Neighborhood: Paradise
Nearby schools
Schools provided by the listing agent
- Elementary: Tomiyasu,Tomiyasu
- Middle: Cannon Helen C.
- High: Del Sol HS
Source: LVR. This data may not be complete. We recommend contacting the local school district to confirm school assignments for this home.
Similar homes
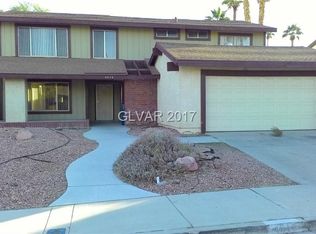

- $439,9994 bd2 ba1.4k sqft3939 Cedaredge Ct, Las Vegas, NV 89120For Sale
 MLS ID #2824142, Jessica L. Beyer, Precision Realty. LVR
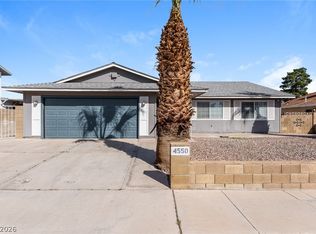
 - $399,0003 bd2 ba1.6k sqft4550 San Rafael Ave, Las Vegas, NV 89120For Sale
 MLS ID #2761717, Arthur Chung, Las Vegas Realty LLC. LVR
 - $479,9954 bd3 ba2k sqft2454 Winterwood Blvd, Las Vegas, NV 89142For Sale
 MLS ID #2823081, Kevin Goujon, Infinity Brokerage. LVR
 - $459,9004 bd4 ba1.9k sqft2503 Siesta Ave, Las Vegas, NV 89121For Sale
 MLS ID #2811700, Craig Tann, Huntington & Ellis, A Real Est. LVR
