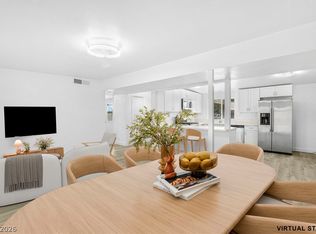
?? LOCATION, LOCATION, LOCATION! ??Welcome to this cozy and inviting 4-bedroom, 2-bathroom starter home! Featuring an open floor plan that's perfect for entertaining family and friends, this home offers comfort, convenience, and plenty of potential.
Enjoy a fantastic location within walking distance of the school, shopping and casino, with easy access to the freeway and public transportation.
? Recent Updates Include:
Brand-new flooring
Fresh interior and exterior paint
Newly redone roof
Whether you're a first-time homebuyer or looking for a great investment opportunity, this home is one you won't want to miss!
Great home. Great updates. Unbeatable location! Turn key ready!??
Active
$374,000
4537 Ridgedale Ave, Las Vegas, NV 89121
4beds
1,702sqft
Single Family Residence
Built in 1964
6,969 Square Feet Lot
$-- Zestimate®
$220/sqft
$-- HOA
What's special
Newly redone roofBrand-new flooring
- 12 days
- 557
- 41
Likely to sell faster than
Zillow last checked:
Listing updated:
Listed by:
Guadalupe Saenz S.0203768 702-331-4441,
Home Property Management & Rea
Source: LVR,MLS#: 2831469 Originating MLS: Greater Las Vegas Association of Realtors Inc
Facts & features
Interior
Bedrooms & bathrooms
- Bedrooms: 4
- Bathrooms: 2
- Full bathrooms: 2
Primary bedroom
- Description: Ceiling Fan,Ceiling Light,Closet
- Dimensions: 14x14
Bedroom 2
- Description: Ceiling Fan,Ceiling Light,Closet
- Dimensions: 11x11
Bedroom 3
- Description: Ceiling Fan,Ceiling Light,Closet
- Dimensions: 11x11
Bedroom 4
- Description: Ceiling Fan,Ceiling Light,Closet
- Dimensions: 11x11
Kitchen
- Description: Breakfast Bar/Counter,Breakfast Nook/Eating Area,Corian Countertops,Tile Flooring
- Dimensions: 16x20
Heating
- Central, Electric, Gas
Cooling
- Central Air, Electric
Appliances
- Included: Built-In Gas Oven, Dryer, Gas Cooktop, Disposal, Microwave, Refrigerator, Washer
- Laundry: Electric Dryer Hookup, Gas Dryer Hookup, Main Level, Laundry Room
Features
- Bedroom on Main Level, Ceiling Fan(s), Primary Downstairs, Window Treatments
- Flooring: Carpet, Tile
- Windows: Plantation Shutters
- Number of fireplaces: 1
- Fireplace features: Electric, Living Room
Interior area
- Total structure area: 1,702
- Total interior livable area: 1,702 sqft
Video & virtual tour
Property
Parking
- Total spaces: 1
- Parking features: Attached Carport, Open
- Carport spaces: 1
- Has uncovered spaces: Yes
Features
- Levels: One
- Stories: 1
- Exterior features: Burglar Bar, Private Yard, Storm/Security Shutters
- Fencing: Full,Wood,Wrought Iron
- View description: None
Lot
- Size: 6,969 Square Feet
- Features: Desert Landscaping, Landscaped, Synthetic Grass, < 1/4 Acre
Details
- Parcel number: 16108311029
- Zoning description: Single Family
- Horse amenities: None
Construction
Type & style
- Home type: SingleFamily
- Architectural style: One Story
- Property subtype: Single Family Residence
Materials
- Metal Siding, Other
- Roof: Flat,Foam
Condition
- Resale
- Year built: 1964
Utilities & green energy
- Electric: Photovoltaics None
- Sewer: Public Sewer
- Water: Public
- Utilities for property: Underground Utilities
Community & HOA
Community
- Subdivision: Parkdale
HOA
- Has HOA: No
- Amenities included: None
Location
- Region: Las Vegas
Financial & listing details
- Price per square foot: $220/sqft
- Tax assessed value: $128,334
- Annual tax amount: $674
- Date on market: 11/9/2026
- Listing agreement: Exclusive Right To Sell
- Listing terms: Cash,Conventional,FHA,VA Loan
- Ownership: Single Family Residential
Estimated market value
Not available
Estimated sales range
Not available
Not available
Price history
| Date | Event | Price |
|---|---|---|
| 11/9/2026 | Listed for sale | $374,000+120%$220/sqft |
Source:  LVR #2831469 Report a problem | ||
| 8/2/2017 | Sold | $170,000+0.3%$100/sqft |
Source: LVR #1908382 Report a problem | ||
| 6/22/2017 | Listed for sale | $169,500$100/sqft |
Source: RE/MAX Excellence #1908382 Report a problem | ||
Public tax history
| Year | Property taxes | Tax assessment |
|---|---|---|
| 2026 | $676 +3% | $44,917 -1.4% |
| 2025 | $657 +2.9% | $45,538 -4.1% |
| 2024 | $638 +3% | $47,470 +11.4% |
| 2023 | $619 +3% | $42,595 +14.7% |
| 2022 | $602 +3.1% | $37,121 +1.2% |
| 2021 | $583 +1.3% | $36,665 +18.8% |
| 2020 | $576 +4.8% | $30,850 +16.8% |
| 2019 | $549 +6.9% | $26,422 |
| 2018 | $514 | $26,422 +3.2% |
| 2017 | $514 | $25,592 +14.5% |
| 2016 | $514 +0.5% | $22,350 +14.7% |
| 2015 | $512 +3% | $19,489 +2.7% |
| 2014 | $497 | $18,973 |
| 2013 | -- | $18,973 +18.9% |
| 2012 | -- | $15,953 -16.5% |
| 2011 | -- | $19,101 +19.4% |
| 2010 | -- | $16,003 -44.8% |
| 2009 | -- | $29,010 |
| 2008 | -- | $29,010 -38.4% |
| 2007 | -- | $47,124 +22% |
| 2006 | -- | $38,620 +29.7% |
| 2005 | -- | $29,785 +13.1% |
| 2004 | -- | $26,334 +4.6% |
| 2003 | -- | $25,179 -1% |
| 2002 | -- | $25,440 +4.1% |
| 2001 | -- | $24,440 |
Find assessor info on the county website
Monthly payment
Est. payment
Payment breakdown
Explore the cost of this home by adjusting the details. Changes won't be saved.Climate risks
Neighborhood: Sunrise Manor
Nearby schools
Schools provided by the listing agent
- Elementary: Dearing, Laura,Dearing, Laura
- Middle: Mack Jerome
- High: Chaparral
Source: LVR. This data may not be complete. We recommend contacting the local school district to confirm school assignments for this home.


Similar homes
- $399,9004 bd2 ba1.4k sqft4314 Swandale Ave, Las Vegas, NV 89121For Sale
 MLS ID #2798457, Lesly S. Lopez Salinas, Platinum Real Estate Prof. LVR
- $419,9003 bd2 ba1.6k sqft2749 Polar Ct, Las Vegas, NV 89121For Sale
 MLS ID #2832301, Nathan A. Satomba, Scofield Group LLC. LVR
- $385,0004 bd2 ba2k sqft4932 Harris Ave, Las Vegas, NV 89110For Sale
 MLS ID #2832423, Juan Carlos Rodriguez, Realty of America LLC. LVR
- $369,9994 bd2 ba1.2k sqft3021 Brady Ave, Las Vegas, NV 89101For Sale
 MLS ID #2832466, Marisol Espinosa, Signature Real Estate Group. LVR
