**YOUR OWN PRIVATE BACKYARD OASIS AWAITS!** Imagine spending sunny Las Vegas afternoons relaxing by your own sparkling pool, hosting weekend BBQs, and enjoying the comfort of a home designed for both everyday living and entertaining! Welcome to 5944 Willard Street, where comfort, convenience, and outdoor living come together!
Step inside to discover an inviting floor plan featuring updated interiors, comfortable living spaces, and a versatile den that's perfect for a home office, hobby room, or additional flex space. The kitchen flows into the main living areas, creating a welcoming atmosphere for gathering with friends or simply relaxing at home.
Step outside and discover what makes this property special! Your private backyard retreat features a refreshing swimming pool, ideal for cooling off during those warm Vegas summers, entertaining guests, or unwinding after a long day. Whether you envision poolside lounging, outdoor dining, or creating your own personal escape, this backyard offers endless possibilities.
Conveniently located in the Las Vegas Valley with access to shopping, dining, parks, schools, and major roadways, this home offers the lifestyle and convenience today's buyers are looking for.
**WHY SETTLE FOR ORDINARY WHEN YOU CAN HAVE YOUR OWN BACKYARD PARADISE?** Come experience everything this home has to offer and imagine making it yours!
Active
$410,000
5944 Willard St, Las Vegas, NV 89122
3beds
1,692sqft
Single Family Residence
Built in 1981
7,405 Square Feet Lot
$408,400 Zestimate®
$242/sqft
$-- HOA
What's special
Sparkling poolUpdated interiorsBackyard offers endless possibilitiesPoolside loungingOutdoor diningBackyard paradisePrivate backyard retreat
- 1 day
- 125
- 14
Likely to sell faster than
Zillow last checked:
Listing updated:
Listed by:
Melissa S. Parker S.0180122 melissarealtorlv@gmail.com,
Realty ONE Group, Inc
Source: LVR,MLS#: 2828511 Originating MLS: Greater Las Vegas Association of Realtors Inc
Facts & features
Interior
Bedrooms & bathrooms
- Bedrooms: 3
- Bathrooms: 3
- Full bathrooms: 1
- 3/4 bathrooms: 1
- 1/2 bathrooms: 1
Primary bedroom
- Description: Ceiling Fan,Closet,Downstairs
- Dimensions: 14x14
Bedroom 2
- Description: Ceiling Light,Closet,Downstairs
- Dimensions: 13x12
Bedroom 3
- Description: Closet
- Dimensions: 11x14
Family room
- Description: Ceiling Fan,Separate Family Room
- Dimensions: 16x14
Kitchen
- Description: Lighting Recessed,Quartz Countertops,Stainless Steel Appliances
- Dimensions: 14x14
Living room
- Description: Rear
- Dimensions: 13x14
Heating
- Central, Electric
Cooling
- Central Air, Electric
Appliances
- Included: Dishwasher, Electric Cooktop, Electric Range, Disposal, Microwave, Refrigerator, Water Softener Rented, Water Heater
- Laundry: Electric Dryer Hookup, Main Level
Features
- Bathroom on Main Level, Bedroom on Main Level, Ceiling Fan(s), Primary Downstairs, Three Quarter Bath on Main Level
- Flooring: Laminate
- Has fireplace: No
Interior area
- Total structure area: 1,496
- Total interior livable area: 1,692 sqft
Video & virtual tour
Property
Parking
- Parking features: Open, RV Potential, RV Gated, RV Access/Parking
- Has uncovered spaces: Yes
Features
- Stories: 1
- Patio & porch: Covered, Patio
- Exterior features: Patio, Private Yard, Irrigation Sprinklers
- Has private pool: Yes
- Pool features: In Ground, Private
- Fencing: Block,Back Yard
- View description: None
Lot
- Size: 7,405 Square Feet
- Features: Drip Irrigation/Bubblers, Desert Landscaping, Landscaped, Synthetic Grass, < 1/4 Acre
Details
- Parcel number: 16127210041
- Zoning description: Single Family
- Horse amenities: None
Construction
Type & style
- Home type: SingleFamily
- Architectural style: One Story
- Property subtype: Single Family Residence
Materials
- Block, Stucco
- Roof: Composition,Shingle
Condition
- Resale
- Year built: 1981
Utilities & green energy
- Sewer: Public Sewer
- Water: Public
- Utilities for property: Electricity Available, Underground Utilities
Green energy
- Energy efficient items: Solar Panel(s)
Community & HOA
Community
- Subdivision: Bunch Tr #2
HOA
- Has HOA: No
- Amenities included: None
Location
- Region: Las Vegas
Financial & listing details
- Price per square foot: $242/sqft
- Tax assessed value: $197,457
- Annual tax amount: $1,308
- Date on market: 10/22/2026
- Listing agreement: Exclusive Right To Sell
- Listing terms: Cash,Conventional,FHA,VA Loan
- Ownership: Single Family Residential
- Electric utility on property: Yes
Estimated market value
$408,400
$388,000 - $429,000
$2,320/mo
Price history
| Date | Event | Price |
|---|---|---|
| 10/22/2026 | Listed for sale | $410,000-4.6%$242/sqft |
Source:  LVR #2828511 Report a problem | ||
| 12/16/2025 | Listing removed | $2,000$1/sqft |
Source: Zillow Rentals Report a problem | ||
| 11/12/2025 | Price change | $2,000-4.8%$1/sqft |
Source: Zillow Rentals Report a problem | ||
| 11/5/2025 | Price change | $2,100-8.7%$1/sqft |
Source: Zillow Rentals Report a problem | ||
| 11/3/2025 | Price change | $2,300-8%$1/sqft |
Source: Zillow Rentals Report a problem | ||
| 10/10/2025 | Price change | $2,500-3.8%$1/sqft |
Source: Zillow Rentals Report a problem | ||
| 10/1/2025 | Price change | $2,600-1.9%$2/sqft |
Source: Zillow Rentals Report a problem | ||
| 9/22/2025 | Listing removed | $429,900$254/sqft |
Source: LVR #2699774 Report a problem | ||
| 9/18/2025 | Listed for rent | $2,650$2/sqft |
Source: Zillow Rentals Report a problem | ||
| 9/3/2025 | Price change | $429,900-3.4%$254/sqft |
Source: LVR #2699774 Report a problem | ||
| 7/25/2025 | Listed for sale | $445,000+17.1%$263/sqft |
Source: LVR #2699774 Report a problem | ||
| 5/15/2024 | Sold | $379,900$225/sqft |
Source: LVR #2570729 Report a problem | ||
| 4/17/2024 | Contingent | $379,900$225/sqft |
Source: LVR #2570729 Report a problem | ||
| 4/16/2024 | Price change | $379,900-2.6%$225/sqft |
Source: LVR #2570729 Report a problem | ||
| 4/12/2024 | Price change | $389,8880%$230/sqft |
Source: LVR #2570729 Report a problem | ||
| 4/9/2024 | Price change | $389,990+1.3%$230/sqft |
Source: LVR #2570729 Report a problem | ||
| 4/8/2024 | Price change | $384,990-1.3%$228/sqft |
Source: LVR #2570729 Report a problem | ||
| 4/5/2024 | Listed for sale | $389,900$230/sqft |
Source: LVR #2570729 Report a problem | ||
| 4/4/2024 | Contingent | $389,900$230/sqft |
Source: LVR #2570729 Report a problem | ||
| 3/27/2024 | Listed for sale | $389,900+62.5%$230/sqft |
Source: LVR #2570729 Report a problem | ||
| 8/9/2023 | Sold | $240,000-19.7%$142/sqft |
Source: LVR #2504324 Report a problem | ||
| 8/2/2023 | Pending sale | $299,000$177/sqft |
Source: LVR #2504324 Report a problem | ||
| 8/2/2023 | Listed for sale | $299,000$177/sqft |
Source: LVR #2504324 Report a problem | ||
| 6/30/2023 | Pending sale | $299,000$177/sqft |
Source: LVR #2504324 Report a problem | ||
| 6/27/2023 | Price change | $299,000+398.3%$177/sqft |
Source: LVR #2504324 Report a problem | ||
| 6/11/2009 | Sold | $60,000-75.1%$35/sqft |
Source: Public Record Report a problem | ||
| 12/5/2008 | Sold | $240,481-9.2%$142/sqft |
Source: Public Record Report a problem | ||
| 9/27/2006 | Sold | $264,900+55.8%$157/sqft |
Source: Public Record Report a problem | ||
| 6/9/2004 | Sold | $170,000$100/sqft |
Source: Public Record Report a problem | ||
Public tax history
| Year | Property taxes | Tax assessment |
|---|---|---|
| 2026 | $1,311 +8% | $69,110 +0.3% |
| 2025 | $1,214 +7.3% | $68,882 +7.6% |
| 2024 | $1,131 +8.6% | $64,008 +15% |
| 2023 | $1,041 +8% | $55,649 +3% |
| 2022 | $964 +7.8% | $54,028 +6.9% |
| 2021 | $895 +6.8% | $50,528 +2% |
| 2020 | $838 +4.8% | $49,547 +5.7% |
| 2019 | $800 +5.7% | $46,894 |
| 2018 | $757 | $46,894 -1.4% |
| 2017 | $757 | $47,564 +14.8% |
| 2016 | $757 +0.3% | $41,432 -6.2% |
| 2015 | $755 +3.2% | $44,189 +52.9% |
| 2014 | $731 | $28,894 |
| 2013 | -- | $28,894 +24.4% |
| 2012 | -- | $23,219 -13.6% |
| 2011 | -- | $26,871 +31.3% |
| 2010 | -- | $20,461 -65.4% |
| 2009 | -- | $59,065 |
| 2008 | -- | $59,065 -10.4% |
| 2007 | -- | $65,954 +15.3% |
| 2006 | -- | $57,205 +72.6% |
| 2005 | -- | $33,149 +13.6% |
| 2004 | -- | $29,190 +12% |
| 2003 | -- | $26,051 -3.9% |
| 2002 | -- | $27,100 +9.6% |
| 2001 | -- | $24,730 |
Find assessor info on the county website
Monthly payment
Est. payment
Payment breakdown
Explore the cost of this home by adjusting the details. Changes won't be saved.Climate risks
Neighborhood: Whitney
Nearby schools
Schools provided by the listing agent
- Elementary: Whitney,Whitney
- Middle: Cortney Francis
- High: Chaparral
Source: LVR. This data may not be complete. We recommend contacting the local school district to confirm school assignments for this home.

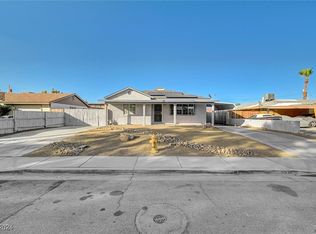
Similar homes
- $399,0003 bd2 ba1.6k sqft4550 San Rafael Ave, Las Vegas, NV 89120For Sale
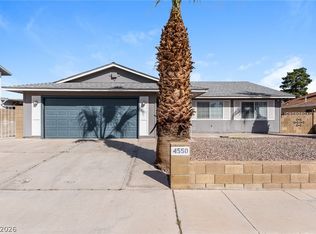 MLS ID #2761717, Arthur Chung, Las Vegas Realty LLC. LVR
- $339,9003 bd2 ba1.5k sqft6017 Natures Dr, Las Vegas, NV 89122For Sale
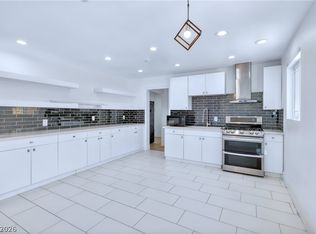 MLS ID #2814569, Juan Carlos Carrera Pena, United Realty Group. LVR
- $435,0005 bd3 ba1.8k sqft4966 Lana Dr, Paradise Town, NV 89121For Sale
 MLS ID #2824727, Blake G. Lathrop, Savi Realty LLC. LVR
- $375,0004 bd2 ba1.2k sqft4671 Marnell Dr, Las Vegas, NV 89121For Sale
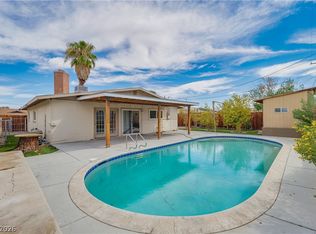 MLS ID #2813705, Michel Pedraza, Huntington & Ellis, A Real Est. LVR
