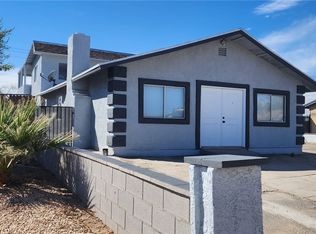
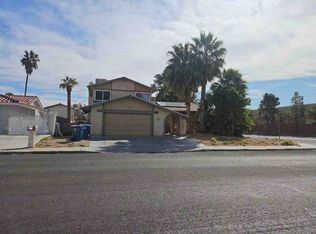
WELCOME TO THIS CHARMING 4-BEDROOM, 2-BATHROOM SINGLE-STORY HOME DESIGNED FOR BRIGHT AND COMFORTABLE MODERN LIVING. THE OPEN-CONCEPT LAYOUT FEATURES A SPACIOUS FAMILY AND DINING COMBINATION FILLED WITH ABUNDANT NATURAL LIGHT, FLOWING SEAMLESSLY INTO A WELL-APPOINTED KITCHEN OUTFITTED WITH SLEEK GRANITE COUNTERTOPS. OUT BACK, THE GENEROUS YARD OFFERS ENDLESS POTENTIAL TO BUILD YOUR IDEAL OUTDOOR SETUP, WHETHER THAT MEANS A LIVELY ENTERTAINMENT PATIO OR A SERENE PRIVATE GARDEN. PERFECTLY SITUATED NEAR TOP-RATED SCHOOLS, LOCAL PARKS, AND BUSTLING SHOPPING CENTERS WITH EASY ACCESS TO MAJOR THOROUGHFARES, THIS MOVE-IN-READY PROPERTY IS READY TO ADAPT TO YOUR UNIQUE LIFESTYLE.
Active
$315,000
5943 Willard St, Las Vegas, NV 89122
4beds
1,701sqft
Single Family Residence
Built in 1993
6,969 Square Feet Lot
$315,300 Zestimate®
$185/sqft
$-- HOA
What's special
Open-concept layoutSleek granite countertopsAbundant natural lightWell-appointed kitchenGenerous yard
- 66 days
- 593
- 19
Zillow last checked:
Listing updated:
Listed by:
Joseluis Velazquez S.0066236 702-829-2424,
Century 21 Elevate
Source: LVR,MLS#: 2809671 Originating MLS: Greater Las Vegas Association of Realtors Inc
Originating MLS: Greater Las Vegas Association of Realtors IncFacts & features
Interior
Bedrooms & bathrooms
- Bedrooms: 4
- Bathrooms: 2
- Full bathrooms: 2
Primary bedroom
- Description: Ceiling Fan,Closet
- Dimensions: 10X10
Bedroom 2
- Description: Closet
- Dimensions: 8X10
Bedroom 3
- Description: Closet
- Dimensions: 8X10
Bedroom 4
- Description: Closet
- Dimensions: 10X10
Dining room
- Description: Family Room/Dining Combo
- Dimensions: 10X10
Kitchen
- Description: Granite Countertops
- Dimensions: 8X7
Living room
- Description: Formal
- Dimensions: 10X10
Heating
- Central, Gas
Cooling
- Central Air, Electric
Appliances
- Included: Gas Range, Microwave
- Laundry: Electric Dryer Hookup, Gas Dryer Hookup, Main Level
Features
- Bathroom on Main Level, Bedroom on Main Level, Full Bath on Main Level, Primary Downstairs, None
- Flooring: Carpet, Concrete, Linoleum, Vinyl
- Has fireplace: No
Interior area
- Total structure area: 1,701
- Total interior livable area: 1,701 sqft
Property
Parking
- Total spaces: 1
- Parking features: Detached Carport, Open
- Carport spaces: 1
- Has uncovered spaces: Yes
Features
- Stories: 1
- Exterior features: Private Yard
- Fencing: Partial,Wood
Lot
- Size: 6,969 Square Feet
- Features: Desert Landscaping, Landscaped, < 1/4 Acre
Details
- Parcel number: 16127210017
- Zoning description: Single Family
- Horse amenities: None
Construction
Type & style
- Home type: SingleFamily
- Architectural style: One Story
- Property subtype: Single Family Residence
Materials
- Roof: Composition,Shingle
Condition
- Year built: 1993
Utilities & green energy
- Electric: Photovoltaics None
- Sewer: Public Sewer
- Water: Public
- Utilities for property: Underground Utilities
Community & HOA
Community
- Subdivision: Bunch Tr #2
HOA
- Has HOA: No
- Amenities included: None
Location
- Region: Las Vegas
Financial & listing details
- Price per square foot: $185/sqft
- Tax assessed value: $206,231
- Annual tax amount: $996
- Date on market: 8/18/2026
- Listing agreement: Exclusive Right To Sell
- Listing terms: Cash,Conventional,FHA,VA Loan
Estimated market value
$315,300
$300,000 - $331,000
$2,013/mo
Price history
| Date | Event | Price |
|---|---|---|
| 9/16/2026 | Listed for sale | $315,000-21.2%$185/sqft |
Source:  LVR #2809671 Report a problem LVR #2809671 Report a problem | ||
| 7/21/2026 | Listing removed | $399,888$235/sqft |
Source: LVR #2704824 Report a problem | ||
| 8/18/2025 | Price change | $399,888-20%$235/sqft |
Source: LVR #2704824 Report a problem | ||
| 8/8/2025 | Listed for sale | $499,888+488.1%$294/sqft |
Source: LVR #2704824 Report a problem | ||
| 12/27/2011 | Sold | $85,000+6.3%$50/sqft |
Source: Public Record Report a problem | ||
| 11/29/2011 | Price change | $80,000+15.9%$47/sqft |
Source: HORIZON REALTY GROUP #1164939 Report a problem | ||
| 11/22/2011 | Price change | $69,000-13.8%$41/sqft |
Source: HORIZON REALTY GROUP #1164939 Report a problem | ||
| 8/18/2011 | Price change | $80,000+33.3%$47/sqft |
Source: HORIZON REALTY GROUP #1164939 Report a problem | ||
| 8/6/2011 | Price change | $60,000-29.4%$35/sqft |
Source: HORIZON REALTY GROUP #1164939 Report a problem | ||
| 7/16/2011 | Listed for sale | $85,000+40.3%$50/sqft |
Source: Horizon Realty Group #1164939 Report a problem | ||
| 4/23/2010 | Sold | $60,600-45.7%$36/sqft |
Source: Public Record Report a problem | ||
| 4/26/1999 | Sold | $111,520+24.3%$66/sqft |
Source: Public Record Report a problem | ||
| 3/7/1997 | Sold | $89,720$53/sqft |
Source: Public Record Report a problem | ||
Public tax history
| Year | Property taxes | Tax assessment |
|---|---|---|
| 2026 | $999 +3% | $72,181 +0.4% |
| 2025 | $970 +2.9% | $71,885 +7.3% |
| 2024 | $942 -61.4% | $67,020 +15.3% |
| 2023 | $2,441 +18% | $58,118 +3.7% |
| 2022 | $2,069 +140% | $56,066 +6.9% |
| 2021 | $862 +6.8% | $52,435 +2.4% |
| 2020 | $807 +4.8% | $51,219 +6% |
| 2019 | $770 -21.1% | $48,312 |
| 2018 | $977 | $48,312 -1% |
| 2017 | $977 | $48,806 +27.1% |
| 2016 | $977 -22.8% | $38,386 -8.9% |
| 2015 | $1,265 +81.8% | $42,137 +44.5% |
| 2014 | $696 | $29,159 |
| 2013 | -- | $29,159 +32% |
| 2012 | -- | $22,090 -13.3% |
| 2011 | -- | $25,471 +28.9% |
| 2010 | -- | $19,767 -65.1% |
| 2009 | -- | $56,718 |
| 2008 | -- | $56,718 -10.6% |
| 2007 | -- | $63,447 +7.7% |
| 2006 | -- | $58,902 +30.6% |
| 2005 | -- | $45,105 +7.1% |
| 2004 | -- | $42,130 +9.5% |
| 2003 | -- | $38,479 +14.5% |
| 2002 | -- | $33,600 +8.7% |
| 2001 | -- | $30,920 |
Find assessor info on the county website
Monthly payment
Est. payment
Payment breakdown
Explore the cost of this home by adjusting the details. Changes won't be saved.Climate risks
Neighborhood: Whitney
Nearby schools
Schools provided by the listing agent
- Elementary: Whitney,Whitney
- Middle: Cortney Francis
- High: Basic Academy
Source: LVR. This data may not be complete. We recommend contacting the local school district to confirm school assignments for this home.


Similar homes
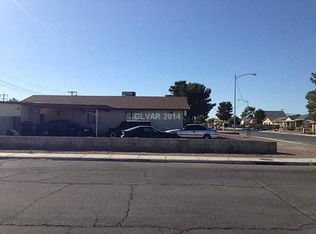
- $--4 bd2 ba1.8k sqft4767 Sheppard Dr, Las Vegas, NV 89122Auction
 Auction.com 1
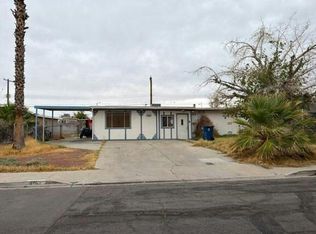
 - $284,9003 bd2 ba1.2k sqft3370 Gulf Shores Dr, Las Vegas, NV 89122For Sale
 MLS ID #2828959, Angel Bothof, Angel Bothof. LVR
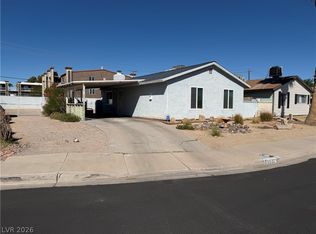
 - $335,0002 bd1 ba864 sqft5532 Azuza Ave, Las Vegas, NV 89122For Sale
 MLS ID #2824347, James P. Cerrone, Realty ONE Group, Inc. LVR
 - $--4 bd3 ba2.1k sqft5274 Annie Oakley Dr, Las Vegas, NV 89120Auction
 Auction.com 1
