Experiencе rеfіned living іn the 55+ gаted community of Sοlerа at Stallion Mountain. Perfectly positioned on the golf
course, this beautiful home offers sweeping fairway views and a serene setting ideal for an active, low-maintenance
lifestyle. The inviting open floor plan is filled with natural light and showcases designer paint, tile flooring, and warm
wood accents in the bedrooms. The gourmet kitchen boasts stainless steel appliances, granite countertops, mosaic
tile backsplash, recessed lighting, staggered cabinetry, and a two-tier island with breakfast bar. A versatile den
provides space for an office, hobby space or 3rd bedroom, while the primary suite offers a spa-inspired bath with dual vanities and
a generous walk-in closet. Relax outdoors on the covered patio surrounded by artificial turf and a view fence
overlooking the course. Enjoy world-class amenities including a 10,000 sq ft clubhouse, fitness center, pool/spa,
sports courts, and scenic walking trails.
Active
$399,900
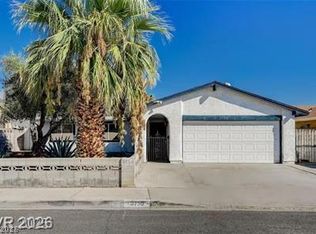
3447 Halter Dr, Las Vegas, NV 89122
2beds
1,570sqft
Single Family Residence
Built in 2008
5,662 Square Feet Lot
$-- Zestimate®
$255/sqft
$133/mo HOA
What's special
Sweeping fairway viewsDual vanitiesGourmet kitchenRecessed lightingStainless steel appliancesStaggered cabinetryGenerous walk-in closet
- 145 days
- 103
- 1
Zillow last checked:
Listing updated:
Listed by:
Dale A. Snyder S.0066714 (702)625-3256,
Keller Williams VIP
Source: LVR,MLS#: 2787542 Originating MLS: Greater Las Vegas Association of Realtors Inc
Originating MLS: Greater Las Vegas Association of Realtors IncFacts & features
Interior
Bedrooms & bathrooms
- Bedrooms: 2
- Bathrooms: 2
- Full bathrooms: 1
- 3/4 bathrooms: 1
Primary bedroom
- Description: Ceiling Fan,Walk-In Closet(s)
- Dimensions: 15x14
Bedroom 2
- Description: Ceiling Fan,Closet
- Dimensions: 11x14
Primary bathroom
- Description: Double Sink,Shower Only
Den
- Description: Ceiling Light
- Dimensions: 12x9
Dining room
- Description: Dining Area,Living Room/Dining Combo
- Dimensions: 10x14
Kitchen
- Description: Breakfast Bar/Counter,Custom Cabinets,Granite Countertops,Island,Lighting Recessed,Pantry,Stainless Steel Appliances,Tile Flooring
Living room
- Description: Entry Foyer,Rear
- Dimensions: 14x18
Heating
- Central, Gas
Cooling
- Central Air, Electric
Appliances
- Included: Dryer, Dishwasher, Disposal, Gas Range, Microwave, Refrigerator, Washer
- Laundry: Gas Dryer Hookup, Laundry Room
Features
- BathroomonMainLevel, Bedroom on Main Level, Ceiling Fan(s), Full Bath on Main Level, Primary Downstairs, Window Treatments
- Flooring: Carpet, Tile
- Windows: Blinds, Double Pane Windows, Low-Emissivity Windows
- Has fireplace: No
Interior area
- Total structure area: 1,570
- Total interior livable area: 1,570 sqft
Video & virtual tour
Property
Parking
- Total spaces: 2
- Parking features: Attached, Garage, Garage Door Opener, Guest, Inside Entrance
- Attached garage spaces: 2
Features
- Stories: 1
- Patio & porch: Covered, Patio
- Exterior features: Patio, Private Yard
- Pool features: Community
- Fencing: Block,Back Yard,Wrought Iron
- Has view: Yes
- View description: Golf Course
- Frontage type: Golf Course
Lot
- Size: 5,662 Square Feet
- Features: Landscaped, No Rear Neighbors, On Golf Course, Rocks, Synthetic Grass, < 1/4 Acre
Details
- Parcel number: 16115110004
- Zoning description: Single Family
- Horse amenities: None
Construction
Type & style
- Home type: SingleFamily
- Architectural style: One Story
- Property subtype: Single Family Residence
Materials
- Frame, Stucco
- Roof: Tile
Condition
- Resale
- Year built: 2008
Utilities & green energy
- Electric: Photovoltaics None
- Sewer: Public Sewer
- Water: Public
- Utilities for property: Cable Available, Underground Utilities
Green energy
- Energy efficient items: Windows
Community & HOA
Community
- Features: Pool
- Senior community: Yes
- Subdivision: Stallion Mountain Estate 211
HOA
- Has HOA: Yes
- Amenities included: Clubhouse, Fitness Center, Golf Course, Gated, Pool, Recreation Room, Guard, Spa/Hot Tub
- Services included: Association Management
- HOA fee: $133 monthly
- HOA name: Solara
- HOA phone: 702-737-8580
Location
- Region: Las Vegas
Financial & listing details
- Price per square foot: $255/sqft
- Tax assessed value: $336,683
- Annual tax amount: $2,022
- Date on market: 6/1/2026
- Listing agreement: Exclusive Right To Sell
- Listing terms: Cash,Conventional,FHA,VA Loan
- Ownership: Single Family Residential
- Road surface type: Paved
Estimated market value
Not available
Estimated sales range
Not available
Not available
Price history
| Date | Event | Price |
|---|---|---|
| 6/1/2026 | Listed for sale | $399,900+1.2%$255/sqft |
Source:  LVR #2787542 Report a problem LVR #2787542 Report a problem | ||
| 5/31/2026 | Listing removed | $395,000$252/sqft |
Source: LVR #2726913 Report a problem | ||
| 4/25/2026 | Listed for sale | $395,000-4.8%$252/sqft |
Source: LVR #2726913 Report a problem | ||
| 10/15/2025 | Listed for sale | $415,000+14.5%$264/sqft |
Source: LVR #2726913 Report a problem | ||
| 11/3/2021 | Sold | $362,500$231/sqft |
Source: LVR #2329446 Report a problem | ||
| 9/22/2021 | Pending sale | $362,500$231/sqft |
Source: LVR #2329446 Report a problem | ||
| 9/4/2021 | Listed for sale | $362,500+42.2%$231/sqft |
Source: LVR #2329446 Report a problem | ||
| 11/9/2017 | Sold | $255,000$162/sqft |
Source: LVR #1929938 Report a problem | ||
| 9/9/2017 | Listed for sale | $255,000-6.9%$162/sqft |
Source: RE/MAX Excellence #1929938 Report a problem | ||
| 7/14/2008 | Sold | $274,000$175/sqft |
Source: Public Record Report a problem | ||
Public tax history
| Year | Property taxes | Tax assessment |
|---|---|---|
| 2026 | $2,184 +8% | $117,839 +0.8% |
| 2025 | $2,022 +8% | $116,894 +5.8% |
| 2024 | $1,873 +8% | $110,502 +11% |
| 2023 | $1,734 +8% | $99,542 +9% |
| 2022 | $1,606 +3% | $91,305 +1.1% |
| 2021 | $1,559 +3% | $90,327 +4.3% |
| 2020 | $1,513 +3% | $86,595 +8.8% |
| 2019 | $1,469 +5.7% | $79,581 |
| 2018 | $1,390 | $79,581 +15.4% |
| 2017 | $1,390 | $68,952 -3.4% |
| 2016 | $1,390 +3.5% | $71,385 +20.1% |
| 2015 | $1,344 | $59,426 +22.5% |
| 2014 | $1,344 | $48,512 |
| 2013 | -- | $48,512 +15.1% |
| 2012 | -- | $42,163 -4.8% |
| 2011 | -- | $44,273 -24.5% |
| 2010 | -- | $58,627 -24.4% |
| 2009 | -- | $77,581 |
| 2008 | -- | $77,581 |
Find assessor info on the county website
Monthly payment
Est. payment
Payment breakdown
Explore the cost of this home by adjusting the details. Changes won't be saved.Climate risks
Neighborhood: Whitney
Nearby schools
Schools provided by the listing agent
- Elementary: Cunnngham,Cunnngham
- Middle: Harney Kathleen & Tim
- High: Chaparral
Source: LVR. This data may not be complete. We recommend contacting the local school district to confirm school assignments for this home.
Similar homes
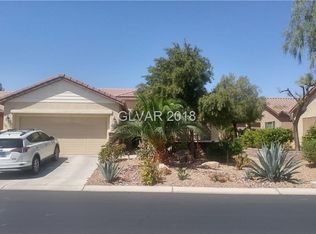
- $365,0003 bd2 ba1.4k sqft6044 Tokara Ave, Las Vegas, NV 89122For Sale
 MLS ID #2815893, Roselin Naghdi, Virtue Real Estate Group. LVR
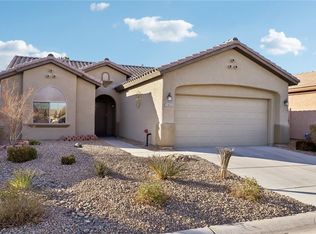
 - $385,0004 bd3 ba1.8k sqft6322 Rubylyn Ave, Las Vegas, NV 89122For Sale
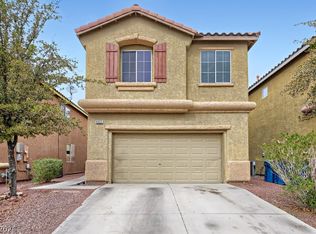 MLS ID #2827826, Lisa Meranto, Park Realty. LVR
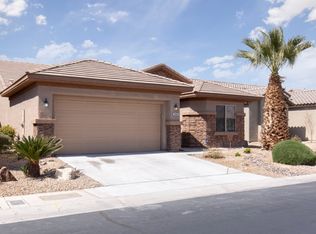
 - $364,5004 bd3 ba1.7k sqft3592 Gloucester Gate St, Las Vegas, NV 89122For Sale
 MLS ID #2809883, Eva C. Andrade, City National Properties. LVR
 - $400,0003 bd2 ba1.2k sqft3750 Florrie Ave, Las Vegas, NV 89121For Sale
 MLS ID #2817694, Shane Cuccia, LIFE Realty District. LVR
