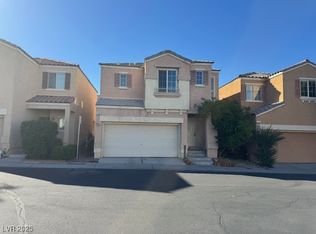
Discover this stylish two-story Southwest home offering 4 bedrooms and 2.5 baths. The spacious primary suite features a private balcony, oversized soaking tub, dual sinks, and a large walk-in closet. Enjoy a bright, open floorplan with fresh flooring and a gourmet kitchen boasting granite countertops, a large island, and ample storage. Upstairs laundry and ceiling fans in every bedroom add comfort and convenience. A separate guest room with its own full bath offers extra privacy. Relax in the low-maintenance backyard with a cozy patio—perfect for BBQs and quiet evenings. Located near shopping, dining, major freeways, the Strip, and the airport. Low HOA with access to parks and pools. This home truly has it all!
Active
$409,000
7369 Chrome Hill St, Las Vegas, NV 89139
4beds
1,655sqft
:
Get pre-qualified$2,699/mo
Single Family Residence
Built in 2005
1,742 Square Feet Lot
$-- Zestimate®
$247/sqft
$65/mo HOA
What's special
Ample storageLow-maintenance backyardDual sinksCozy patioSpacious primary suiteUpstairs laundryGourmet kitchen
- 41 days |
- 504 |
- 20 |
Zillow last checked:
Listing updated:
Listed by:
Thuong T. Fullington S.0193921 agentsarahf@gmail.com,
Metropolitan Real Estate Group
Source: LVR,MLS#: 2792676 Originating MLS: Greater Las Vegas Association of Realtors Inc
Originating MLS: Greater Las Vegas Association of Realtors IncFacts & features
Interior
Bedrooms & bathrooms
- Bedrooms: 4
- Bathrooms: 3
- Full bathrooms: 2
- 1/2 bathrooms: 1
Primary bedroom
- Description: Closet
- Dimensions: 14x12
Bedroom 2
- Description: Closet
- Dimensions: 11x10
Bedroom 3
- Description: Closet
- Dimensions: 11x11
Bedroom 4
- Description: Closet
- Dimensions: 10x10
Kitchen
- Description: Granite Countertops,Island
Heating
- Central, Gas
Cooling
- Central Air, Electric
Appliances
- Included: Built-In Electric Oven, Dryer, Disposal, Refrigerator, Washer
- Laundry: Gas Dryer Hookup, Upper Level
Features
- Ceiling Fan(s)
- Flooring: Ceramic Tile
- Has fireplace: No
Interior area
- Total structure area: 1,655
- Total interior livable area: 1,655 sqft
Video & virtual tour
Property
Parking
- Total spaces: 2
- Parking features: Attached, Garage, Private
- Attached garage spaces: 2
Features
- Stories: 2
- Exterior features: Private Yard
- Fencing: Block,Back Yard
Lot
- Size: 1,742 Square Feet
- Features: Front Yard, < 1/4 Acre
Details
- Parcel number: 17611110062
- Zoning description: Single Family
- Horse amenities: None
Construction
Type & style
- Home type: SingleFamily
- Architectural style: Two Story
- Property subtype: Single Family Residence
Materials
- Roof: Tile
Condition
- Resale
- Year built: 2005
Utilities & green energy
- Electric: Photovoltaics None
- Sewer: Public Sewer
- Water: Public
- Utilities for property: Electricity Available
Community & HOA
Community
- Subdivision: Warm Spgs Torrey Pines At Pinnacle Peaks
HOA
- Has HOA: Yes
- Amenities included: Barbecue, Playground
- Services included: Association Management
- HOA fee: $65 monthly
- HOA name: The Peaks
- HOA phone: 702-433-0149
Location
- Region: Las Vegas
Financial & listing details
- Price per square foot: $247/sqft
- Tax assessed value: $278,151
- Annual tax amount: $1,610
- Date on market: 6/23/2026
- Listing agreement: Exclusive Right To Sell
- Listing terms: Cash,Conventional,FHA,VA Loan
- Ownership: Single Family Residential
- Electric utility on property: Yes
Estimated market value
Not available
Estimated sales range
Not available
Not available
Price history
| Date | Event | Price |
|---|---|---|
| 6/23/2026 | Listed for sale | $409,000-1.4%$247/sqft |
Source:  LVR #2792676 Report a problem LVR #2792676 Report a problem | ||
| 6/18/2026 | Listing removed | $415,000$251/sqft |
Source: LVR #2752597 Report a problem | ||
| 2/2/2026 | Listed for sale | $415,000$251/sqft |
Source: LVR #2752597 Report a problem | ||
| 2/1/2026 | Listing removed | $415,000$251/sqft |
Source: LVR #2705634 Report a problem | ||
| 1/31/2026 | Listed for sale | $415,000$251/sqft |
Source: LVR #2705634 Report a problem | ||
| 1/26/2026 | Contingent | $415,000$251/sqft |
Source: LVR #2705634 Report a problem | ||
| 8/1/2025 | Listed for sale | $415,000+88.6%$251/sqft |
Source: LVR #2705634 Report a problem | ||
| 5/19/2017 | Sold | $220,000-20.9%$133/sqft |
Source: Public Record Report a problem | ||
| 5/26/2005 | Sold | $278,000+14.9%$168/sqft |
Source: Public Record Report a problem | ||
| 10/28/2004 | Sold | $241,865$146/sqft |
Source: Public Record Report a problem | ||
Public tax history
| Year | Property taxes | Tax assessment |
|---|---|---|
| 2026 | $1,659 +3% | $97,353 -0.4% |
| 2025 | $1,610 +3% | $97,723 +7.5% |
| 2024 | $1,564 +3% | $90,914 +11.7% |
| 2023 | $1,519 -1.5% | $81,356 +4.3% |
| 2022 | $1,542 +7.7% | $78,022 +0.7% |
| 2021 | $1,431 +6.7% | $77,470 +6.7% |
| 2020 | $1,341 +4.8% | $72,638 +7.7% |
| 2019 | $1,279 +6.9% | $67,424 |
| 2018 | $1,197 | $67,424 +1.1% |
| 2017 | $1,197 | $66,699 +14.2% |
| 2016 | $1,197 +0.3% | $58,427 +16.3% |
| 2015 | $1,194 +3.2% | $50,254 +32% |
| 2014 | $1,156 | $38,066 |
| 2013 | -- | $38,066 +4.4% |
| 2012 | -- | $36,448 -12.7% |
| 2011 | -- | $41,774 -5.5% |
| 2010 | -- | $44,213 -23% |
| 2009 | -- | $57,419 |
| 2008 | -- | $57,419 -41.4% |
| 2007 | -- | $97,968 +10.1% |
| 2006 | -- | $88,996 +38% |
| 2005 | -- | $64,502 |
Find assessor info on the county website
Monthly payment
Est. payment
Payment breakdown
Explore the cost of this home by adjusting the details. Changes won't be saved.Climate risks
Neighborhood: Enterprise
Nearby schools
GreatSchools rating
- 6/10Tony Alamo Elementary SchoolGrades: PK-5Distance: 0.3 mi
- 6/10Lawrence & Heidi Canarelli Middle SchoolGrades: 6-8Distance: 0.6 mi
- 4/10Sierra Vista High SchoolGrades: 9-12Distance: 1.7 mi
Schools provided by the listing agent
- Elementary: Alamo, Tony,Alamo, Tony
- Middle: Canarelli Lawrence & Heidi
- High: Sierra Vista High
Source: LVR. This data may not be complete. We recommend contacting the local school district to confirm school assignments for this home.
- $374,3004 bd3 ba1.5k sqft7375 Chrome Hill St, Las Vegas, NV 89139Off Market

- $360,2003 bd2 ba1.5k sqft7363 Chrome Hill St, Las Vegas, NV 89139Off Market
- $338,0004 bd3 ba1.6k sqft7381 Chrome Hill St, Las Vegas, NV 89139Sold
- $367,5004 bd2 ba1.6k sqft7357 Chrome Hill St, Las Vegas, NV 89139Off Market
- $371,0002 bd2 ba1.3k sqft7372 Divine Ridge St, Las Vegas, NV 89139Off Market
- $409,4003 bd2 ba2k sqft7366 Divine Ridge St, Las Vegas, NV 89139Off Market
- $429,8004 bd3 ba2k sqft7378 Divine Ridge St, Las Vegas, NV 89139Off Market
- $450,9003 bd3 ba2.2k sqft7360 Divine Ridge St, Las Vegas, NV 89139Off Market
A local agent can set up tours, give advice and negotiate with sellers.
Similar homes
- $389,9003 bd3 ba1.5k sqft7582 Whiskey Moon St, Las Vegas, NV 89139For Sale
 MLS ID #2791495, Joanne Olimpo, Strata Real Estate & Leasing. LVR
 - $319,9002 bd3 ba1.1k sqft6709 Burbage Ave, Las Vegas, NV 89139For Sale
 MLS ID #2789898, Azim Jessa, Real Broker LLC. LVR
 - $404,9003 bd2 ba1.2k sqft7388 W Dewey Dr, Las Vegas, NV 89113For Sale
 MLS ID #2793932, Will A. Vicuna, Sphere Real Estate. LVR
 - $458,0003 bd3 ba1.8k sqft8727 Cerrito Canyon Ct, Las Vegas, NV 89148For Sale
 MLS ID #2803799, Caroline Lee, United Realty Group. LVR
 - $359,9003 bd3 ba1.4k sqft565 Lapford St, Las Vegas, NV 89178For SaleMLS ID #2802206, Gregory M. Paielli, Simply Property Management. LVR
- $429,9003 bd3 ba1.6k sqft7245 Pine Barrens St, Las Vegas, NV 89148For SaleMLS ID #2713352, Osceola S. Brunson, Raintree Real Estate. LVR
- $445,0004 bd3 ba2.3k sqft7624 Certitude Ave, Las Vegas, NV 89131For SaleMLS ID #2805398, Michael Villa Jr, King Realty Group. LVR
- $360,0003 bd3 ba1.3k sqft7242 Forefather St, Las Vegas, NV 89148For SaleMLS ID #2789605, Shaolan Chen, Keller Williams MarketPlace. LVR
- $399,0004 bd3 ba1.7k sqft916 Shining Rose Pl, Henderson, NV 89052For SaleMLS ID #2791078, Pierre Ramos, Prime Jewel Real Estate. LVR
- $387,5003 bd3 ba1.2k sqft10244 Midnight Glow Ct, Las Vegas, NV 89178For SaleMLS ID #2800265, Lola Mayorga, Monopoly Realty & Mgmt Inc. LVR
- $389,9003 bd2 ba1.4k sqft8324 W Charleston Blvd #2033, Las Vegas, NV 89145For SaleMLS ID #2805348, Angel Bothof, Angel Bothof. LVR
- $465,0003 bd2 ba1.9k sqft5613 Cricket Flat Ct, Las Vegas, NV 89131For SaleMLS ID #2802630, Celina Barrios, The Creative. LVR
- $419,0003 bd3 ba1.6k sqft6984 Wineberry Dr, Las Vegas, NV 89119For SaleMLS ID #2726362, Carmen A. Olivera, Key Realty. LVR
- $415,0003 bd2 ba1.1k sqft1109 Olvera Way, Las Vegas, NV 89128For SaleMLS ID #2799393, Jean P. Gatchalian, Compass Realty & Management. LVR
- $374,9993 bd2 ba1.4k sqft11940 White Lilly St, Las Vegas, NV 89183For SaleMLS ID #2777506, Dale Jones, RE/MAX Legacy. LVR
- $489,9004 bd3 ba1.8k sqft8749 Brilliant Star Dr, Las Vegas, NV 89178For SaleMLS ID #2778860, Angel Bothof, Angel Bothof. LVR
- $464,9003 bd2 ba1.7k sqft3928 Maldive Isle Ct, Las Vegas, NV 89129For SaleMLS ID #2804956, Xiao Qing C. Lu, Signature Real Estate Group. LVR
- $429,9003 bd3 ba1.4k sqft108 Boysenberry Ln, Henderson, NV 89074For SaleMLS ID #2795404, Gwendolyn Lion, Love Las Vegas Realty. LVR
- $410,0003 bd2 ba1.5k sqft8924 Colorful Pines Ave, Las Vegas, NV 89143For SaleMLS ID #2803538, Renee C. Pinkerman, Signature Real Estate Group. LVR
- $459,9003 bd3 ba1.7k sqft3711 Lodina Ct, Las Vegas, NV 89141For SaleMLS ID #2778855, Angel Bothof, Angel Bothof. LVR
