Beautifully maintained single-story home located in a quiet cul-de-sac within a desirable Northwest Las Vegas community. This inviting 3-bed, 2-bath residence offers nearly 2,000 sq. ft. of open living space designed for comfort and everyday enjoyment. Vaulted ceilings and natural light enhance the spacious feel throughout, while the well-appointed kitchen features a generous island with bar seating, ample cabinetry, and fairly new stainless-steel appliances that elevate both style and functionality.
The primary suite provides a relaxing retreat with double vanities, a soaking tub, a glass-enclosed shower, and plenty of storage. Additional interior highlights include tile and carpet flooring, ceiling fans in multiple rooms, window blinds, and a wired alarm system for added peace of mind. The finished garage with built-in cabinets offers excellent storage and organization, making the home even more practical for modern living.
Step outside to a private, low-maintenance backyard featuring mature trees, rock landscaping, and open space ideal for outdoor enjoyment, gardening, or creating your own personalized outdoor setup. A welcoming front entry, tile roof, attached garage, and low HOA further enhance the appeal of this charming home.
This property combines comfort, convenience, and thoughtful features in a peaceful cul-de-sac setting, a wonderful opportunity in Northwest Las Vegas.
Active
$465,000
5613 Cricket Flat Ct, Las Vegas, NV 89131
3beds
1,982sqft
:
Get pre-qualified$3,026/mo
Single Family Residence
Built in 2005
6,534 Square Feet Lot
$-- Zestimate®
$235/sqft
$60/mo HOA
What's special
Attached garageQuiet cul-de-sacPeaceful cul-de-sac settingMature treesPlenty of storageDouble vanitiesNatural light
- 5 days |
- 452 |
- 15 |
Likely to sell faster than
Zillow last checked:
Listing updated:
Listed by:
Celina Barrios S.0198236 702-332-2531,
The Creative
Source: LVR,MLS#: 2802630 Originating MLS: Greater Las Vegas Association of Realtors Inc
Originating MLS: Greater Las Vegas Association of Realtors IncFacts & features
Interior
Bedrooms & bathrooms
- Bedrooms: 3
- Bathrooms: 2
- Full bathrooms: 2
Primary bedroom
- Description: Ceiling Fan,Ceiling Light,Closet,Pbr Separate From Other,Walk-In Closet(s)
- Dimensions: 16x14
Bedroom 2
- Description: Ceiling Fan,Ceiling Light,Closet
- Dimensions: 16x12
Bedroom 3
- Description: Ceiling Fan,Ceiling Light,Closet
- Dimensions: 13x12
Primary bathroom
- Description: Double Sink,Separate Shower,Separate Tub
Dining room
- Description: Breakfast Nook/Eating Area,Dining Area,Kitchen/Dining Room Combo
- Dimensions: 12x12
Family room
- Description: None
Kitchen
- Description: Breakfast Bar/Counter,Breakfast Nook/Eating Area,Custom Cabinets,Island,Lighting Recessed,Marble/Stone Countertops,Pantry,Solid Surface Countertops,Tile Flooring
Living room
- Description: Entry Foyer,Vaulted Ceiling
- Dimensions: 24x20
Heating
- Central, Gas, Multiple Heating Units, Zoned
Cooling
- Central Air, Electric, Refrigerated, 2 Units
Appliances
- Included: Dishwasher, Disposal, Gas Range, Microwave, Refrigerator
- Laundry: Cabinets, Gas Dryer Hookup, Laundry Room, Sink
Features
- Ceiling Fan(s), Primary Downstairs, Window Treatments, Programmable Thermostat
- Flooring: Carpet, Ceramic Tile
- Windows: Blinds, Double Pane Windows
- Has fireplace: No
Interior area
- Total structure area: 1,982
- Total interior livable area: 1,982 sqft
Video & virtual tour
Property
Parking
- Total spaces: 2
- Parking features: Attached, Finished Garage, Garage, Inside Entrance, Private, Shelves
- Attached garage spaces: 2
Features
- Stories: 1
- Patio & porch: Patio
- Exterior features: Patio, Private Yard, Sprinkler/Irrigation
- Fencing: Block,Back Yard
- Has view: Yes
- View description: Park/Greenbelt, Mountain(s)
Lot
- Size: 6,534 Square Feet
- Features: Cul-De-Sac, Drip Irrigation/Bubblers, Desert Landscaping, Landscaped, Rocks, Sprinklers Timer, < 1/4 Acre
Details
- Parcel number: 12512112087
- Zoning description: Single Family
- Horse amenities: None
Construction
Type & style
- Home type: SingleFamily
- Architectural style: One Story
- Property subtype: Single Family Residence
- Attached to another structure: Yes
Materials
- Drywall
- Roof: Pitched,Tile
Condition
- Resale
- Year built: 2005
Utilities & green energy
- Electric: Photovoltaics None
- Sewer: Public Sewer
- Water: Public
- Utilities for property: Underground Utilities
Green energy
- Energy efficient items: Windows
Community & HOA
Community
- Security: Prewired, Fire Sprinkler System
- Subdivision: Iron Mountain Ranch-Village 10
HOA
- Has HOA: Yes
- Amenities included: Playground, Park
- Services included: None
- HOA fee: $60 monthly
- HOA name: Iron Mountain Ranch
- HOA phone: 702-737-8580
Location
- Region: Las Vegas
Financial & listing details
- Price per square foot: $235/sqft
- Tax assessed value: $375,197
- Annual tax amount: $2,207
- Date on market: 8/1/2026
- Listing agreement: Exclusive Right To Sell
- Listing terms: Cash,Conventional,FHA,VA Loan
- Ownership: Single Family Residential
- Road surface type: Paved
Estimated market value
Not available
Estimated sales range
Not available
Not available
Price history
| Date | Event | Price |
|---|---|---|
| 8/1/2026 | Listed for sale | $465,000+103.9%$235/sqft |
Source:  LVR #2802630 Report a problem LVR #2802630 Report a problem | ||
| 10/8/2015 | Sold | $228,000$115/sqft |
Source: LVR #1564010 Report a problem | ||
| 8/25/2015 | Pending sale | $228,000$115/sqft |
Source: Realty One Group, Inc #1564010 Report a problem | ||
| 8/20/2015 | Listed for sale | $228,000$115/sqft |
Source: Realty One Group, Inc #1564010 Report a problem | ||
| 8/18/2015 | Pending sale | $228,000$115/sqft |
Source: Realty One Group, Inc #1564010 Report a problem | ||
| 8/12/2015 | Listed for sale | $228,000+20%$115/sqft |
Source: Realty One Group, Inc #1564010 Report a problem | ||
| 7/27/2015 | Sold | $190,000-5%$96/sqft |
Source: LVR #1509027 Report a problem | ||
| 3/26/2015 | Pending sale | $199,999$101/sqft |
Source: Fortis Residential Realty #1509027 Report a problem | ||
| 3/20/2015 | Price change | $199,999-7%$101/sqft |
Source: Fortis Residential Realty #1509027 Report a problem | ||
| 3/15/2015 | Price change | $215,000-4.4%$108/sqft |
Source: Fortis Residential Realty #1509027 Report a problem | ||
| 1/15/2015 | Listed for sale | $225,000+12.5%$114/sqft |
Source: Fortis Residential Realty #1417471 Report a problem | ||
| 2/8/2014 | Listing removed | $199,999$101/sqft |
Source: Fortis Residential Realty #1417471 Report a problem | ||
| 1/30/2014 | Listed for sale | $199,999-44.1%$101/sqft |
Source: Fortis Residential Realty #1417471 Report a problem | ||
| 3/4/2005 | Sold | $358,025$181/sqft |
Source: Public Record Report a problem | ||
Public tax history
| Year | Property taxes | Tax assessment |
|---|---|---|
| 2026 | $2,210 +3% | $131,319 -0.2% |
| 2025 | $2,145 +3% | $131,570 0% |
| 2024 | $2,083 +3% | $131,605 +16.1% |
| 2023 | $2,023 +3% | $113,398 +5% |
| 2022 | $1,964 +3% | $108,047 +7.3% |
| 2021 | $1,906 +3% | $100,671 +2.2% |
| 2020 | $1,850 +3% | $98,488 +14.6% |
| 2019 | $1,796 +5.7% | $85,909 |
| 2018 | $1,700 | $85,909 +9.4% |
| 2017 | $1,700 | $78,510 +12.2% |
| 2016 | $1,700 +0.2% | $70,000 +21.1% |
| 2015 | $1,696 +3% | $57,781 +15.8% |
| 2014 | $1,646 | $49,885 |
| 2013 | -- | $49,885 +6.7% |
| 2012 | -- | $46,761 -11.5% |
| 2011 | -- | $52,831 -6.1% |
| 2010 | -- | $56,287 -21% |
| 2009 | -- | $71,210 |
| 2008 | -- | $71,210 -42% |
| 2007 | -- | $122,867 +7.2% |
| 2006 | -- | $114,666 |
Find assessor info on the county website
Monthly payment
Est. payment
Payment breakdown
Explore the cost of this home by adjusting the details. Changes won't be saved.Climate risks
Neighborhood: Sheep Mountain
Nearby schools
GreatSchools rating
- 8/10Kitty Mcdonough Ward Elementary SchoolGrades: PK-5Distance: 0.4 mi
- 6/10Anthony Saville Middle SchoolGrades: 6-8Distance: 1.2 mi
- 6/10Shadow Ridge High SchoolGrades: 9-12Distance: 0.5 mi
Schools provided by the listing agent
- Elementary: Rhodes, Betsy,Rhodes, Betsy
- Middle: Cadwallader Ralph
- High: Shadow Ridge
Source: LVR. This data may not be complete. We recommend contacting the local school district to confirm school assignments for this home.
- $517,1004 bd2 ba2.7k sqft5617 Cricket Flat Ct, Las Vegas, NV 89131Off Market
- $513,2004 bd2 ba2.7k sqft5609 Cricket Flat Ct, Las Vegas, NV 89131Off Market

- $438,4003 bd2 ba1.6k sqft5604 Old Stable Ave, Las Vegas, NV 89131Off Market

- $525,0003 bd2 ba1.9k sqft5600 Old Stable Ave, Las Vegas, NV 89131Sold
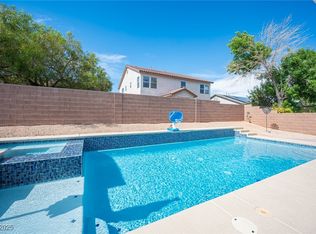
- $433,4003 bd2 ba1.6k sqft5621 Cricket Flat Ct, Las Vegas, NV 89131Off Market
- $455,5003 bd2 ba1.9k sqft5605 Cricket Flat Ct, Las Vegas, NV 89131Off Market
- $466,1003 bd2 ba1.9k sqft5608 Old Stable Ave, Las Vegas, NV 89131Off Market
- $470,0004 bd3 ba2.2k sqft5544 Old Stable Ave, Las Vegas, NV 89131Sold
A local agent can set up tours, give advice and negotiate with sellers.
Similar homes
- $475,0004 bd2 ba2k sqft6217 Double Oak St, North Las Vegas, NV 89031For Sale
 MLS ID #2806111, Jamason B. Theodore, Real Broker LLC. LVR
 - $535,0004 bd3 ba2.6k sqft5819 Toofer Winds Ct, Las Vegas, NV 89131For Sale
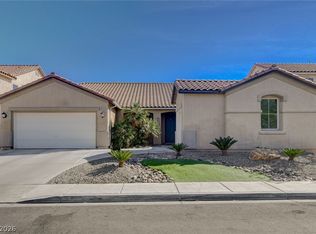 MLS ID #2768773, Steven D. Baird, The Baird Group, LLC. LVR
 - $434,0003 bd2 ba1.6k sqft6145 Desert Haven Rd, Las Vegas, NV 89130For Sale
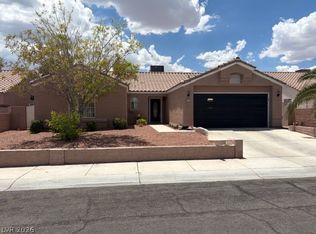 MLS ID #2804740, Josephine Olson, ERA Brokers Consolidated. LVR
 - $500,0003 bd2 ba1.9k sqft10420 Bays Mountain Ave, Las Vegas, NV 89166For Sale
 MLS ID #2806472, Thomas L. Marsaw, Las Vegas Sotheby's Int'l. LVR
 - $530,0004 bd3 ba2.3k sqft8117 Orchard Glen Ave, Las Vegas, NV 89131For SaleMLS ID #2802383, Sherwin Escanuela, Huntington & Ellis, A Real Est. LVR
- $544,4904 bd2 ba2.3k sqft5426 Saint Bernard Ct, Las Vegas, NV 89131For SaleMLS ID #2791454, Cosmo Morabbi, Simply Vegas. LVR
- $464,9003 bd2 ba1.7k sqft3928 Maldive Isle Ct, Las Vegas, NV 89129For SaleMLS ID #2804956, Xiao Qing C. Lu, Signature Real Estate Group. LVR
- $599,9874 bd3 ba2.3k sqft8221 Redbud Vine St, North Las Vegas, NV 89085For SaleMLS ID #2806707, Merri Perry, Realty ONE Group, Inc. LVR
- $545,0005 bd3 ba2.7k sqft4916 Soaring Springs Ave, Las Vegas, NV 89131For SaleMLS ID #2783872, Radames Martinez, Skyrise Real Estate Group. LVR
- $599,0003 bd2 ba2.1k sqft7140 Stanley Frederick St, Las Vegas, NV 89166For SaleMLS ID #2766604, Brooke Henkel, Real Broker LLC. LVR
- $419,0003 bd2 ba1.5k sqft8924 Spinning Wheel Ave, Las Vegas, NV 89143For SaleMLS ID #2800856, Deborah J. Ruiz, LPT Realty, LLC. LVR
- $419,9993 bd2 ba1.7k sqft3519 W Red Coach Ave, North Las Vegas, NV 89031For SaleMLS ID #2801733, Nilsa Rupe, More Realty Incorporated. LVR
- $385,0002 bd2 ba1.1k sqft7374 Grassquit St, North Las Vegas, NV 89084For SaleMLS ID #2806178, Morin Z. Morim, Easy Street Realty Las Vegas. LVR
- $419,9003 bd3 ba1.5k sqft10756 Bayview House Ave, Las Vegas, NV 89166For SaleMLS ID #2802263, Mason Hoopes, Hoopes And Norton. LVR
- $459,0003 bd3 ba2.3k sqft10653 Mount Jefferson Ave, Las Vegas, NV 89166For SaleMLS ID #2786274, Peter Torsiello, Signature Real Estate Group. LVR
- $398,7503 bd2 ba1.4k sqft9009 Tumblewood Ave, Las Vegas, NV 89143For SaleMLS ID #2802135, Michele W. Brown, The Home Shop. LVR
- $469,0003 bd2 ba2.1k sqft2326 Bahama Point Ave, North Las Vegas, NV 89031For SaleMLS ID #2786856, George Toumaian, Keller Williams Realty Las Veg. LVR
- $495,0004 bd2 ba2.3k sqft6154 Shower Orchid Ct, North Las Vegas, NV 89031For SaleMLS ID #2759256, Cristine J. Bullard, Alpha II. LVR
- $440,0003 bd3 ba2.3k sqft4225 Buteo Ln, North Las Vegas, NV 89084For SaleMLS ID #2782534, Jesse Torres, BHHS Nevada Properties. LVR
- $525,0004 bd3 ba2.4k sqft10328 Marc Kahre Ave, Las Vegas, NV 89129For SaleMLS ID #2804978, Cristine J. Bullard, Alpha II. LVR
