This property is a great value for the neighborhood. Well-maintained one-story home features 3BR/2BA. NEW Luxury vinyl flooring, NEW Refrigerator, NEW Microwave, NEW Washer/Dryer **ALL Appliances stay including washer/dryer** Located near Centennial Hills shopping, restaurants and I-11 freeway access.
This home has one of the bigger lots in the subdivision, generously sized backyard with a covered patio and no rear neighbors. This property is a true gem, meticulously maintained and ready for its new owners and can close quick, if needed. Tucked away at the end of the street on an interior lot in subdivision which means less traffic and noise. Low HOA at $28/mo.
Active
Price cut: $14.9K (10/15)
$375,000
8924 Colorful Pines Ave, Las Vegas, NV 89143
3beds
1,519sqft
Single Family Residence
Built in 1998
5,662 Square Feet Lot
$-- Zestimate®
$247/sqft
$28/mo HOA
What's special
Well-maintained one-story homeCovered patioNew luxury vinyl flooring
- 81 days
- 583
- 41
Zillow last checked:
Listing updated:
Listed by:
Renee C. Pinkerman S.0197058 (702)344-2289,
Signature Real Estate Group
Source: LVR,MLS#: 2803538 Originating MLS: Greater Las Vegas Association of Realtors Inc
Originating MLS: Greater Las Vegas Association of Realtors IncFacts & features
Interior
Bedrooms & bathrooms
- Bedrooms: 3
- Bathrooms: 2
- Full bathrooms: 2
Primary bedroom
- Description: Ceiling Fan,Ceiling Light,Closet,Downstairs,Mirrored Door
- Dimensions: 15x13
Bedroom 2
- Description: Closet
- Dimensions: 12x11
Bedroom 3
- Description: Closet
- Dimensions: 13x12
Family room
- Description: Downstairs
- Dimensions: 16x14
Kitchen
- Description: Island,Laminate Countertops
Living room
- Description: Entry Foyer,Front
- Dimensions: 16x13
Heating
- Central, Gas
Cooling
- Central Air, Electric
Appliances
- Included: Built-In Gas Oven, Dryer, Dishwasher, Gas Range, Microwave, Refrigerator, Washer
- Laundry: Gas Dryer Hookup, Main Level
Features
- Bathroom on Main Level, Bedroom on Main Level, Ceiling Fan(s), Primary Downstairs, Window Treatments
- Flooring: Laminate, Tile
- Windows: Blinds, Tinted Windows
- Number of fireplaces: 1
- Fireplace features: Family Room, Gas
Interior area
- Total structure area: 1,519
- Total interior livable area: 1,519 sqft
Video & virtual tour
Property
Parking
- Total spaces: 2
- Parking features: Attached, Garage, Private
- Attached garage spaces: 2
Features
- Stories: 1
- Patio & porch: Covered, Patio
- Exterior features: Patio, Private Yard
- Fencing: Block,Back Yard
Lot
- Size: 5,662 Square Feet
- Features: Desert Landscaping, Landscaped, < 1/4 Acre
Details
- Parcel number: 12517110011
- Zoning description: Single Family
- Horse amenities: None
Construction
Type & style
- Home type: SingleFamily
- Architectural style: One Story
- Property subtype: Single Family Residence
Materials
- Drywall
- Roof: Tile
Condition
- Resale
- Year built: 1998
Utilities & green energy
- Electric: Photovoltaics None
- Sewer: Public Sewer
- Water: Public
- Utilities for property: Underground Utilities
Green energy
- Energy efficient items: Windows
Community & HOA
Community
- Subdivision: Pine Meadows 1
HOA
- Has HOA: Yes
- Services included: Maintenance Grounds
- HOA fee: $28 monthly
- HOA name: Pine Meadows
- HOA phone: 702-556-5368
Location
- Region: Las Vegas
Financial & listing details
- Price per square foot: $247/sqft
- Tax assessed value: $258,383
- Annual tax amount: $1,931
- Date on market: 7/28/2026
- Listing agreement: Exclusive Right To Sell
- Listing terms: Cash,Conventional,FHA,VA Loan
- Ownership: Single Family Residential
Estimated market value
Not available
Estimated sales range
Not available
Not available
Price history
| Date | Event | Price |
|---|---|---|
| 10/15/2026 | Price change | $375,000-3.8%$247/sqft |
Source:  LVR #2803538 Report a problem LVR #2803538 Report a problem | ||
| 10/2/2026 | Price change | $389,900-2.5%$257/sqft |
Source: LVR #2803538 Report a problem | ||
| 8/25/2026 | Price change | $399,900-2.5%$263/sqft |
Source: LVR #2803538 Report a problem | ||
| 7/28/2026 | Listed for sale | $410,000+382.4%$270/sqft |
Source: LVR #2803538 Report a problem | ||
| 6/15/2026 | Listing removed | $1,700$1/sqft |
Source: Zillow Rentals Report a problem | ||
| 6/13/2026 | Listed for rent | $1,700$1/sqft |
Source: Zillow Rentals Report a problem | ||
| 6/13/2026 | Listing removed | $1,700$1/sqft |
Source: LVR #2786570 Report a problem | ||
| 5/26/2026 | Listed for rent | $1,700+25.9%$1/sqft |
Source: Zillow Rentals Report a problem | ||
| 2/25/2020 | Listing removed | $1,350$1/sqft |
Source: Black & Cherry RE Group and Property Management Report a problem | ||
| 1/25/2020 | Price change | $1,350-6.9%$1/sqft |
Source: Black & Cherry Real Estate #2164414 Report a problem | ||
| 1/13/2020 | Listed for rent | $1,450+38.1%$1/sqft |
Source: Black & Cherry RE Group and Property Management Report a problem | ||
| 4/8/2014 | Listing removed | $1,050$1/sqft |
Source: JW HUNT REALTY Report a problem | ||
| 2/26/2014 | Listed for rent | $1,050$1/sqft |
Source: JW HUNT REALTY Report a problem | ||
| 8/31/2011 | Sold | $85,000-8.6%$56/sqft |
Source: Public Record Report a problem | ||
| 6/4/2011 | Price change | $93,000-2.1%$61/sqft |
Source: Premier Realty #1101759 Report a problem | ||
| 2/25/2011 | Price change | $95,000-9.5%$63/sqft |
Source: Coldwell Banker Premier Realty #1101759 Report a problem | ||
| 2/5/2011 | Price change | $105,000-4.5%$69/sqft |
Source: Coldwell Banker Premier Realty #1101759 Report a problem | ||
| 1/24/2011 | Price change | $110,000-13%$72/sqft |
Source: Coldwell Banker Premier Realty #1101759 Report a problem | ||
| 12/14/2010 | Listed for sale | $126,400-54%$83/sqft |
Source: Coldwell Banker Premier Realty #1101759 Report a problem | ||
| 9/14/2006 | Sold | $275,000+137.1%$181/sqft |
Source: Public Record Report a problem | ||
| 11/4/1998 | Sold | $116,000$76/sqft |
Source: Public Record Report a problem | ||
Public tax history
| Year | Property taxes | Tax assessment |
|---|---|---|
| 2026 | $1,934 +8% | $90,434 -1.1% |
| 2025 | $1,790 +8% | $91,424 +3.6% |
| 2024 | $1,658 +8% | $88,275 +13.4% |
| 2023 | $1,536 +8% | $77,845 +6.9% |
| 2022 | $1,422 +7.7% | $72,850 +2.5% |
| 2021 | $1,320 +6.7% | $71,062 +3.9% |
| 2020 | $1,237 +4.8% | $68,403 +9% |
| 2019 | $1,180 +6.9% | $62,747 |
| 2018 | $1,104 | $62,747 +2.3% |
| 2017 | $1,104 | $61,310 +13.8% |
| 2016 | $1,104 +0.3% | $53,888 +20.2% |
| 2015 | $1,101 +3.2% | $44,845 +42.1% |
| 2014 | $1,067 | $31,556 |
| 2013 | -- | $31,556 +0.7% |
| 2012 | -- | $31,327 -22.9% |
| 2011 | -- | $40,619 +1% |
| 2010 | -- | $40,225 -13.3% |
| 2009 | -- | $46,409 |
| 2008 | -- | $46,409 -50% |
| 2007 | -- | $92,900 +2.4% |
| 2006 | -- | $90,749 +15.8% |
| 2005 | -- | $78,390 +55.1% |
| 2004 | -- | $50,537 +10.1% |
| 2003 | -- | $45,903 +6.5% |
| 2002 | -- | $43,090 +4.4% |
| 2001 | -- | $41,290 |
Find assessor info on the county website
Monthly payment
Est. payment
Payment breakdown
Explore the cost of this home by adjusting the details. Changes won't be saved.Climate risks
Neighborhood: Centennial Hills
Nearby schools
Schools provided by the listing agent
- Elementary: Bilbray, James H.,Scherkenbach, William & Mary
- Middle: Cadwallader Ralph
- High: Arbor View
Source: LVR. This data may not be complete. We recommend contacting the local school district to confirm school assignments for this home.
- $376,5003 bd2 ba1.5k sqft8920 Colorful Pines Ave, Las Vegas, NV 89143Off Market
- $397,2004 bd3 ba1.5k sqft7956 Lovely Pine Pl, Las Vegas, NV 89143Off Market

- $392,6003 bd2 ba1.5k sqft7960 Lovely Pine Pl, Las Vegas, NV 89143Off Market
- $325,2002 bd2 ba968 sqft8916 Colorful Pines Ave, Las Vegas, NV 89143Off Market

Similar homes
- $360,0003 bd2 ba1.1k sqft8628 Shady Pines Dr, Las Vegas, NV 89143For Sale
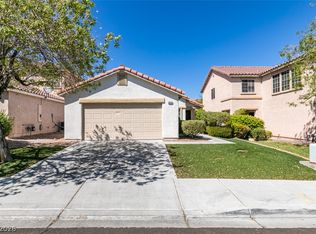 MLS ID #2818062, Eric J. Wilson, Keller Williams VIP. LVR
 - $367,0003 bd3 ba1.5k sqft7877 Sambar Ct, Las Vegas, NV 89149For Sale
 MLS ID #2794447, Seth Griffith, Realty ONE Group, Inc. LVR
 - $355,0003 bd3 ba1.5k sqft9157 Sconce Ct, Las Vegas, NV 89149For Sale
 MLS ID #2787552, Kamyar Zargari, Triumph Property Management Co. LVR
 - $385,0003 bd3 ba1.5k sqft9925 Kalahari Ct, Las Vegas, NV 89149For Sale
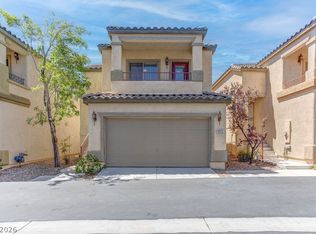 MLS ID #2790761, Eiwin Mark, Select Properties Group. LVR
