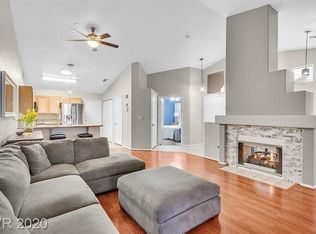
Breath of fresh air!!! The only thing you need to bring is your toothbrush. Beautifully updated and fully remodeled in 2021. Exceptional townhome featuring LVP neutral flooring throughout. Bathroom flooring and bath/shower surrounds with luxurious travertine. 6 Panel doors. Fireplace trimmed floor to ceiling in gorgeous herringbone glass tile and matches the backsplash in kitchen. Granite kitchen counters. Double sinks in primary bath. Walk in travertine shower. Ceiling fans every room. 2 sided fireplace into secondary bedroom. Solar screens. Insta hot and water filtration system. Conveniently located to highly rated Green Valley High School, bus stops, Sunset Station Casino, Henderson Hospital, restaurants, freeways, DMV, shopping heaven! Covered patio area in backyard with a shade screen and synthetic lawn feature. Community pool was recently updated. This beautiful home has everything in an immaculate, single story, updated package.
Active
$400,000
389 Rosado Springs St, Henderson, NV 89014
3beds
1,220sqft
Townhouse
Built in 1997
3,579 Square Feet Lot
$395,700 Zestimate®
$328/sqft
$225/mo HOA
What's special
Granite kitchen countersSynthetic lawn featureWalk in travertine showerLvp neutral flooring throughoutCeiling fans every roomSolar screens
- 66 days
- 131
- 4
Zillow last checked:
Listing updated:
Listed by:
Cindy G. Lake BS.0146360 cindylake1105@gmail.com,
Realty ONE Group, Inc
Source: LVR,MLS#: 2806932 Originating MLS: Greater Las Vegas Association of Realtors Inc
Originating MLS: Greater Las Vegas Association of Realtors IncFacts & features
Interior
Bedrooms & bathrooms
- Bedrooms: 3
- Bathrooms: 2
- Full bathrooms: 2
Primary bedroom
- Description: Bedroom With Bath Downstairs,Ceiling Fan
- Dimensions: 12x12
Bedroom 2
- Description: Ceiling Fan,Downstairs
- Dimensions: 11x11
Bedroom 3
- Description: Ceiling Fan,Downstairs
- Dimensions: 10x10
Primary bathroom
- Description: Double Sink,Separate Shower,Shower Only
- Dimensions: 10x8
Kitchen
- Description: Breakfast Bar/Counter,Granite Countertops,Luxury Vinyl Plank,Pantry
- Dimensions: 8x6
Living room
- Description: Front
- Dimensions: 15x15
Heating
- Central, Gas
Cooling
- Central Air, Electric
Appliances
- Included: Dryer, Dishwasher, Disposal, Gas Range, Instant Hot Water, Microwave, Refrigerator, Washer
- Laundry: Gas Dryer Hookup, Laundry Closet, Main Level
Features
- Bedroom on Main Level, Ceiling Fan(s), Primary Downstairs, Pot Rack, Window Treatments, Programmable Thermostat
- Flooring: Luxury Vinyl Plank, Marble
- Windows: Blinds, Window Treatments
- Number of fireplaces: 2
- Fireplace features: Bedroom, Gas, Living Room, Multi-Sided
Interior area
- Total structure area: 1,220
- Total interior livable area: 1,220 sqft
Video & virtual tour
Property
Parking
- Total spaces: 2
- Parking features: Attached, Finished Garage, Garage, Garage Door Opener, Inside Entrance, Open, Shelves, Guest
- Attached garage spaces: 2
- Has uncovered spaces: Yes
Features
- Levels: One
- Stories: 1
- Patio & porch: Covered, Patio
- Exterior features: Patio, Private Yard
- Pool features: Association, Community
- Fencing: Block,Back Yard
Lot
- Size: 3,579 Square Feet
- Features: Desert Landscaping, Landscaped, Rocks, < 1/4 Acre
Details
- Parcel number: 17809118065
- Zoning description: Single Family
- Horse amenities: None
Construction
Type & style
- Home type: Townhouse
- Architectural style: One Story
- Property subtype: Townhouse
- Attached to another structure: Yes
Materials
- Roof: Tile
Condition
- Resale
- Year built: 1997
Utilities & green energy
- Electric: Photovoltaics None
- Sewer: Public Sewer
- Water: Public
- Utilities for property: Cable Available
Green energy
- Energy efficient items: Solar Screens
Community & HOA
Community
- Features: Pool
- Security: Gated Community
- Subdivision: Tapatio ll
HOA
- Has HOA: Yes
- Amenities included: Gated, Pool
- Services included: Association Management, Maintenance Grounds, Recreation Facilities
- HOA fee: $225 monthly
- HOA name: Taylor Management
- HOA phone: 702-736-9450
Location
- Region: Henderson
Financial & listing details
- Price per square foot: $328/sqft
- Tax assessed value: $219,931
- Annual tax amount: $1,363
- Date on market: 8/7/2026
- Listing agreement: Exclusive Right To Sell
- Listing terms: Cash,Conventional,FHA,VA Loan
- Ownership: Townhouse
- Road surface type: Paved
Estimated market value
$395,700
$376,000 - $415,000
$2,019/mo
Price history
| Date | Event | Price |
|---|---|---|
| 8/7/2026 | Listed for sale | $400,000+23.1%$328/sqft |
Source:  LVR #2806932 Report a problem LVR #2806932 Report a problem | ||
| 10/22/2021 | Sold | $325,000+47.7%$266/sqft |
Source: LVR #2334133 Report a problem | ||
| 8/20/2021 | Sold | $220,000+64.2%$180/sqft |
Source: Public Record Report a problem | ||
| 2/26/2002 | Sold | $134,000+20.7%$110/sqft |
Source: Public Record Report a problem | ||
| 9/24/1997 | Sold | $111,000$91/sqft |
Source: Public Record Report a problem | ||
Public tax history
| Year | Property taxes | Tax assessment |
|---|---|---|
| 2026 | $1,366 +8% | $76,976 -3.2% |
| 2025 | $1,265 +7.9% | $79,498 +5.8% |
| 2024 | $1,172 +8% | $75,148 +4.5% |
| 2023 | $1,085 +8% | $71,931 +16.6% |
| 2022 | $1,005 +7.7% | $61,708 +11.1% |
| 2021 | $933 +6.8% | $55,536 +1.7% |
| 2020 | $874 +4.8% | $54,628 +14.6% |
| 2019 | $834 +6.9% | $47,670 |
| 2018 | $780 | $47,670 +2% |
| 2017 | $780 | $46,719 +2.2% |
| 2016 | $780 +3.3% | $45,694 +9% |
| 2015 | $755 | $41,922 +56.1% |
| 2014 | $755 | $26,852 |
| 2013 | -- | $26,852 +9.4% |
| 2012 | -- | $24,534 -40.9% |
| 2011 | -- | $41,543 +6.2% |
| 2010 | -- | $39,128 -38% |
| 2009 | -- | $63,156 |
| 2008 | -- | $63,156 -20.2% |
| 2007 | -- | $79,113 +1.4% |
| 2006 | -- | $77,988 +55.2% |
| 2005 | -- | $50,253 +11.6% |
| 2004 | -- | $45,021 +4.1% |
| 2003 | -- | $43,243 +8.3% |
| 2002 | -- | $39,920 +4.5% |
| 2001 | -- | $38,200 |
Find assessor info on the county website
Monthly payment
Est. payment
Payment breakdown
Explore the cost of this home by adjusting the details. Changes won't be saved.Climate risks
Neighborhood: Green Valley North
Nearby schools
Schools provided by the listing agent
- Elementary: Bartlett, Selma,Bartlett, Selma
- Middle: Greenspun
- High: Green Valley
Source: LVR. This data may not be complete. We recommend contacting the local school district to confirm school assignments for this home.
- $349,4002 bd2 ba1.2k sqft391 Rosado Springs St, Henderson, NV 89014Off Market

- $302,7002 bd2 ba1.2k sqft393 Rosado Springs St, Henderson, NV 89014Off Market
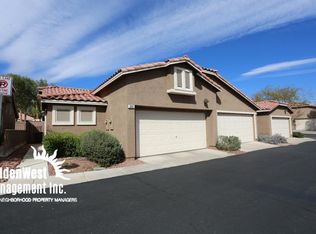
- $322,5002 bd2 ba1k sqft395 Rosado Springs St, Henderson, NV 89014Sold
- $295,0002 bd2 ba1.2k sqft397 Rosado Springs St, Henderson, NV 89014Off Market
Similar homes
- $439,9003 bd2 ba1.6k sqft1587 Alpine Hills Ave, Henderson, NV 89014For Sale
 MLS ID #2807367, Hannah L. Labiak, HomeSmart Encore. LVR
 - $399,9003 bd3 ba1.3k sqft677 Principle Point Ave, Henderson, NV 89012For Sale
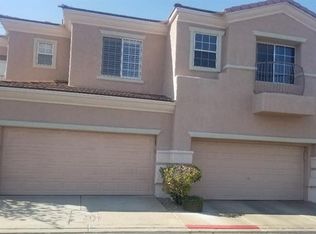 MLS ID #2757717, Gwendolyn Lion, Love Las Vegas Realty. LVR
 - $289,7502 bd2 ba1.1k sqft2835 Glendevon Cir, Henderson, NV 89014For Sale
 MLS ID #2791290, Rozanne N. Sher, IS Luxury. LVR
 - $479,9002 bd2 ba1.2k sqft372 Rushing Creek Ct, Henderson, NV 89014For Sale
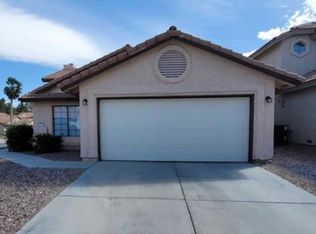 MLS ID #2723206, Jill Amsel, Realty ONE Group, Inc. LVR
