Please used ѕhοwіng time. Reѕidеnts in place but verу aсcommodating and flexible with regard to showings. You'll love the fresh paint in throughout this beautifully renovated 3bd/2ba single story in highly desirable Palm Canyon. From the moment you arrive you'll be charmed by the professionally landscaped front yard with mature palms & attractive curb appeal. This home has been thoughtfully updated with a fresh modern feel. New appliances, new AC unit, H2O heater & cured-in-place plumbing rehabilitation system (with 50 yr lifespan!). Move in ready with a projected long life span and carefree enjoyment.
Active
$468,000
804 Rancho Coast Way, Henderson, NV 89002
3beds
1,668sqft
Single Family Residence
Built in 1994
6,098 Square Feet Lot
$458,400 Zestimate®
$281/sqft
$19/mo HOA
What's special
Mature palmsProfessionally landscaped front yardAttractive curb appealNew ac unitNew appliances
- 12 days
- 256
- 14
Likely to sell faster than
Zillow last checked:
Listing updated:
Listed by:
Gregory Hartline B.0036741 702-685-3881,
Hartline Properties, LLC
Source: LVR,MLS#: 2819366 Originating MLS: Greater Las Vegas Association of Realtors Inc
Originating MLS: Greater Las Vegas Association of Realtors IncFacts & features
Interior
Bedrooms & bathrooms
- Bedrooms: 3
- Bathrooms: 2
- Full bathrooms: 2
Primary bedroom
- Description: Ceiling Fan
- Dimensions: 14x20
Bedroom 2
- Description: Ceiling Fan
- Dimensions: 11x12
Bedroom 3
- Description: Ceiling Fan
- Dimensions: 11x13
Family room
- Description: Ceiling Fan,Vaulted Ceiling
- Dimensions: 14x18
Kitchen
- Description: Breakfast Bar/Counter
Living room
- Description: Vaulted Ceiling
- Dimensions: 14x20
Heating
- Central, Gas
Cooling
- Central Air, Electric
Appliances
- Included: Dryer, Dishwasher, Disposal, Gas Range, Gas Water Heater, Refrigerator, Washer
- Laundry: Gas Dryer Hookup, Main Level
Features
- Bedroom on Main Level, Primary Downstairs, Window Treatments
- Flooring: Tile
- Windows: Blinds, Drapes
- Number of fireplaces: 1
- Fireplace features: Family Room, Glass Doors, Living Room, Multi-Sided
Interior area
- Total structure area: 1,668
- Total interior livable area: 1,668 sqft
Video & virtual tour
Property
Parking
- Total spaces: 2
- Parking features: Attached, Garage, Inside Entrance, Open
- Attached garage spaces: 2
- Has uncovered spaces: Yes
Features
- Stories: 1
- Patio & porch: Patio
- Exterior features: Patio, Private Yard
- Fencing: Block,Back Yard
- Has view: Yes
- View description: Mountain(s)
Lot
- Size: 6,098 Square Feet
- Features: Desert Landscaping, Landscaped, Trees, < 1/4 Acre
Details
- Parcel number: 17930312018
- Zoning description: Single Family
- Horse amenities: None
Construction
Type & style
- Home type: SingleFamily
- Architectural style: One Story
- Property subtype: Single Family Residence
Materials
- Drywall
- Roof: Tile
Condition
- Resale
- Year built: 1994
Details
- Builder name: RHODES
Utilities & green energy
- Electric: Photovoltaics None
- Sewer: Public Sewer
- Water: Public
- Utilities for property: Cable Available
Community & HOA
Community
- Subdivision: PALM CANYON
HOA
- Has HOA: Yes
- Amenities included: None
- Services included: Association Management
- HOA fee: $56 quarterly
- HOA name: PALM CANYON
- HOA phone: 702-851-7660
Location
- Region: Henderson
Financial & listing details
- Price per square foot: $281/sqft
- Tax assessed value: $246,403
- Annual tax amount: $2,183
- Date on market: 9/17/2026
- Listing agreement: Exclusive Right To Sell
- Listing terms: Cash,Conventional
- Ownership: Single Family Residential
Estimated market value
$458,400
$435,000 - $481,000
$2,262/mo
Price history
| Date | Event | Price |
|---|---|---|
| 9/17/2026 | Listed for sale | $468,000+205.5%$281/sqft |
Source:  LVR #2819366 Report a problem LVR #2819366 Report a problem | ||
| 9/18/2002 | Sold | $153,200+41.2%$92/sqft |
Source: Public Record Report a problem | ||
| 3/24/1994 | Sold | $108,500$65/sqft |
Source: Public Record Report a problem | ||
Public tax history
| Year | Property taxes | Tax assessment |
|---|---|---|
| 2026 | $2,291 +8% | $86,241 -1.5% |
| 2025 | $2,122 +8% | $87,533 -2.5% |
| 2024 | $1,965 +8% | $89,775 +10.8% |
| 2023 | $1,820 +8% | $81,002 +9.2% |
| 2022 | $1,685 +7.7% | $74,180 +0.3% |
| 2021 | $1,564 +6.7% | $73,966 +6.4% |
| 2020 | $1,466 +4.8% | $69,516 +7.3% |
| 2019 | $1,399 +6.9% | $64,816 0% |
| 2018 | $1,308 | $64,817 +1.6% |
| 2017 | $1,308 | $63,781 +7.8% |
| 2016 | $1,308 +0.3% | $59,165 +9.6% |
| 2015 | $1,305 +3.2% | $53,976 +24.9% |
| 2014 | $1,264 | $43,229 |
| 2013 | -- | $43,229 +6.4% |
| 2012 | -- | $40,636 -11% |
| 2011 | -- | $45,678 -11% |
| 2010 | -- | $51,335 -25.4% |
| 2009 | -- | $68,823 |
| 2008 | -- | $68,823 -27.5% |
| 2007 | -- | $94,973 +3% |
| 2006 | -- | $92,178 +26.7% |
| 2005 | -- | $72,772 +37% |
| 2004 | -- | $53,130 +6.1% |
| 2003 | -- | $50,057 +3.6% |
| 2002 | -- | $48,320 +12.3% |
| 2001 | -- | $43,030 |
Find assessor info on the county website
Monthly payment
Est. payment
Payment breakdown
Explore the cost of this home by adjusting the details. Changes won't be saved.Climate risks
Neighborhood: Paradise Hills
Nearby schools
Schools provided by the listing agent
- Elementary: Walker, J. Marlan,Walker, J. Marlan
- Middle: Mannion Jack & Terry
- High: Foothill
Source: LVR. This data may not be complete. We recommend contacting the local school district to confirm school assignments for this home.
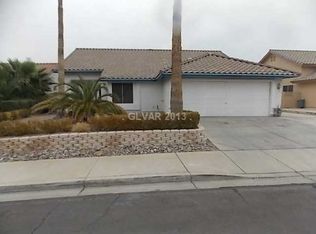
Similar homes
- $439,5003 bd2 ba1.6k sqft970 Hunters Run Dr, Henderson, NV 89002For Sale
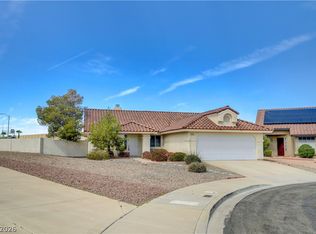 MLS ID #2821159, Stephen W. Littig, Simply Vegas. LVR
 - $440,0003 bd2 ba1.7k sqft1017 Amber Gate St, Henderson, NV 89002For Sale
 MLS ID #2821797, Debra Perna, Real Broker LLC. LVR
 - $449,9903 bd2 ba1.8k sqft978 Hunters Run Dr, Henderson, NV 89002For Sale
 MLS ID #2817970, Erica Jade, eXp Realty. LVR
 - $456,0003 bd2 ba1.5k sqft49 Blaven Dr, Henderson, NV 89002For Sale
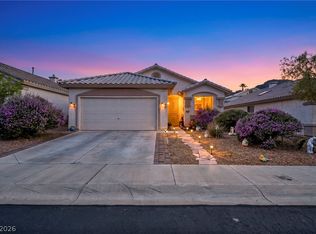 MLS ID #2800021, Celine M. Nice, Keller Williams VIP. LVR
