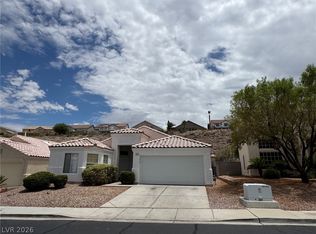
Great home in Silvеrаdο Ranch! Oрen flοor plan with 3 bedroomѕ, 3 bathrοoms and 2 car garage. Vaulted ceilings, entire first floor is tile, formal living room with separate family room. Upgraded kitchen with granite counter tops, large primary bedroom with walk in closet, room for a pool, easy maintenance landscaping. Close to schools, parks, shopping, restaurants, South Point Casino, freeway access and the Famous Las Vegas Blvd.
Active
$424,500
10000 Clear Crystal St, Las Vegas, NV 89183
3beds
1,643sqft
Single Family Residence
Built in 1998
4,356 Square Feet Lot
$422,500 Zestimate®
$258/sqft
$25/mo HOA
What's special
Easy maintenance landscapingVaulted ceilingsSeparate family room
- 265 days
- 140
- 11
Zillow last checked:
Listing updated:
Listed by:
Brian J. Horner B.0016647 702-435-1111,
Real Estate One LLC
Source: LVR,MLS#: 2737173 Originating MLS: Greater Las Vegas Association of Realtors Inc
Originating MLS: Greater Las Vegas Association of Realtors IncFacts & features
Interior
Bedrooms & bathrooms
- Bedrooms: 3
- Bathrooms: 3
- Full bathrooms: 2
- 1/2 bathrooms: 1
Primary bedroom
- Dimensions: 15x14
Bedroom 2
- Dimensions: 13x10
Bedroom 3
- Dimensions: 13x10
Heating
- Central, Gas
Cooling
- Central Air, Electric
Appliances
- Included: Disposal, Gas Range, Microwave, Water Heater
- Laundry: Gas Dryer Hookup, Main Level, Laundry Room
Features
- Ceiling Fan(s), Window Treatments
- Flooring: Carpet, Tile
- Windows: Blinds, Double Pane Windows
- Has fireplace: No
Interior area
- Total structure area: 1,643
- Total interior livable area: 1,643 sqft
Video & virtual tour
Property
Parking
- Total spaces: 2
- Parking features: Attached, Garage, Garage Door Opener, Inside Entrance, Open, Private
- Attached garage spaces: 2
- Has uncovered spaces: Yes
Features
- Stories: 2
- Patio & porch: Patio
- Exterior features: Patio, Private Yard
- Fencing: Block,Back Yard
Lot
- Size: 4,356 Square Feet
- Features: Desert Landscaping, Landscaped, < 1/4 Acre
Details
- Parcel number: 17727210056
- Zoning description: Single Family
- Special conditions: Probate Listing
- Horse amenities: None
Construction
Type & style
- Home type: SingleFamily
- Architectural style: Two Story
- Property subtype: Single Family Residence
Materials
- Frame, Stucco
- Roof: Pitched,Tile
Condition
- Resale
- Year built: 1998
Utilities & green energy
- Electric: Photovoltaics None
- Sewer: Public Sewer
- Water: Public
- Utilities for property: Underground Utilities
Green energy
- Energy efficient items: Windows
Community & HOA
Community
- Subdivision: Avante Homes Phase 1
HOA
- Has HOA: Yes
- Amenities included: None
- Services included: Association Management
- HOA fee: $25 monthly
- HOA name: Emerald Ridge
- HOA phone: 702-932-6733
Location
- Region: Las Vegas
Financial & listing details
- Price per square foot: $258/sqft
- Tax assessed value: $281,023
- Annual tax amount: $1,609
- Date on market: 12/14/2025
- Listing agreement: Exclusive Right To Sell
- Listing terms: Cash,Conventional,FHA,VA Loan
Estimated market value
$422,500
$401,000 - $444,000
$2,050/mo
Price history
| Date | Event | Price |
|---|---|---|
| 1/14/2026 | Price change | $424,500-0.1%$258/sqft |
Source:  LVR #2737173 Report a problem LVR #2737173 Report a problem | ||
| 12/14/2025 | Listed for sale | $424,900+44%$259/sqft |
Source: LVR #2737173 Report a problem | ||
| 5/24/2019 | Sold | $295,000+35.3%$180/sqft |
Source: LVR #2076664 Report a problem | ||
| 8/14/2015 | Sold | $218,000+1.4%$133/sqft |
Source: LVR #1553577 Report a problem | ||
| 7/8/2015 | Pending sale | $215,000$131/sqft |
Source: O48 Realty #1553577 Report a problem | ||
| 7/5/2015 | Listed for sale | $215,000+30.7%$131/sqft |
Source: O48 Realty #1553577 Report a problem | ||
| 6/20/2002 | Sold | $164,500+3.5%$100/sqft |
Source: Public Record Report a problem | ||
| 6/1/2001 | Sold | $159,000+24.2%$97/sqft |
Source: Public Record Report a problem | ||
| 11/18/1998 | Sold | $128,000$78/sqft |
Source: Public Record Report a problem | ||
Public tax history
| Year | Property taxes | Tax assessment |
|---|---|---|
| 2026 | $1,975 +22.7% | $98,358 -1.1% |
| 2025 | $1,609 -9.5% | $99,484 +14.7% |
| 2024 | $1,778 +17.2% | $86,719 +13.9% |
| 2023 | $1,518 +3% | $76,123 +5.2% |
| 2022 | $1,473 +3% | $72,370 +0.4% |
| 2021 | $1,430 +1.3% | $72,070 +6.8% |
| 2020 | $1,412 +4.8% | $67,501 +8.1% |
| 2019 | $1,347 +6.9% | $62,418 |
| 2018 | $1,260 | $62,418 +1.8% |
| 2017 | $1,260 | $61,297 +6.6% |
| 2016 | $1,260 +0.3% | $57,520 +33.4% |
| 2015 | $1,257 +3% | $43,128 +6.8% |
| 2014 | $1,220 | $40,371 |
| 2013 | -- | $40,371 -1% |
| 2012 | -- | $40,786 -8.8% |
| 2011 | -- | $44,722 -2.2% |
| 2010 | -- | $45,721 -35.9% |
| 2009 | -- | $71,320 |
| 2008 | -- | $71,320 -30.7% |
| 2007 | -- | $102,938 +0.4% |
| 2006 | -- | $102,495 +41.2% |
| 2005 | -- | $72,597 +36% |
| 2004 | -- | $53,396 +2.1% |
| 2003 | -- | $52,308 +16.4% |
| 2002 | -- | $44,940 +4.7% |
| 2001 | -- | $42,930 |
Find assessor info on the county website
Monthly payment
Est. payment
Payment breakdown
Explore the cost of this home by adjusting the details. Changes won't be saved.Climate risks
Neighborhood: Paradise
Nearby schools
Schools provided by the listing agent
- Elementary: Hummell, John R.,Hummell, John R.
- Middle: Silvestri
- High: Liberty
Source: LVR. This data may not be complete. We recommend contacting the local school district to confirm school assignments for this home.
- $365,2734 bd3 ba1.8k sqft9990 Clear Crystal St, Las Vegas, NV 89183Sold

- $396,2003 bd2 ba1.4k sqft10010 Clear Crystal St, Las Vegas, NV 89183Off Market
- $427,5004 bd2 ba1.8k sqft10020 Clear Crystal St, Las Vegas, NV 89183Off Market
- $402,2003 bd2 ba1.2k sqft9980 Clear Crystal St, Las Vegas, NV 89183Off Market
Similar homes
- $454,9003 bd3 ba1.6k sqft3164 Degas Tapestry Ave, Henderson, NV 89044For Sale
 MLS ID #2798568, Cynthia S. Pineda, Real Broker LLC. LVR
 - $404,9993 bd3 ba1.7k sqft9490 Marshall Creek St, Las Vegas, NV 89178For Sale
 MLS ID #2803377, Jose L. Avila Roa, Americana Property Management. LVR
 - $499,9904 bd3 ba1.9k sqft3023 San Mamete Ave, Las Vegas, NV 89141For Sale
 MLS ID #2782729, Maria Marla Hundley, Elite Realty. LVR
 - $448,0002 bd2 ba1.2k sqft1574 Autumn Hill St, Henderson, NV 89052For Sale
 MLS ID #2794877, David Liu, New Era Realty LLC. LVR
