3 Bedroom, 2 Bath Hοmе wіth Pool іn a Grеat Central Locatіon! Υou’ll love this bright and welcoming 3-
bedroom, 2-bath home right in the heart of town. It’s close to everything — shopping, restaurants, schools,
and easy freeway access. The home features an open and airy layout, a comfortable living space, and a
kitchen with plenty of counter space for cooking and entertaining. The primary bedroom has its own
private bathroom, and the other two rooms are perfect for family, guests, or a home office. Step outside to
your own backyard retreat — complete with a sparkling pool, and space to relax or host weekend
gettogethers. This is the perfect home for anyone looking for comfort, convenience, and fun in the sun —all in one place!
Active
Price cut: $25K (9/19)
$400,000
3750 Florrie Ave, Las Vegas, NV 89121
3beds
1,294sqft
Single Family Residence
Built in 1973
6,098 Square Feet Lot
$399,100 Zestimate®
$309/sqft
$-- HOA
What's special
Sparkling poolOpen and airy layoutBackyard retreatComfortable living space
- 44 days
- 389
- 53
Zillow last checked:
Listing updated:
Listed by:
Shane Cuccia S.0178848 (702)482-2083,
LIFE Realty District
Source: LVR,MLS#: 2817694 Originating MLS: Greater Las Vegas Association of Realtors Inc
Originating MLS: Greater Las Vegas Association of Realtors IncFacts & features
Interior
Bedrooms & bathrooms
- Bedrooms: 3
- Bathrooms: 2
- Full bathrooms: 1
- 3/4 bathrooms: 1
Primary bedroom
- Description: Ceiling Fan,Ceiling Light,Closet
- Dimensions: 12x13
Bedroom 2
- Description: Ceiling Fan,Ceiling Light,Closet
- Dimensions: 12x9
Bedroom 3
- Description: Ceiling Fan,Ceiling Light,Closet
- Dimensions: 10x9
Primary bathroom
- Description: Shower Only
Dining room
- Description: Dining Area
- Dimensions: 9x8
Great room
- Description: Wet Bar
- Dimensions: 25x10
Kitchen
- Description: Man Made Woodor Laminate Flooring
Living room
- Description: Front
- Dimensions: 16x15
Heating
- Central, Gas
Cooling
- Central Air, Electric
Appliances
- Included: Dryer, Electric Range, Disposal, Refrigerator, Water Heater, Wine Refrigerator, Washer
- Laundry: Electric Dryer Hookup, Gas Dryer Hookup, In Garage, Main Level
Features
- Bathroom on Main Level, Bedroom on Main Level, Ceiling Fan(s), Full Bath on Main Level, Primary Downstairs, Window Treatments
- Flooring: Luxury Vinyl Plank
- Windows: Blinds
- Has fireplace: No
Interior area
- Total structure area: 1,294
- Total interior livable area: 1,294 sqft
Video & virtual tour
Property
Parking
- Total spaces: 2
- Parking features: Attached, Garage, Garage Door Opener, Inside Entrance, Open, Private, Shelves
- Attached garage spaces: 2
- Has uncovered spaces: Yes
Features
- Stories: 1
- Exterior features: Private Yard
- Has private pool: Yes
- Pool features: In Ground, Private
- Fencing: Block,Back Yard
Lot
- Size: 6,098 Square Feet
- Features: Desert Landscaping, Landscaped, < 1/4 Acre
Details
- Parcel number: 16117311036
- Zoning description: Single Family
- Horse amenities: None
Construction
Type & style
- Home type: SingleFamily
- Architectural style: One Story
- Property subtype: Single Family Residence
Materials
- Frame, Stucco
- Roof: Composition,Shingle
Condition
- Resale
- Year built: 1973
Utilities & green energy
- Electric: Photovoltaics Third-Party Owned
- Sewer: Public Sewer
- Water: Public
- Utilities for property: Underground Utilities
Green energy
- Energy efficient items: Solar Panel(s)
Community & HOA
Community
- Subdivision: Chaparral Ridge
HOA
- Has HOA: No
- Amenities included: None
Location
- Region: Las Vegas
Financial & listing details
- Price per square foot: $309/sqft
- Tax assessed value: $162,226
- Annual tax amount: $977
- Date on market: 9/10/2026
- Listing agreement: Exclusive Right To Sell
- Listing terms: Cash,Conventional,FHA,VA Loan
- Ownership: Single Family Residential
Estimated market value
$399,100
$379,000 - $419,000
$2,388/mo
Price history
| Date | Event | Price |
|---|---|---|
| 9/19/2026 | Price change | $400,000-5.9%$309/sqft |
Source:  LVR #2817694 Report a problem LVR #2817694 Report a problem | ||
| 9/10/2026 | Listed for sale | $425,000+6.3%$328/sqft |
Source: LVR #2817694 Report a problem | ||
| 7/25/2026 | Listing removed | $400,000$309/sqft |
Source: LVR #2770597 Report a problem | ||
| 5/5/2026 | Listed for sale | $400,000$309/sqft |
Source: LVR #2770597 Report a problem | ||
| 4/13/2026 | Pending sale | $400,000$309/sqft |
Source: LVR #2770597 Report a problem | ||
| 4/6/2026 | Listed for sale | $400,000+0%$309/sqft |
Source: LVR #2770597 Report a problem | ||
| 1/20/2026 | Listing removed | $399,999$309/sqft |
Source: LVR #2732913 Report a problem | ||
| 11/18/2025 | Price change | $399,999-2.4%$309/sqft |
Source: LVR #2732913 Report a problem | ||
| 11/5/2025 | Listed for sale | $410,000+2.5%$317/sqft |
Source: LVR #2732913 Report a problem | ||
| 4/26/2022 | Sold | $400,000+6.1%$309/sqft |
Source: LVR #2380721 Report a problem | ||
| 3/29/2022 | Pending sale | $377,000$291/sqft |
Source: LVR #2380721 Report a problem | ||
| 3/23/2022 | Listed for sale | $377,000+196%$291/sqft |
Source: LVR #2380721 Report a problem | ||
| 10/12/2021 | Sold | $127,346$98/sqft |
Source: Public Record Report a problem | ||
Public tax history
| Year | Property taxes | Tax assessment |
|---|---|---|
| 2026 | $1,055 +8% | $56,779 +4.8% |
| 2025 | $977 +7.9% | $54,184 -5.4% |
| 2024 | $905 +8% | $57,249 +20.6% |
| 2023 | $838 +8% | $47,464 +6.5% |
| 2022 | $776 +3.1% | $44,571 +3.7% |
| 2021 | $753 -6% | $42,966 +3.5% |
| 2020 | $802 +13% | $41,513 +11.8% |
| 2019 | $709 +5.7% | $37,128 |
| 2018 | $671 | $37,128 -0.6% |
| 2017 | $671 | $37,336 +3.9% |
| 2016 | $671 +0.4% | $35,928 +16.2% |
| 2015 | $669 +3% | $30,927 +30.4% |
| 2014 | $649 | $23,713 |
| 2013 | -- | $23,713 +12.4% |
| 2012 | -- | $21,096 +4.2% |
| 2011 | -- | $20,246 -9.5% |
| 2010 | -- | $22,373 -42.4% |
| 2009 | -- | $38,859 |
| 2008 | -- | $38,859 -37.9% |
| 2007 | -- | $62,601 +11.9% |
| 2006 | -- | $55,927 +43.2% |
| 2005 | -- | $39,043 +17.5% |
| 2004 | -- | $33,229 +0.9% |
| 2003 | -- | $32,921 -0.7% |
| 2002 | -- | $33,150 +7.9% |
| 2001 | -- | $30,720 |
Find assessor info on the county website
Monthly payment
Est. payment
Payment breakdown
Explore the cost of this home by adjusting the details. Changes won't be saved.Climate risks
Neighborhood: Paradise
Nearby schools
Schools provided by the listing agent
- Elementary: Harris, George E.,Harris, George E.
- Middle: Cortney Francis
- High: Chaparral
Source: LVR. This data may not be complete. We recommend contacting the local school district to confirm school assignments for this home.

Similar homes
- $399,9004 bd2 ba1.7k sqft3948 Oakhill Ave, Las Vegas, NV 89121For Sale
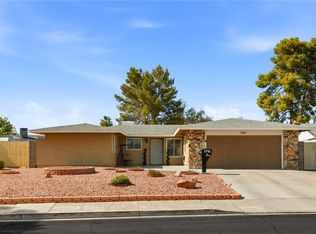 MLS ID #2802728, Craig Tann, Huntington & Ellis, A Real Est. LVR
 - $434,9003 bd2 ba1.5k sqft4284 Annie Oakley Dr, Las Vegas, NV 89121For Sale
 MLS ID #2822615, Juan Carlos Carrera Pena, United Realty Group. LVR
 - $415,0004 bd2 ba1.9k sqft3809 Millwood Ave, Las Vegas, NV 89121For Sale
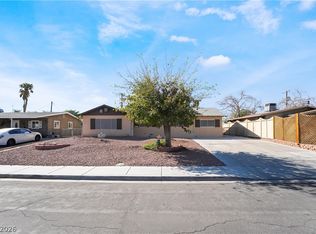 MLS ID #2822114, Pablo Covarrubias Jr, United Realty Group. LVR
 - $410,0003 bd3 ba1.6k sqft5944 Willard St, Las Vegas, NV 89122For Sale
 MLS ID #2828511, Melissa S. Parker, Realty ONE Group, Inc. LVR
