Great upgraded condo with garden window in the kitchen serves as a distinctive design element. This two-story condo features walk in closets in both bedrooms, the space features a spacious living room and a spacious primary bedroom. The kitchen is updated with granite countertops, the garden window, a breakfast bar, and an included microwave. The bathrooms have been newly remodeled. the property offers a serene condominium lifestyle. Schedule a viewing today to experience this updated Las Vegas residence.
Active
$175,000
5350 Silvermist Ct Unit 101, Whitney, NV 89122
2beds
960sqft
Condominium
Built in 1990
-- sqft lot
$-- Zestimate®
$182/sqft
$280/mo HOA
What's special
Spacious primary bedroomBreakfast barIncluded microwaveGranite countertops
- 32 days
- 113
- 3
Zillow last checked:
Listing updated:
Listed by:
Pablo Covarrubias Jr B.0047882 (702)250-7826,
United Realty Group
Source: LVR,MLS#: 2827719 Originating MLS: Greater Las Vegas Association of Realtors Inc
Facts & features
Interior
Bedrooms & bathrooms
- Bedrooms: 2
- Bathrooms: 2
- Full bathrooms: 2
Primary bedroom
- Description: Ceiling Fan,Ceiling Light,Walk-In Closet(s)
- Dimensions: 10x11
Bedroom 2
- Description: Walk-In Closet(s)
- Dimensions: 8x8
Family room
- Description: Ceiling Fan,Vaulted Ceiling
- Dimensions: 15x12
Kitchen
- Description: Breakfast Bar/Counter,Garden Window,Granite Countertops,Pantry
- Dimensions: 12x8
Heating
- Central, Electric
Cooling
- Central Air, Electric
Appliances
- Included: Electric Range, Disposal
- Laundry: Electric Dryer Hookup, Main Level
Features
- Bathroom on Main Level, Bedroom on Main Level, Ceiling Fan(s), Primary Downstairs, Window Treatments
- Flooring: Carpet, Hardwood, Tile
- Windows: Blinds
- Has fireplace: No
Interior area
- Total structure area: 960
- Total interior livable area: 960 sqft
Video & virtual tour
Property
Parking
- Total spaces: 1
- Parking features: Attached Carport, Assigned, Covered, Guest
- Carport spaces: 1
Features
- Stories: 2
- Patio & porch: Covered, Patio
- Exterior features: Patio, Private Yard
- Pool features: Community
- Fencing: None
Lot
- Features: Desert Landscaping, Landscaped, < 1/4 Acre
Details
- Parcel number: 16127310085
- Zoning description: Multi-Family
- Horse amenities: None
Construction
Type & style
- Home type: Condo
- Architectural style: Two Story
- Property subtype: Condominium
- Attached to another structure: Yes
Materials
- Roof: Tile
Condition
- Resale
- Year built: 1990
Utilities & green energy
- Electric: Photovoltaics None
- Sewer: Public Sewer
- Water: Public
- Utilities for property: Underground Utilities
Community & HOA
Community
- Features: Pool
- Subdivision: Duck Creek Village Amd
HOA
- Has HOA: Yes
- Amenities included: Clubhouse, Pool, Tennis Court(s)
- Services included: Sewer, Water
- HOA fee: $280 monthly
- HOA name: Duck Creek Village
- HOA phone: 702-767-9993
Location
- Region: Whitney
Financial & listing details
- Price per square foot: $182/sqft
- Tax assessed value: $90,777
- Annual tax amount: $446
- Date on market: 10/17/2026
- Listing agreement: Exclusive Right To Sell
- Listing terms: Cash,Conventional,FHA,VA Loan
Estimated market value
Not available
Estimated sales range
Not available
Not available
Price history
| Date | Event | Price |
|---|---|---|
| 10/17/2026 | Listed for sale | $175,000-5.4%$182/sqft |
Source:  LVR #2827719 Report a problem | ||
| 4/7/2022 | Sold | $185,000-5.1%$193/sqft |
Source: Public Record Report a problem | ||
| 2/3/2022 | Listed for sale | $195,000+56%$203/sqft |
Source: LVR #2367734 Report a problem | ||
| 10/19/2020 | Sold | $125,000+4.2%$130/sqft |
Source: LVR #2234759 Report a problem | ||
| 9/26/2020 | Listed for sale | $120,000+0.1%$125/sqft |
Source: Simply Vegas #2234759 Report a problem | ||
| 12/6/2019 | Sold | $119,900-0.1%$125/sqft |
Source: LVR #2140277 Report a problem | ||
| 10/2/2019 | Listed for sale | $119,999+33.3%$125/sqft |
Source: LIFE Realty District #2140277 Report a problem | ||
| 12/18/2018 | Sold | $90,000+20%$94/sqft |
Source: Agent Provided Report a problem | ||
| 1/28/2016 | Listing removed | $75,000$78/sqft |
Source: RE/MAX AMERICAN MADE #1576493 Report a problem | ||
| 1/5/2016 | Pending sale | $75,000$78/sqft |
Source: RE/MAX AMERICAN MADE #1576493 Report a problem | ||
| 9/29/2015 | Listed for sale | $75,000+18.1%$78/sqft |
Source: RE/MAX American Made #1576493 Report a problem | ||
| 7/16/2013 | Listing removed | $63,500$66/sqft |
Source: Realty Executives Of Nevada #GLVARNV_1349403 Report a problem | ||
| 5/25/2013 | Listed for sale | $63,500-24.4%$66/sqft |
Source: RealtyExecutives of Nevada #1349403 Report a problem | ||
| 12/15/2003 | Sold | $84,000$88/sqft |
Source: Public Record Report a problem | ||
Public tax history
| Year | Property taxes | Tax assessment |
|---|---|---|
| 2026 | $449 +8% | $31,772 -1.5% |
| 2025 | $416 +7.8% | $32,265 -7.8% |
| 2024 | $385 +7.9% | $34,999 +14.5% |
| 2023 | $357 +7.9% | $30,566 +10.4% |
| 2022 | $331 +3.2% | $27,680 -1.2% |
| 2021 | $321 +23.8% | $28,011 +19.8% |
| 2020 | $259 -11.1% | $23,385 +11.5% |
| 2019 | $291 +5.6% | $20,966 |
| 2018 | $276 | $20,966 +1.2% |
| 2017 | $276 | $20,725 +17% |
| 2016 | $276 +3.7% | $17,708 +19.6% |
| 2015 | $266 | $14,800 +52.6% |
| 2014 | $266 | $9,697 |
| 2013 | -- | $9,697 +13.9% |
| 2012 | -- | $8,517 -19.4% |
| 2011 | -- | $10,563 -2% |
| 2010 | -- | $10,782 -51.5% |
| 2009 | -- | $22,229 |
| 2008 | -- | $22,229 -48.7% |
| 2007 | -- | $43,359 +14.1% |
| 2006 | -- | $38,013 +72.9% |
| 2005 | -- | $21,980 +3.7% |
| 2004 | -- | $21,203 +0.1% |
| 2003 | -- | $21,175 +0.4% |
| 2002 | -- | $21,090 +2.5% |
| 2001 | -- | $20,580 |
Find assessor info on the county website
Monthly payment
Est. payment
Payment breakdown
Explore the cost of this home by adjusting the details. Changes won't be saved.Climate risks
Neighborhood: Whitney
Nearby schools
Schools provided by the listing agent
- Elementary: Whitney,Whitney
- Middle: Cortney Francis
- High: Basic Academy
Source: LVR. This data may not be complete. We recommend contacting the local school district to confirm school assignments for this home.
- $185,0002 bd1 ba806 sqft5350 Silvermist Ct UNIT 202, Las Vegas, NV 89122Sold

- $187,1002 bd2 ba960 sqft5350 Silvermist Ct UNIT 104, Las Vegas, NV 89122Off Market

- $146,6001 bd1 ba724 sqft5350 Silvermist Ct UNIT 103, Whitney, NV 89122Off Market
- $136,5001 bd1 ba724 sqft5350 Silvermist Ct UNIT 102, Whitney, NV 89122Off Market
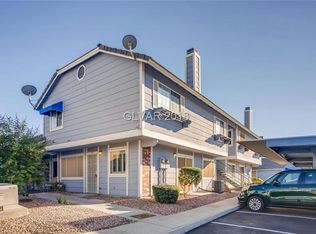
Similar homes
- $175,0002 bd2 ba960 sqft5355 Angler Cir Unit 104, Whitney, NV 89122For Sale
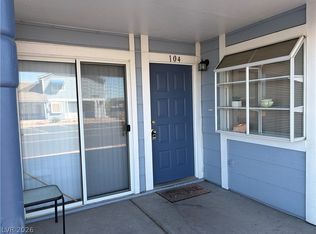 MLS ID #2816414, Theresa Gearing, J E T Real Estate Group. LVR
- $200,0002 bd2 ba896 sqft5751 E Hacienda Ave Unit 245, Las Vegas, NV 89122For Sale
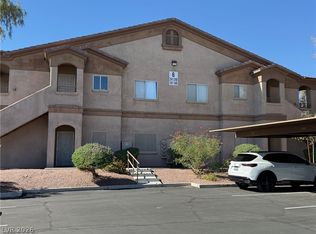 MLS ID #2830127, Debra R. Armstrong, Keller Williams MarketPlace. LVR
- $169,0002 bd2 ba1k sqft5710 E Tropicana Ave Unit 2192, Whitney, NV 89122For Sale
 MLS ID #2788360, Dwight S. Aguinaldo, eXp Realty. LVR
- $199,0002 bd2 ba1k sqft5710 E Tropicana Ave Unit 1172, Las Vegas, NV 89122For Sale
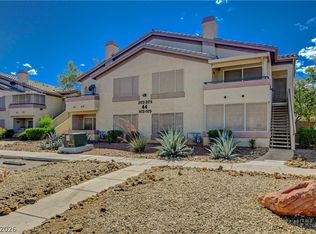 MLS ID #2775761, Mckenzie Baquedano, Turn Key Property Solutions. LVR
