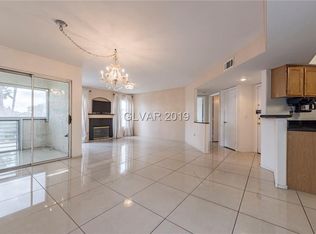
This cozy move-in ready Unit is situated mere minutes from the Las Vegas Strip. It is located on the ground floor and features 2-beds, 2-baths. It is highlighted by the bedrooms positioned on opposite sides of the living room area, a warm and inviting living room space, featuring a cozy fireplace that leads out to a patio ideal for relaxation or family gatherings. The kitchen has been renovated with ceramic countertops, tile floors, and modern fixtures and includes a new kitchen sink. The bathrooms boast a renovated design, updated fixtures and new tile, all creating a peaceful environment. This condo’s location offers convenient access to a range of dining areas, shopping and entertainment facilities making it an attractive option and it is in guard gated community. Additional amenities include a sparkling swimming pool, maintained landscaping, and a designated carport located conveniently near the unit. The lower-level location of the unit ensures that navigating stairs/steps is not a concern. So remember these features: pool, spa, dog walking area, bbq area, assigned parking, ground level-no steps, clubhouse, guard gated community, minutes from LAS VEGAS STRIP, this Unit has it all. We encourage interested buyers to schedule a viewing and submit an offer and we will respond promptly. COME TAKE A LOOK! we'd love to meet you. OPEN HOUSE AUGUST 7, 2026 FROM 4 PM TO 7 PM
Active
Price cut: $15K (7/20)
$245,000
4555 E Sahara Ave Unit 154, Sunrise Manor Town, NV 89104
2beds
1,073sqft
Condominium
Built in 1999
-- sqft lot
$-- Zestimate®
$228/sqft
$236/mo HOA
What's special
Sparkling swimming poolMaintained landscapingCozy fireplace
- 73 days |
- 176 |
- 8 |
Zillow last checked:
Listing updated:
Listed by:
Gwendolyn J. Thomas S.0186243 (702)265-5005,
Simply Vegas
Source: LVR,MLS#: 2786872 Originating MLS: Greater Las Vegas Association of Realtors Inc
Originating MLS: Greater Las Vegas Association of Realtors IncFacts & features
Interior
Bedrooms & bathrooms
- Bedrooms: 2
- Bathrooms: 2
- Full bathrooms: 2
Primary bedroom
- Description: Closet
- Dimensions: 12x20
Bedroom 2
- Description: Closet
- Dimensions: 12x13
Dining room
- Description: Dining Area
- Dimensions: 10x10
Kitchen
- Description: Breakfast Bar/Counter,Pantry,Quartz Countertops,Tile Flooring
Living room
- Description: Formal
- Dimensions: 10x15
Heating
- Central, Gas
Cooling
- Central Air, Gas
Appliances
- Included: Built-In Gas Oven, Dryer, Disposal, Microwave, Refrigerator, Washer
- Laundry: Gas Dryer Hookup, Main Level
Features
- Bedroom on Main Level, Primary Downstairs, Window Treatments
- Flooring: Tile
- Windows: Blinds, Plantation Shutters
- Number of fireplaces: 1
- Fireplace features: Gas, Living Room
Interior area
- Total structure area: 1,073
- Total interior livable area: 1,073 sqft
Video & virtual tour
Property
Parking
- Total spaces: 1
- Parking features: Assigned, Covered, Detached Carport, Detached, Garage, RV Gated
- Carport spaces: 1
Features
- Stories: 1
- Patio & porch: Balcony, Patio
- Exterior features: Balcony, Courtyard, Patio
- Pool features: Community
- Fencing: None
Lot
- Features: Desert Landscaping, Landscaped, < 1/4 Acre
Details
- Parcel number: 16108111106
- Zoning description: Single Family
- Horse amenities: None
Construction
Type & style
- Home type: Condo
- Architectural style: One Story
- Property subtype: Condominium
- Attached to another structure: Yes
Materials
- Roof: Tile
Condition
- Resale
- Year built: 1999
Utilities & green energy
- Electric: Photovoltaics None, 220 Volts in Garage
- Sewer: Public Sewer
- Water: Public
Community & HOA
Community
- Features: Pool
- Subdivision: 2986
HOA
- Has HOA: Yes
- Amenities included: Clubhouse, Gated, Pool, Spa/Hot Tub
- Services included: Maintenance Grounds
- HOA fee: $236 monthly
- HOA name: Level Property Mgmt.
- HOA phone: 702-433-0149
Location
- Region: Sunrise Manor Town
Financial & listing details
- Price per square foot: $228/sqft
- Tax assessed value: $121,860
- Annual tax amount: $693
- Date on market: 6/8/2026
- Listing agreement: Exclusive Right To Sell
- Listing terms: Cash,Conventional,FHA,VA Loan
- Ownership: Condominium
Estimated market value
Not available
Estimated sales range
Not available
Not available
Price history
| Date | Event | Price |
|---|---|---|
| 7/20/2026 | Price change | $245,000-5.8%$228/sqft |
Source:  LVR #2786872 Report a problem LVR #2786872 Report a problem | ||
| 6/8/2026 | Listed for sale | $260,000+82.5%$242/sqft |
Source: LVR #2786872 Report a problem | ||
| 7/28/2004 | Sold | $142,500+51.8%$133/sqft |
Source: Public Record Report a problem | ||
| 2/25/2004 | Sold | $93,900+33.2%$88/sqft |
Source: Public Record Report a problem | ||
| 7/25/2000 | Sold | $70,504-19.9%$66/sqft |
Source: Public Record Report a problem | ||
| 7/30/1999 | Sold | $88,000$82/sqft |
Source: Public Record Report a problem | ||
Public tax history
| Year | Property taxes | Tax assessment |
|---|---|---|
| 2026 | $696 +8% | $42,651 -1.7% |
| 2025 | $644 +7.9% | $43,387 -4.9% |
| 2024 | $597 +7.9% | $45,616 +9.2% |
| 2023 | $553 +8% | $41,785 +11.2% |
| 2022 | $513 +7.8% | $37,563 +0.4% |
| 2021 | $475 +6.8% | $37,429 +9.5% |
| 2020 | $445 +4.8% | $34,168 +17.8% |
| 2019 | $425 +6.9% | $29,005 |
| 2018 | $398 | $29,005 +13.3% |
| 2017 | $398 | $25,607 +7.3% |
| 2016 | $398 +3.8% | $23,868 +22.1% |
| 2015 | $383 | $19,542 +44.3% |
| 2014 | $383 | $13,546 |
| 2013 | -- | $13,546 +11.4% |
| 2012 | -- | $12,157 -9.2% |
| 2011 | -- | $13,392 +11.9% |
| 2010 | -- | $11,966 -49.8% |
| 2009 | -- | $23,857 |
| 2008 | -- | $23,857 -55.5% |
| 2007 | -- | $53,567 +15.5% |
| 2006 | -- | $46,366 +57% |
| 2005 | -- | $29,540 +3.9% |
| 2004 | -- | $28,427 +0.6% |
| 2003 | -- | $28,252 +3.3% |
| 2002 | -- | $27,360 +3.2% |
| 2001 | -- | $26,500 |
Find assessor info on the county website
Monthly payment
Est. payment
Payment breakdown
Explore the cost of this home by adjusting the details. Changes won't be saved.Climate risks
Neighborhood: Sunrise Manor
Nearby schools
GreatSchools rating
- 4/10William E Snyder Elementary SchoolGrades: PK-5Distance: 0.8 mi
- 4/10Jerome Mack Middle SchoolGrades: 6-8Distance: 0.4 mi
- 2/10Chaparral High SchoolGrades: 9-12Distance: 1.8 mi
Schools provided by the listing agent
- Elementary: Long, Walter V.,Long, Walter V.
- Middle: Fremont John C.
- High: Chaparral
Source: LVR. This data may not be complete. We recommend contacting the local school district to confirm school assignments for this home.
- $184,2002 bd2 ba1k sqft4555 E Sahara Ave UNIT 101, Sunrise Manor Town, NV 89104Off Market
- $171,5002 bd2 ba1k sqft4555 E Sahara Ave UNIT 103, Sunrise Manor Town, NV 89104Off Market

- $171,7002 bd2 ba1k sqft4555 E Sahara Ave UNIT 104, Las Vegas, NV 89104Off Market

- $177,9002 bd2 ba1k sqft4555 E Sahara Ave UNIT 201, Sunrise Manor Town, NV 89104Off Market
- $180,1002 bd2 ba1k sqft4555 E Sahara Ave UNIT 202, Las Vegas, NV 89104Off Market
- $176,9002 bd2 ba1k sqft4555 E Sahara Ave UNIT 203, Las Vegas, NV 89104Off Market
- $1,3002 bd2 ba1k sqft4555 E Sahara Ave UNIT 204, Las Vegas, NV 89104For Rent
- $168,2002 bd2 ba1k sqft4555 E Sahara Ave UNIT 106, Las Vegas, NV 89104Off Market
A local agent can set up tours, give advice and negotiate with sellers.
Similar homes
- $199,9002 bd2 ba1k sqft2725 S Nellis Blvd Unit 1089, Las Vegas, NV 89121For Sale
 MLS ID #2801983, Yvette Auger, Real Broker LLC. LVR
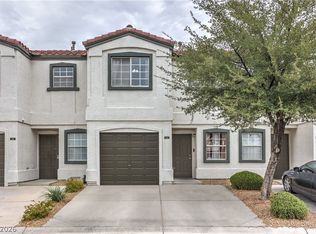
 - $249,0002 bd3 ba1.1k sqft5330 E Charleston Blvd Unit 44, Las Vegas, NV 89142For Sale
 MLS ID #2801655, Anna M. Kitras, Sphere Real Estate. LVR
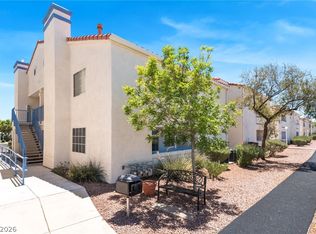
 - $189,9002 bd2 ba1k sqft2725 S Nellis Blvd Unit 1086, Las Vegas, NV 89121For Sale
 MLS ID #2782135, Ivan Angulo, Signature Real Estate Group. LVR
 - $250,0002 bd2 ba1.1k sqft5155 W Tropicana Ave Unit 1154, Las Vegas, NV 89103For Sale
 MLS ID #2796946, Tyler P. Yates, Real Estate By Design. LVR
 - $249,0002 bd2 ba1.1k sqft2713 Beaver Creek Ct APT 102, Las Vegas, NV 89117For SaleMLS ID #2809179, Diana J. Albiston, Shelter Realty, Inc. LVR
- $259,8002 bd2 ba1k sqft1632 N Torrey Pines Dr Unit 101, Las Vegas, NV 89108For SaleMLS ID #2808667, Shannon C. Smith, Realty ONE Group, Inc. LVR
- $226,0003 bd2 ba1k sqft4050 Pacific Harbors Dr Unit 112, Las Vegas, NV 89121For SaleMLS ID #2787540, Maria G. Cegarra Guillen, Fathom Realty. LVR
- $240,0002 bd2 ba929 sqft7119 S Durango Dr Unit 105, Las Vegas, NV 89113For SaleMLS ID #2793918, Daniel Mumm, Huntington & Ellis, A Real Est. LVR
- $252,0003 bd2 ba1.1k sqft5250 S Rainbow Blvd Unit 2093, Las Vegas, NV 89118For SaleMLS ID #2797686, Tamra J. Trainer, Platinum Real Estate Prof. LVR
- $254,9002 bd2 ba1.3k sqft3924 Quiet Pine St Unit 203, Las Vegas, NV 89108For SaleMLS ID #2807554, Paula Rayson, eXp Realty. LVR
- $245,0002 bd2 ba1k sqft5250 S Rainbow Blvd Unit 2079, Las Vegas, NV 89118For SaleMLS ID #2804559, Brian P. Bauchman, Vegas Valley Group. LVR
- $262,0002 bd2 ba1.2k sqft4847 Double Down Dr Unit 101, Whitney, NV 89122For SaleMLS ID #2791488, Meredith Schaefermeyer, Scofield Group LLC. LVR
- $273,0003 bd3 ba1.1k sqft5330 E Charleston Blvd Unit 20, Las Vegas, NV 89142For SaleMLS ID #2793917, Kara Faine, Serhant. LVR
- $245,0002 bd2 ba1.1k sqft6812 Elm Creek Dr Unit 102, Las Vegas, NV 89108For SaleMLS ID #2779504, Melissa L. Zimbelman, LUXE International Realty. LVR
- $235,3002 bd3 ba1.4k sqft2851 S Valley View Blvd Unit 1139B, Las Vegas, NV 89102For SaleMLS ID #2805969, Tanya Johnson, BHHS Nevada Properties. LVR
- $270,0002 bd2 ba1k sqft5449 Bugle Way Unit 102, Las Vegas, NV 89108For SaleMLS ID #2806230, Radostina Encheva, eXp Realty. LVR
- $200,0002 bd2 ba1k sqft5710 E Tropicana Ave Unit 2148, Las Vegas, NV 89122For SaleMLS ID #2775659, Ricardo Ruiz, Signature Real Estate Group. LVR
- $249,9002 bd2 ba1.1k sqft3320 S Fort Apache Rd Unit 130, Las Vegas, NV 89117For SaleMLS ID #2788219, Raphael Glasser, Summit Properties. LVR
- $224,9002 bd2 ba947 sqft4400 S Jones Blvd Unit 2057, Las Vegas, NV 89103For SaleMLS ID #2802742, June S. Stark, Simply Vegas. LVR
- $180,0002 bd2 ba1k sqft5710 E Tropicana Ave Unit 1053, Whitney, NV 89122For SaleMLS ID #2806098, Geovanny Alvizures, Keller Williams VIP. LVR
