*$2,500 Chase Homebuyer Grant Available Through Chase Financing*You pull up to a quiet, welcoming community tucked away in the heart of Las Vegas, where the frantic pace of the city seems to fade into a peaceful hum. This isn’t just another condo; it’s a rare find that balances urban accessibility with a genuine sense of home. *Grant available through participating Chase financing programs.
As you step inside, the 1,029 square feet of living space reveal a layout designed for effortless flow. It’s a bright, functional environment, thoughtfully outfitted with practical touches like ceiling fans and tailored window treatments. The kitchen is ready for your morning routine, complete with a built-in microwave, and the two full bathrooms ensure that your daily pace remains smooth and uncomplicated. With two spacious bedrooms, the home offers a perfect setup for comfort and privacy.
The true highlight, however, waits just beyond the glass. Step out onto your private balcony, the perfect spot for a morning coffee or an evening wind-down.
This is a place where you don't have to choose between the energy of the city and the sanctuary of your home. It’s a sophisticated, single-story retreat that keeps you connected to everything while giving you the space to breathe.
Active
Price cut: $6K (7/14)
$189,000
5710 E Tropicana Ave Unit 2192, Whitney, NV 89122
2beds
1,029sqft
:
Get pre-qualified$1,517/mo
Condominium
Built in 1999
-- sqft lot
$-- Zestimate®
$184/sqft
$275/mo HOA
What's special
Bright functional environmentTailored window treatmentsTwo spacious bedroomsPrivate balconyCeiling fans
- 69 days |
- 86 |
- 3 |
Zillow last checked:
Listing updated:
Listed by:
Dwight S. Aguinaldo S.0075308 (702)415-3061,
eXp Realty
Source: LVR,MLS#: 2788360 Originating MLS: Greater Las Vegas Association of Realtors Inc
Originating MLS: Greater Las Vegas Association of Realtors IncFacts & features
Interior
Bedrooms & bathrooms
- Bedrooms: 2
- Bathrooms: 2
- Full bathrooms: 1
- 3/4 bathrooms: 1
Primary bedroom
- Description: Walk-In Closet(s)
- Dimensions: 11x13
Bedroom 2
- Description: Ceiling Fan,Closet
- Dimensions: 10x14
Kitchen
- Description: Laminate Countertops
Heating
- Central, Gas
Cooling
- Central Air, Electric
Appliances
- Included: Dryer, Dishwasher, Disposal, Gas Range, Refrigerator, Washer
- Laundry: Gas Dryer Hookup, Laundry Closet
Features
- Bedroom on Main Level, Primary Downstairs
- Flooring: Carpet, Linoleum, Vinyl
- Has fireplace: No
Interior area
- Total structure area: 1,029
- Total interior livable area: 1,029 sqft
Video & virtual tour
Property
Parking
- Total spaces: 1
- Parking features: Assigned, Covered, Detached Carport
- Carport spaces: 1
Features
- Stories: 2
- Exterior features: None
- Fencing: None
Lot
- Features: Desert Landscaping, Landscaped, None
Details
- Parcel number: 16121811093
- Zoning description: Single Family
- Horse amenities: None
Construction
Type & style
- Home type: Condo
- Architectural style: Two Story
- Property subtype: Condominium
- Attached to another structure: Yes
Materials
- Drywall
- Roof: Tile
Condition
- Resale
- Year built: 1999
Utilities & green energy
- Electric: Photovoltaics None
- Sewer: Public Sewer
- Water: Public
- Utilities for property: Underground Utilities
Community & HOA
Community
- Security: Gated Community
- Subdivision: Canyon Willow East
HOA
- Has HOA: Yes
- Amenities included: Clubhouse
- Services included: Recreation Facilities
- HOA fee: $275 monthly
- HOA name: Canyon Willow
- HOA phone: 702-851-7660
Location
- Region: Whitney
Financial & listing details
- Price per square foot: $184/sqft
- Tax assessed value: $130,037
- Annual tax amount: $532
- Date on market: 6/4/2026
- Listing agreement: Exclusive Right To Sell
- Listing terms: Cash,Conventional,FHA,VA Loan
- Ownership: Condominium
Estimated market value
Not available
Estimated sales range
Not available
Not available
Price history
| Date | Event | Price |
|---|---|---|
| 7/14/2026 | Price change | $189,000-3.1%$184/sqft |
Source:  LVR #2788360 Report a problem LVR #2788360 Report a problem | ||
| 6/4/2026 | Listed for sale | $195,000+193.2%$190/sqft |
Source: LVR #2788360 Report a problem | ||
| 10/31/2013 | Sold | $66,500-7.6%$65/sqft |
Source: LVR #1368222 Report a problem | ||
| 7/30/2013 | Listed for sale | $72,000-12.7%$70/sqft |
Source: Realty ONE Group #1368222 Report a problem | ||
| 4/22/1999 | Sold | $82,500$80/sqft |
Source: Public Record Report a problem | ||
Public tax history
| Year | Property taxes | Tax assessment |
|---|---|---|
| 2026 | $535 +3% | $45,513 -1.9% |
| 2025 | $519 +2.9% | $46,392 +3.2% |
| 2024 | $505 +3% | $44,969 +14.8% |
| 2023 | $490 +3% | $39,169 +5.6% |
| 2022 | $476 +3.1% | $37,105 +0.3% |
| 2021 | $461 +1.4% | $37,002 +18.4% |
| 2020 | $455 +4.8% | $31,259 +12.1% |
| 2019 | $434 +6.9% | $27,884 |
| 2018 | $406 | $27,884 +6.2% |
| 2017 | $406 | $26,261 +21.8% |
| 2016 | $406 +3.6% | $21,564 +9.4% |
| 2015 | $392 | $19,715 +35.9% |
| 2014 | $392 | $14,502 |
| 2013 | -- | $14,502 +15.1% |
| 2012 | -- | $12,600 -19.1% |
| 2011 | -- | $15,569 -2.2% |
| 2010 | -- | $15,914 -51% |
| 2009 | -- | $32,482 |
| 2008 | -- | $32,482 -40.5% |
| 2007 | -- | $54,619 +22.4% |
| 2006 | -- | $44,613 +43.8% |
| 2005 | -- | $31,035 +5% |
| 2004 | -- | $29,561 +0.6% |
| 2003 | -- | $29,393 +0.6% |
| 2002 | -- | $29,210 +9.6% |
| 2001 | -- | $26,660 |
Find assessor info on the county website
Monthly payment
Est. payment
Payment breakdown
Explore the cost of this home by adjusting the details. Changes won't be saved.Climate risks
Neighborhood: Whitney
Nearby schools
GreatSchools rating
- 5/10Sister Robert Joseph Bailey Elementary SchoolGrades: PK-5Distance: 0.3 mi
- 4/10Francis H Cortney Junior High SchoolGrades: 6-8Distance: 0.9 mi
- 2/10Chaparral High SchoolGrades: 9-12Distance: 2.5 mi
Schools provided by the listing agent
- Elementary: Bailey, Sister Robert Joseph,Bailey, Sister Robert
- Middle: Cortney Francis
- High: Chaparral
Source: LVR. This data may not be complete. We recommend contacting the local school district to confirm school assignments for this home.
- $239,0002 bd2 ba1k sqft5710 E Tropicana Ave UNIT 1192, Las Vegas, NV 89122Sold

- $154,6001 bd1 ba695 sqft5710 E Tropicana Ave UNIT 1064, Whitney, NV 89122Off Market
- $177,9001 bd1 ba695 sqft5710 E Tropicana Ave UNIT 1065, Las Vegas, NV 89122Off Market

- $152,3001 bd1 ba695 sqft5710 E Tropicana Ave UNIT 1066, Las Vegas, NV 89122Off Market
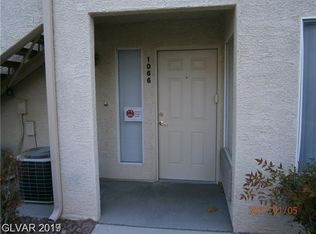
- $154,2001 bd1 ba695 sqft5710 E Tropicana Ave UNIT 2063, Las Vegas, NV 89122Off Market
- $150,9001 bd1 ba695 sqft5710 E Tropicana Ave UNIT 2064, Las Vegas, NV 89122Off Market
- $156,2001 bd1 ba695 sqft5710 E Tropicana Ave UNIT 2065, Las Vegas, NV 89122Off Market
- $160,5001 bd1 ba695 sqft5710 E Tropicana Ave UNIT 2066, Las Vegas, NV 89122Off Market
A local agent can set up tours, give advice and negotiate with sellers.
Similar homes
- $210,0002 bd2 ba1k sqft5710 E Tropicana Ave Unit 1172, Las Vegas, NV 89122For Sale
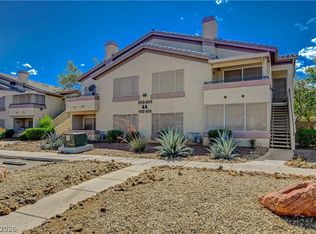 MLS ID #2775761, Mckenzie Baquedano, Turn Key Property Solutions. LVR
 - $187,5002 bd2 ba981 sqft3145 E Flamingo Rd APT 2129, Las Vegas, NV 89121For Sale
 MLS ID #2799749, Heidi L. Haustein, Five Star Realty. LVR
 - $187,5002 bd2 ba1k sqft4960 Harrison Dr APT 217, Las Vegas, NV 89120For Sale
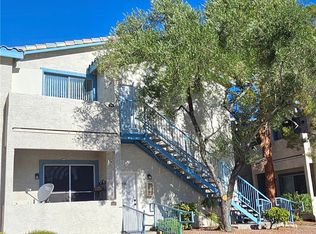 MLS ID #2797458, Ted Morrison, Realty ONE Group, Inc. LVR
 - $176,9992 bd2 ba1k sqft2725 S Nellis Blvd Unit 1163, Las Vegas, NV 89121For Sale
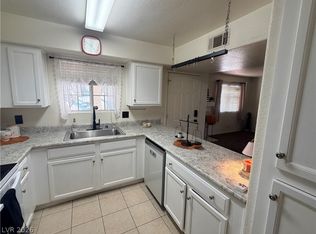 MLS ID #2784412, Peggy J. Collura, HomeSmart Encore. LVR
 - $189,9003 bd2 ba1k sqft2982 Juniper Hills Blvd Unit 201, Las Vegas, NV 89142For SaleMLS ID #2781178, Tod A. Wever, Rentmax Property Management. LVR
- $179,0002 bd2 ba1k sqft2110 Los Feliz St Unit 2035, Las Vegas, NV 89156For SaleMLS ID #2789516, Vernessa Johnson, Signature Real Estate Group. LVR
- $164,0002 bd2 ba896 sqft2980 Juniper Hills Blvd Unit 103, Las Vegas, NV 89142For SaleMLS ID #2798554, Saisawat E. Brown, Century 21 Americana. LVR
- $170,0002 bd2 ba891 sqft2975 Juniper Hills Blvd Unit 102, Las Vegas, NV 89142For SaleMLS ID #2776483, Victor Alvarez, Perla Herrera Realty. LVR
- $199,0002 bd2 ba992 sqft5060 Newport Cove Dr APT B, Las Vegas, NV 89119For SaleMLS ID #2767722, Delia M. Lopez, RX Realty. LVR
- $199,9993 bd2 ba1k sqft4914 Larkspur St, Las Vegas, NV 89120For SaleMLS ID #2770971, Shane Cuccia, LIFE Realty District. LVR
- $190,0002 bd2 ba978 sqft4391 Alexis Dr Unit 317, Las Vegas, NV 89103For SaleMLS ID #2794976, Marina N. Seneviratne, United Real Estate. LVR
- $199,0002 bd2 ba1k sqft5225 W Reno Ave Unit 127, Las Vegas, NV 89118For SaleMLS ID #2791481, Hairang Zhong, Landmark Realty. LVR
- $209,9002 bd2 ba1k sqft2110 Los Feliz St Unit 2037, Las Vegas, NV 89156For SaleMLS ID #2798494, Angel Bothof, Angel Bothof. LVR
- $182,9992 bd2 ba895 sqft3953 Rebecca Raiter Ave Unit 202, Las Vegas, NV 89110For SaleMLS ID #2762750, Ross Miller, Coldwell Banker Premier. LVR
- $211,0002 bd2 ba872 sqft2120 Ramrod Ave Unit 2313, Henderson, NV 89014For SaleMLS ID #2757146, Tia Roman, RE/MAX Reliance. LVR
- $195,0002 bd2 ba912 sqft900 Boulder Springs Dr Unit 101, Las Vegas, NV 89128For SaleMLS ID #2788673, Patrick H. Stafford, Desert Sand Property Mgmt. LVR
- $220,0002 bd2 ba960 sqft2300 Silverado Ranch Blvd #2152, Las Vegas, NV 89183For SaleMLS ID #2798391, Erika R. Calleros, Prominent Realty Group LLC. LVR
- $199,9002 bd1 ba880 sqft1309 Dorothy Ave Unit 2, Las Vegas, NV 89119For SaleMLS ID #2732151, Steven K. Lum, Global Assets. LVR
- $200,0002 bd2 ba927 sqft231 W Horizon Ridge Pkwy APT 1127, Henderson, NV 89012For SaleMLS ID #2793717, Donna A. Cusey, RE/MAX Advantage. LVR
- $215,0002 bd2 ba1k sqft8101 W Flamingo Rd Unit 1002, Las Vegas, NV 89147For SaleMLS ID #2767410, Yvonne L. Rodriguez, BHHS Nevada Properties. LVR
