A Must See - Stunning - Single Family Home. This home is nestled in a quiet community, no HOA, and is the example of owner pride in care and concern for a home. This home offers an open floorplan with a large eat-in kitchen, formal dining area, living room, large primary bedroom, and a 2nd/3rd bedroom combo that has been updated to a large 2nd bedroom suite. Notice the vaulted ceilings, covered patio, custom shutters, stainless steel appliances, ceiling fans, solar system, dual camera system (stays), double door (French door) entry to the primary bedroom, soaking tub in primary bathroom suit, locked back yard shed, and so much more. This home has a newer HVAC system, Water Heater, RO System, extra insulation to enhance the home efficiency. Listing agent has the PPA Solar Agreement, NV Energy Power Bills, and Solar Statement for September. Very cost-effective system. Thank you for your interest and potential home preview.
Closed
Est. $409,100
5029 Lark Canyon Ct, North Las Vegas, NV 89031
3beds
1,509sqft
Single Family Residence
Built in 1994
7,405 Square Feet Lot
$409,100 Zestimate®
$271/sqft
$-- HOA
What's special
Dual camera systemRo systemVaulted ceilingsCovered patioCustom shuttersCeiling fansOpen floorplan
- 214 days |
- 1 |
- 0 |
Zillow last checked:
Listing updated:
Listed by:
Jason D. Lindstrom S.0169534 (702)540-1327,
eXp Realty
Source: LVR,MLS#: 2527252 Originating MLS: Greater Las Vegas Association of Realtors Inc
Originating MLS: Greater Las Vegas Association of Realtors IncFacts & features
Interior
Bedrooms & bathrooms
- Bedrooms: 3
- Bathrooms: 2
- Full bathrooms: 2
Primary bedroom
- Description: Ceiling Fan,Walk-In Closet(s)
- Dimensions: 17x14
Bedroom 2
- Description: Ceiling Fan,Telephone Jack,TV/ Cable
- Dimensions: 12x10
Bedroom 3
- Description: Ceiling Fan,Telephone Jack,TV/ Cable
- Dimensions: 11x10
Primary bathroom
- Description: Double Sink,Separate Shower,Separate Tub
Dining room
- Description: Dining Area
- Dimensions: 12x12
Kitchen
- Description: Breakfast Bar/Counter,Granite Countertops,Tile Flooring
Living room
- Description: Vaulted Ceiling
- Dimensions: 22x14
Heating
- Central, Gas
Cooling
- Central Air, Electric
Appliances
- Included: Dryer, Disposal, Gas Range, Microwave, Refrigerator, Washer
- Laundry: Gas Dryer Hookup, Main Level, Laundry Room
Features
- Bedroom on Main Level, Ceiling Fan(s), Primary Downstairs
- Flooring: Tile
- Windows: Blinds
- Number of fireplaces: 1
- Fireplace features: Gas, Living Room, Multi-Sided
Interior area
- Total structure area: 1,509
- Total interior livable area: 1,509 sqft
Property
Parking
- Total spaces: 2
- Parking features: Attached, Garage, Garage Door Opener, Inside Entrance
- Attached garage spaces: 2
Features
- Stories: 1
- Patio & porch: Covered, Patio
- Exterior features: Patio, Private Yard
- Fencing: Block,Back Yard
Lot
- Size: 7,405 Square Feet
- Features: Desert Landscaping, Landscaped, < 1/4 Acre
Details
- Parcel number: 12431315008
- Zoning description: Single Family
- Horse amenities: None
Construction
Type & style
- Home type: SingleFamily
- Architectural style: One Story
- Property subtype: Single Family Residence
Materials
- Roof: Tile
Condition
- Good Condition,Resale
- Year built: 1994
Utilities & green energy
- Electric: Photovoltaics Third-Party Owned
- Sewer: Public Sewer
- Water: Public
- Utilities for property: Underground Utilities
Green energy
- Energy efficient items: Solar Panel(s)
Community & HOA
Community
- Subdivision: Pageantry-Summer Breeze
HOA
- Has HOA: No
- Amenities included: None
Location
- Region: North Las Vegas
Financial & listing details
- Price per square foot: $271/sqft
- Tax assessed value: $232,363
- Annual tax amount: $1,338
- Date on market: 9/20/2023
- Listing agreement: Exclusive Right To Sell
- Listing terms: Cash,Conventional,FHA,VA Loan
Foreclosure details
Estimated market value
$409,100
$389,000 - $430,000
$1,965/mo
Price history
| Date | Event | Price |
|---|---|---|
| 10/26/2023 | Sold | $383,000+2.1%$254/sqft |
Source:  LVR #2527252 Report a problem LVR #2527252 Report a problem | ||
| 9/24/2023 | Pending sale | $375,000$249/sqft |
Source: LVR #2527252 Report a problem | ||
| 9/20/2023 | Listed for sale | $375,000+59%$249/sqft |
Source: LVR #2527252 Report a problem | ||
| 1/31/2018 | Sold | $235,895+0.9%$156/sqft |
Source: LVR #1956157 Report a problem | ||
| 1/2/2018 | Listed for sale | $233,895+129.3%$155/sqft |
Source: Vegas One Realty #1956157 Report a problem | ||
| 5/6/2010 | Sold | $102,000+7.1%$68/sqft |
Source: Public Record Report a problem | ||
| 1/21/2010 | Listing removed | $95,200$63/sqft |
Source: foreclosure.com Report a problem | ||
| 12/23/2009 | Listed for sale | $95,200-1.9%$63/sqft |
Source: foreclosure.com Report a problem | ||
| 12/16/2009 | Sold | $97,000-16.7%$64/sqft |
Source: Public Record Report a problem | ||
| 10/27/1994 | Sold | $116,500$77/sqft |
Source: Public Record Report a problem | ||
Public tax history
| Year | Property taxes | Tax assessment |
|---|---|---|
| 2026 | $1,607 +8% | $81,327 +1.1% |
| 2025 | $1,488 +8% | $80,460 +4.1% |
| 2024 | $1,378 +3% | $77,266 +12.4% |
| 2023 | $1,338 +3% | $68,719 +5.6% |
| 2022 | $1,299 +3% | $65,060 +4.3% |
| 2021 | $1,261 +3% | $62,401 +3.5% |
| 2020 | $1,224 +3% | $60,305 +12% |
| 2019 | $1,188 +5.7% | $53,859 |
| 2018 | $1,124 | $53,859 +3.7% |
| 2017 | $1,124 | $51,946 +7.5% |
| 2016 | $1,124 +0.3% | $48,321 +18.5% |
| 2015 | $1,121 +3.2% | $40,787 +29.8% |
| 2014 | $1,086 | $31,420 |
| 2013 | -- | $31,420 -1.8% |
| 2012 | -- | $31,980 -7.8% |
| 2011 | -- | $34,693 +14.2% |
| 2010 | -- | $30,369 -37.7% |
| 2009 | -- | $48,730 |
| 2008 | -- | $48,730 -42.9% |
| 2007 | -- | $85,351 +7.5% |
| 2006 | -- | $79,373 +25.1% |
| 2005 | -- | $63,431 +36.1% |
| 2004 | -- | $46,599 +8.8% |
| 2003 | -- | $42,819 +1.6% |
| 2002 | -- | $42,160 +8.5% |
| 2001 | -- | $38,840 |
Find assessor info on the county website
Monthly payment
Climate risks
Neighborhood: 89031
Nearby schools
GreatSchools rating
- 6/10Addeliar Guy Elementary SchoolGrades: PK-5Distance: 0.2 mi
- 3/10Theron L. Swainston Middle SchoolGrades: 6-8Distance: 1.7 mi
- 2/10Cheyenne High SchoolGrades: 9-12Distance: 1.5 mi
Schools provided by the listing agent
- Elementary: Wolfe, Eva M.,Wolfe, Eva M.
- Middle: Swainston Theron
- High: Cheyenne
Source: LVR. This data may not be complete. We recommend contacting the local school district to confirm school assignments for this home.
- $414,9004 bd2 ba1.6k sqft5033 Lark Canyon Ct, North Las Vegas, NV 89031Off Market

- $374,4003 bd2 ba1.4k sqft4312 Pageantry Falls Dr, North Las Vegas, NV 89031Off Market
- $379,1003 bd2 ba1.4k sqft5030 Sunrise Falls Ct, North Las Vegas, NV 89031Off Market

- $418,8003 bd2 ba1.5k sqft4316 Pageantry Falls Dr, North Las Vegas, NV 89031Off Market
- $383,2003 bd2 ba1.5k sqft5034 Sunrise Falls Ct, North Las Vegas, NV 89031Off Market
- $369,7003 bd2 ba1.2k sqft5037 Lark Canyon Ct, North Las Vegas, NV 89031Off Market
- $408,5004 bd2 ba1.6k sqft4320 Pageantry Falls Dr, North Las Vegas, NV 89031Off Market
- $386,5003 bd2 ba1.5k sqft5030 Lark Canyon Ct, North Las Vegas, NV 89031Off Market
Similar homes
- $415,0003 bd2 ba1.5k sqft3103 Dante Ct, North Las Vegas, NV 89031For Sale
 MLS ID #2811259, Inessa Shahinyan, Show Vegas Realty. LVR
 - $429,9003 bd2 ba1.8k sqft5315 Great Spirit Ct, North Las Vegas, NV 89031For Sale
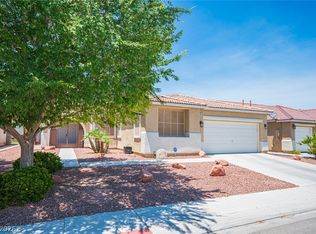 MLS ID #2811628, Noah Bates, Rustic Properties. LVR
 - $409,9003 bd2 ba1.7k sqft5925 Willis St, North Las Vegas, NV 89031For Sale
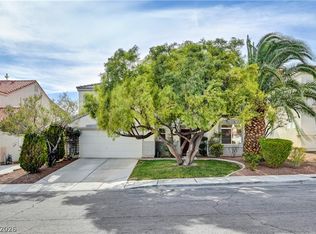 MLS ID #2810860, Michelle D. Stiles, Wynn Realty Group. LVR
 - $--3 bd2 ba1.5k sqft5236 Adorato Dr, North Las Vegas, NV 89031Auction
 Auction.com 2
 - $387,0003 bd2 ba1.6k sqft5132 Rocky Bluff St, North Las Vegas, NV 89031For SaleMLS ID #2789022, Rachel Griego, Opendoor Brokerage LLC. LVR
- $395,0003 bd3 ba1.7k sqft4511 Windham Hills Ln, North Las Vegas, NV 89031For SaleMLS ID #2806024, Ashley Morales, My Home Group. LVR
- $395,8003 bd2 ba1.4k sqft4724 W La Madre Way, North Las Vegas, NV 89031For SaleMLS ID #2789219, Michael J. Ray, RE/MAX Legacy. LVR
- $460,0004 bd2 ba1.8k sqft5129 Coral Beach St, North Las Vegas, NV 89031For SaleMLS ID #2809623, Michelle Bush, Keller Williams VIP. LVR
- $395,0004 bd2 ba1.5k sqft3114 Meadow Flower Ave, North Las Vegas, NV 89031For SaleMLS ID #2809190, Chun Y. Sham, Stonegate Real Estate Services. LVR
- $--3 bd2 ba1.8k sqft5153 Future Dr, Las Vegas, NV 89130AuctionServiceLink Auction
- $414,9993 bd2 ba1.7k sqft3519 W Red Coach Ave, North Las Vegas, NV 89031For SaleMLS ID #2801733, Nilsa Rupe, More Realty Incorporated. LVR
- $419,9954 bd2 ba1.8k sqft4937 Athens Bay Pl, North Las Vegas, NV 89031For SaleMLS ID #2810010, Kevin Goujon, Infinity Brokerage. LVR
- $394,5003 bd3 ba1.7k sqft5324 Creeping Ivy Ct, North Las Vegas, NV 89031For SaleMLS ID #2797266, Benjamin Keroles, Key Realty. LVR
- $409,9903 bd2 ba1.2k sqft4441 Ivory Jade Ave, North Las Vegas, NV 89031For SaleMLS ID #2777294, Cynthia Bologna-Rosenfeld, Barrett & Co, Inc. LVR
- $410,0003 bd3 ba1.7k sqft4524 English Lavender Ave, North Las Vegas, NV 89031For SaleMLS ID #2792044, Noreen Ashkins, Ohana Realty Group. LVR
- $430,0003 bd2 ba1.8k sqft3221 Standing Bear Ct, North Las Vegas, NV 89031For SaleMLS ID #2804594, Lianna L. Alvarez, LA Real Estate Group. LVR
- $469,9003 bd2 ba1.5k sqft4316 Blushed Meadows Rd, North Las Vegas, NV 89031For SaleMLS ID #2807527, Robert W. Morganti, LIFE Realty District. LVR
- $395,0003 bd2 ba1.3k sqft4433 Socrates St, North Las Vegas, NV 89031For SaleMLS ID #2805741, Ashley Morales, My Home Group. LVR
- $410,0004 bd3 ba2k sqft4432 Mount Penteli Ave, North Las Vegas, NV 89031For SaleMLS ID #2807377, Jun Ma, City Villa Realty & Management. LVR
- $400,0003 bd3 ba1.5k sqft4420 Acropolis Ave, North Las Vegas, NV 89031For SaleMLS ID #2801946, Jocelyn Mesa Lopez, More Realty Incorporated. LVR
