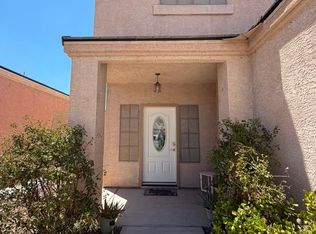
NO HOA..This property has two (2) Master bedroom, one downstairs and another one upstairs. Loft was converted to an additional bedroom that makes it 4 bedroom. Large backyard. Located in well established neighborhood , a must see.For sale as-is /where-is. Property has Solar System installed. (See attached Documents)
Active
$387,000
5810 Autumn Harvest Ave, Las Vegas, NV 89142
4beds
1,756sqft
Single Family Residence
Built in 1998
4,356 Square Feet Lot
$384,800 Zestimate®
$220/sqft
$-- HOA
What's special
- 65 days |
- 349 |
- 9 |
Zillow last checked:
Listing updated:
Listed by:
Robert L. Lee S.0073585 (702)606-9508,
Compass Realty & Management
Source: LVR,MLS#: 2791340 Originating MLS: Greater Las Vegas Association of Realtors Inc
Originating MLS: Greater Las Vegas Association of Realtors IncFacts & features
Interior
Bedrooms & bathrooms
- Bedrooms: 4
- Bathrooms: 4
- Full bathrooms: 2
- 3/4 bathrooms: 1
- 1/2 bathrooms: 1
Primary bedroom
- Description: Bedroom With Bath Downstairs,Closet
- Dimensions: 16x14
Bedroom 2
- Description: Ceiling Fan,Closet,Telephone Jack,Upstairs
- Dimensions: 10x8
Bedroom 3
- Description: Closet,Undefined,Upstairs
- Dimensions: 10x8
Kitchen
- Description: Granite Countertops,Tile Flooring
- Dimensions: 8x10
Living room
- Description: Entry Foyer,Formal,Front
- Dimensions: 10x12
Heating
- Central, Gas
Cooling
- Central Air, Electric
Appliances
- Included: Built-In Gas Oven, Dryer, Dishwasher, Disposal, Microwave, Refrigerator, Washer
- Laundry: Gas Dryer Hookup, Main Level
Features
- Ceiling Fan(s), Handicap Access, Primary Downstairs, Window Treatments, Programmable Thermostat
- Flooring: Carpet, Tile
- Windows: Blinds, Window Treatments
- Has fireplace: No
Interior area
- Total structure area: 1,756
- Total interior livable area: 1,756 sqft
Video & virtual tour
Property
Parking
- Total spaces: 2
- Parking features: Attached, Garage, Private
- Attached garage spaces: 2
Features
- Stories: 2
- Exterior features: Private Yard, Shed
- Fencing: Block,Back Yard
Lot
- Size: 4,356 Square Feet
- Features: Desert Landscaping, Landscaped, < 1/4 Acre
Details
- Additional structures: Shed(s)
- Parcel number: 16103115037
- Zoning description: Single Family
- Horse amenities: None
Construction
Type & style
- Home type: SingleFamily
- Architectural style: Two Story
- Property subtype: Single Family Residence
Materials
- Roof: Tile
Condition
- Year built: 1998
Utilities & green energy
- Electric: Photovoltaics Third-Party Owned
- Sewer: Public Sewer
- Water: Public
- Utilities for property: Underground Utilities
Community & HOA
Community
- Subdivision: Sloan Charleston #1-By Lewis Homes
HOA
- Has HOA: No
- Amenities included: None
Location
- Region: Las Vegas
Financial & listing details
- Price per square foot: $220/sqft
- Tax assessed value: $240,420
- Annual tax amount: $1,247
- Date on market: 6/12/2026
- Listing agreement: Exclusive Right To Sell
- Listing terms: Cash,FHA,VA Loan
- Ownership: Single Family Residential
Estimated market value
$384,800
$366,000 - $404,000
$2,240/mo
Price history
| Date | Event | Price |
|---|---|---|
| 6/13/2026 | Listed for sale | $387,000+34.4%$220/sqft |
Source:  LVR #2791340 Report a problem LVR #2791340 Report a problem | ||
| 2/27/2006 | Sold | $288,000+134.1%$164/sqft |
Source: Public Record Report a problem | ||
| 9/3/1998 | Sold | $123,000$70/sqft |
Source: Public Record Report a problem | ||
Public tax history
| Year | Property taxes | Tax assessment |
|---|---|---|
| 2026 | $1,250 +3% | $84,147 -1.1% |
| 2025 | $1,213 +3% | $85,123 +2% |
| 2024 | $1,179 +3% | $83,483 +11.6% |
| 2023 | $1,144 +3% | $74,774 +7.6% |
| 2022 | $1,111 +3.1% | $69,489 +2.5% |
| 2021 | $1,078 +1.3% | $67,772 +4.3% |
| 2020 | $1,065 +4.8% | $64,974 +8.1% |
| 2019 | $1,016 +6.9% | $60,118 |
| 2018 | $950 | $60,118 +6.1% |
| 2017 | $950 | $56,641 +12.8% |
| 2016 | $950 +0.3% | $50,235 +35.2% |
| 2015 | $948 +3% | $37,154 +13.1% |
| 2014 | $920 | $32,857 |
| 2013 | -- | $32,857 +11.2% |
| 2012 | -- | $29,539 -18% |
| 2011 | -- | $36,002 -5.9% |
| 2010 | -- | $38,259 -26.5% |
| 2009 | -- | $52,049 |
| 2008 | -- | $52,049 -44.5% |
| 2007 | -- | $93,778 +19.3% |
| 2006 | -- | $78,627 +38.9% |
| 2005 | -- | $56,623 +13.5% |
| 2004 | -- | $49,903 +2.1% |
| 2003 | -- | $48,892 +3.8% |
| 2002 | -- | $47,110 +15.2% |
| 2001 | -- | $40,890 |
Find assessor info on the county website
Monthly payment
Est. payment
Payment breakdown
Explore the cost of this home by adjusting the details. Changes won't be saved.Climate risks
Neighborhood: Sunrise Manor
Nearby schools
GreatSchools rating
- 5/10John F Mendoza Elementary SchoolGrades: PK-5Distance: 0.4 mi
- 4/10Duane D Keller Middle SchoolGrades: 6-8Distance: 0.9 mi
- 3/10Las Vegas High SchoolGrades: 9-12Distance: 1.1 mi
Schools provided by the listing agent
- Elementary: Jydstrup, Helen M.,Jydstrup, Helen M.
- Middle: Keller
- High: Las Vegas Academy
Source: LVR. This data may not be complete. We recommend contacting the local school district to confirm school assignments for this home.
- $334,9002 bd2 ba1.2k sqft5818 Autumn Harvest Ave, Las Vegas, NV 89142Off Market
- $387,7003 bd3 ba1.7k sqft5802 Autumn Harvest Ave, Las Vegas, NV 89142Off Market

- $315,6002 bd2 ba975 sqft5826 Autumn Harvest Ave, Las Vegas, NV 89142Off Market

- $361,9003 bd2 ba1.2k sqft5809 Hickory Nut Ave, Las Vegas, NV 89142Off Market
- $350,9003 bd2 ba1.5k sqft5817 Hickory Nut Ave, Las Vegas, NV 89142Off Market
- $420,0004 bd3 ba1.7k sqft5834 Autumn Harvest Ave, Las Vegas, NV 89142Sold
- $393,4004 bd3 ba1.7k sqft5801 Hickory Nut Ave, Las Vegas, NV 89142Off Market
- $312,7003 bd2 ba1.2k sqft9552 Hickory Nut Ave #190, Las Vegas, NV 89142Off Market
A local agent can set up tours, give advice and negotiate with sellers.
Similar homes
- $379,0003 bd2 ba1.2k sqft2793 Sandyfalls Way, Las Vegas, NV 89142For Sale
 MLS ID #2806693, Martina Lopez, Realty ONE Group, Inc. LVR
 - $465,0004 bd3 ba2.5k sqft5933 Spinnaker Point Ave, Las Vegas, NV 89110For Sale
 MLS ID #2807991, Jude E. Nassar, Vibrant Realty. LVR
 - $339,9504 bd3 ba2k sqft5621 Tahoe Dr, Las Vegas, NV 89142For Sale
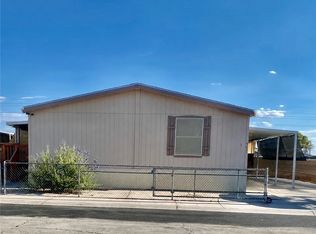 MLS ID #2801537, Susana Miramontes, United Realty Group. LVR
 - $398,0004 bd2 ba1.5k sqft1928 Sweeney Ave, Las Vegas, NV 89104For Sale
 MLS ID #2797746, Lamphout Khonsavan, Executive Realty Services. LVR
 - $559,9005 bd3 ba2.2k sqft5115 Blossom Ave, Las Vegas, NV 89142For SaleMLS ID #2798504, Angel Bothof, Angel Bothof. LVR
- $465,0004 bd2 ba1.4k sqft2901 King Midas Way, Las Vegas, NV 89102For SaleMLS ID #2808438, Jorge Fabian Lopez, United Realty Group. LVR
- $380,0003 bd2 ba2k sqft1933 Bearden Ave, Henderson, NV 89011For SaleMLS ID #2805255, Monina S. Ong, Keller Williams MarketPlace. LVR
- $415,0003 bd2 ba1.9k sqft3562 Driving Range St, Las Vegas, NV 89122For SaleMLS ID #2733157, Rosaliza Ongtengco, Compass Realty & Management. LVR
- $399,9003 bd2 ba1.2k sqft4209 W Delhi Ave, North Las Vegas, NV 89032For SaleMLS ID #2809089, Brianna Haworth, Wedgewood Homes Realty, LLC. LVR
- $409,9003 bd2 ba1.3k sqft3258 Glenhurst Dr, Las Vegas, NV 89121For SaleMLS ID #2771193, Jill Amsel, Realty ONE Group, Inc. LVR
- $349,5003 bd2 ba1.3k sqft3643 Indios Ave, Las Vegas, NV 89121For SaleMLS ID #2758447, Sonia S. Passalacqua, RE/MAX Advantage. LVR
- $395,0004 bd2 ba1.6k sqft3557 Rosewood St, Las Vegas, NV 89103For SaleMLS ID #2802087, Laura P. Davis, BHHS Nevada Properties. LVR
- $319,9993 bd2 ba1.1k sqft4037 Pelham Ct, Las Vegas, NV 89110For SaleMLS ID #2806922, Guy H. Nisgoda, United Realty Group. LVR
- $360,0013 bd2 ba1.2k sqft3601 Chevy Chase Ave, Las Vegas, NV 89110For SaleMLS ID #2783148, Nora E. Aguirre, Epique Realty. LVR
- $390,0004 bd3 ba1.6k sqft4909 Royal Lake Ave, Las Vegas, NV 89131For SaleMLS ID #2797710, Anzetta Mays, Leading Vegas Realty. LVR
- $379,9994 bd2 ba1.5k sqft3440 Mazzocco Ct, North Las Vegas, NV 89032For SaleMLS ID #2793845, Jose Talavera, Local Realty. LVR
- $340,0003 bd3 ba1.3k sqft4363 Pittsfield St, Las Vegas, NV 89115For SaleMLS ID #2683191, Elizabeth Perez, Desert Vision Realty. LVR
- $318,8882 bd2 ba1k sqft6881 Legalla Ln, Las Vegas, NV 89156For SaleMLS ID #2807636, John W. Bostedt, Western Realty. LVR
- $409,9003 bd3 ba2k sqft3797 Monument St, Las Vegas, NV 89121For SaleMLS ID #2805355, Angel Bothof, Angel Bothof. LVR
- $374,9003 bd2 ba1.3k sqft2105 El Greco St, Las Vegas, NV 89102For SaleMLS ID #2795120, Vicente Delgadillo, General Realty Group Inc. LVR
