*Huge Price Improvement! Welcome to this beautiful 2008 Manufactured Home that has been Converted to Real Property—you own both the home and the land! This spacious 4-bedroom, 3 full bath home features a split floorplan with private primary suite separated from the additional bedrooms. 2 of the secondary bedrooms share a Jack & Jill bathroom. The upgraded kitchen offers a skylight, center island, and modern appliances. All kitchen appliances, washer and dryer plus outdoor deck furniture are included. New ceiling fans with lights have been installed in every bedroom. Enjoy two covered decks, and a covered carport, and outdoor space for relaxing or entertaining. Located in desirable Winterwood Village with low HOA dues and low property taxes, the community has fun features you can enjoy like a pool, park, pet park, basketball & volleyball courts and a barbecue area. Schedule your private tour today and experience everything this home has to offer!
Active
Price cut: $20K (7/31)
$340,000
5621 Tahoe Dr, Las Vegas, NV 89142
4beds
2,048sqft
Manufactured Home, Single Family Residence
Built in 2008
5,227 Square Feet Lot
$339,700 Zestimate®
$166/sqft
$70/mo HOA
What's special
Modern appliancesCovered carportTwo covered decksUpgraded kitchenJack and jill bathroomCenter island
- 20 days |
- 252 |
- 8 |
Zillow last checked:
Listing updated:
Listed by:
Susana Miramontes S.0070578 (702)762-8936,
United Realty Group
Source: LVR,MLS#: 2801537 Originating MLS: Greater Las Vegas Association of Realtors Inc
Originating MLS: Greater Las Vegas Association of Realtors IncFacts & features
Interior
Bedrooms & bathrooms
- Bedrooms: 4
- Bathrooms: 3
- Full bathrooms: 3
Primary bedroom
- Description: Ceiling Fan,Ceiling Light,Pbr Separate From Other,Walk-In Closet(s)
- Dimensions: 15x15
Bedroom 2
- Description: Ceiling Fan,Ceiling Light,Walk-In Closet(s),With Bath
- Dimensions: 14x10
Bedroom 3
- Description: Ceiling Fan,Ceiling Light,Walk-In Closet(s),With Bath
- Dimensions: 14x10
Bedroom 4
- Description: Ceiling Fan,Ceiling Light,Walk-In Closet(s)
- Dimensions: 13x10
Kitchen
- Description: Garden Window,Island,Linoleum/Vinyl Flooring,Pantry,Solid Surface Countertops
Heating
- Central, Gas
Cooling
- Central Air, Electric
Appliances
- Included: Dryer, Disposal, Gas Range, Microwave, Refrigerator, Washer
- Laundry: Gas Dryer Hookup, Laundry Room
Features
- Bedroom on Main Level, Ceiling Fan(s), Primary Downstairs, Skylights, Window Treatments
- Flooring: Linoleum, Vinyl
- Windows: Blinds, Skylight(s)
- Number of fireplaces: 1
- Fireplace features: Living Room, Wood Burning
Interior area
- Total structure area: 2,048
- Total interior livable area: 2,048 sqft
Video & virtual tour
Property
Parking
- Total spaces: 1
- Parking features: Attached Carport, Open, RV Potential
- Carport spaces: 1
- Has uncovered spaces: Yes
Features
- Stories: 1
- Patio & porch: Covered, Deck, Patio
- Exterior features: Deck, Patio, Sprinkler/Irrigation
- Pool features: Community
- Fencing: Block,Chain Link,Full
Lot
- Size: 5,227 Square Feet
- Features: Drip Irrigation/Bubblers, Desert Landscaping, Landscaped, < 1/4 Acre
Details
- Additional structures: Manufactured Home
- Parcel number: 16109611090
- Zoning description: Single Family
- Horse amenities: None
Construction
Type & style
- Home type: MobileManufactured
- Architectural style: One Story
- Property subtype: Manufactured Home, Single Family Residence
Materials
- Roof: Composition,Shingle
Condition
- Resale
- Year built: 2008
Utilities & green energy
- Electric: Photovoltaics None
- Sewer: Public Sewer
- Water: Public
- Utilities for property: Underground Utilities
Green energy
- Energy efficient items: Solar Screens
Community & HOA
Community
- Features: Pool
- Security: Controlled Access
- Subdivision: Winterwood Village
HOA
- Has HOA: Yes
- Amenities included: Basketball Court, Dog Park, Barbecue, Park, Pool, Spa/Hot Tub, Security
- Services included: Association Management
- HOA fee: $70 monthly
- HOA name: Winterwood Village
- HOA phone: 702-431-1707
Location
- Region: Las Vegas
Financial & listing details
- Price per square foot: $166/sqft
- Tax assessed value: $215,211
- Annual tax amount: $839
- Date on market: 7/20/2026
- Listing agreement: Exclusive Right To Sell
- Listing terms: Cash,Conventional,FHA
- Ownership: Manufactured
Estimated market value
$339,700
$323,000 - $357,000
$2,282/mo
Price history
| Date | Event | Price |
|---|---|---|
| 7/31/2026 | Price change | $340,000-5.6%$166/sqft |
Source:  LVR #2801537 Report a problem LVR #2801537 Report a problem | ||
| 7/22/2026 | Listed for sale | $360,000+18.8%$176/sqft |
Source: LVR #2801537 Report a problem | ||
| 3/17/2025 | Sold | $303,000+1%$148/sqft |
Source: LVR #2652705 Report a problem | ||
| 2/21/2025 | Pending sale | $299,999$146/sqft |
Source: LVR #2652705 Report a problem | ||
| 2/13/2025 | Listed for sale | $299,999+15.4%$146/sqft |
Source: LVR #2652705 Report a problem | ||
| 9/23/2024 | Sold | $260,000-5.5%$127/sqft |
Source: LVR #2610200 Report a problem | ||
| 9/9/2024 | Pending sale | $275,000$134/sqft |
Source: LVR #2610200 Report a problem | ||
| 8/23/2024 | Listed for sale | $275,000+497.8%$134/sqft |
Source: LVR #2610200 Report a problem | ||
| 8/5/2011 | Sold | $46,000+7%$22/sqft |
Source: Public Record Report a problem | ||
| 5/29/2011 | Listed for sale | $43,000-81.1%$21/sqft |
Source: foreclosure.com Report a problem | ||
| 4/21/2011 | Sold | $227,734$111/sqft |
Source: Public Record Report a problem | ||
| 11/12/2010 | Sold | $227,734+8.4%$111/sqft |
Source: Public Record Report a problem | ||
| 12/31/2007 | Sold | $210,000+156.1%$103/sqft |
Source: Public Record Report a problem | ||
| 10/16/2006 | Sold | $82,000+113.3%$40/sqft |
Source: Public Record Report a problem | ||
| 11/7/2005 | Sold | $38,442+6.8%$19/sqft |
Source: Public Record Report a problem | ||
| 10/4/1995 | Sold | $36,000$18/sqft |
Source: Public Record Report a problem | ||
Public tax history
| Year | Property taxes | Tax assessment |
|---|---|---|
| 2026 | $842 +3% | $75,324 -1.4% |
| 2025 | $817 +2.9% | $76,393 +12.9% |
| 2024 | $794 -24.4% | $67,642 +12.5% |
| 2023 | $1,051 +34.3% | $60,149 +6.1% |
| 2022 | $782 +7.8% | $56,709 +4.5% |
| 2021 | $726 +6.8% | $54,264 +6.5% |
| 2020 | $680 +4.8% | $50,959 +12.9% |
| 2019 | $649 -4.5% | $45,118 |
| 2018 | $679 | $45,118 +3.1% |
| 2017 | $679 | $43,768 +72.2% |
| 2016 | $679 -20.7% | $25,422 -7.7% |
| 2015 | $857 +0.3% | $27,549 +46.3% |
| 2014 | $854 | $18,836 |
| 2013 | -- | $18,836 -6.5% |
| 2012 | -- | $20,148 -51.4% |
| 2011 | -- | $41,461 -3% |
| 2010 | -- | $42,753 -13.9% |
| 2009 | -- | $49,657 +234.5% |
| 2008 | -- | $14,843 +1746.1% |
| 2007 | -- | $804 |
| 2006 | -- | $804 +0.5% |
| 2005 | -- | $800 |
| 2004 | -- | $800 |
| 2003 | -- | $800 |
| 2002 | -- | $800 |
| 2001 | -- | $800 |
Find assessor info on the county website
Monthly payment
Climate risks
Neighborhood: Sunrise Manor
Nearby schools
GreatSchools rating
- 5/10Jenkins Earl N Elementary SchoolGrades: PK-5Distance: 1.7 mi
- 3/10Kathleen & Tim Harney Middle SchoolGrades: 6-8Distance: 2 mi
- 2/10Chaparral High SchoolGrades: 9-12Distance: 2.4 mi
Schools provided by the listing agent
- Elementary: Jenkins, Earl N.,Jenkins, Earl N.
- Middle: Harney Kathleen & Tim
- High: Chaparral
Source: LVR. This data may not be complete. We recommend contacting the local school district to confirm school assignments for this home.
- $8135 bd2 ba-- sqft5625 Tahoe Dr, Las Vegas, NV 89142Sold
- $1,620-- bd-- ba980 sqft5625 Tahoe Dr, Las vegas, NV 89142Off Market
- $1,109-- bd-- ba624 sqft5615 Everglade St, Las vegas, NV 89142Off Market
- $313,0003 bd2 ba1.2k sqft5615 Everglade St, Las Vegas, NV 89142Sold

- $146,2003 bd1 ba896 sqft2858 Humboldt Ct, Las Vegas, NV 89142Off Market
- $2,160-- bd-- ba896 sqft2858 Humboldt Ct, Las Vegas, NV 89142Off Market
- $67,2835,662 sqft5605 Everglade St, Las Vegas, NV 89142Off Market
- $4,531-- bd-- ba1.4k sqft5605 Everglade St, Las Vegas, NV 89142Off Market
A local agent can set up tours, give advice and negotiate with sellers.
Similar homes
- $362,5003 bd3 ba1.6k sqft5903 Blue Grouse Trl, Las Vegas, NV 89142For Sale
 MLS ID #2792394, Tina L. Wong, Realty ONE Group, Inc. LVR
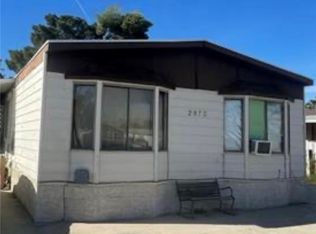
 - $299,9002 bd2 ba1.6k sqft2873 Humboldt Ct, Las Vegas, NV 89142For Sale
 MLS ID #2772617, Jill Amsel, Realty ONE Group, Inc. LVR
 - $324,9993 bd2 ba1.5k sqft4182 Queen Isabel Ct, Las Vegas, NV 89115For Sale
 MLS ID #2803981, James Vega, Realty of America LLC. LVR
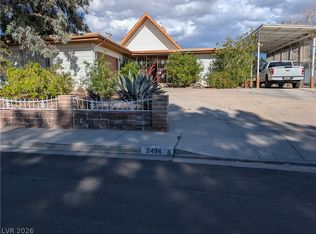
 - $430,0003 bd2 ba1.8k sqft2496 Abarth St, Las Vegas, NV 89142For Sale
 MLS ID #2774524, Susan C. Brager, BHHS Nevada Properties. LVR
 - $240,0002 bd2 ba1.4k sqft5565 Tres Piedras Rd, Las Vegas, NV 89122For SaleMLS ID #2797111, Ameha Eshete Woldmarime, Realty ONE Group, Inc. LVR
- $299,9992 bd2 ba1.7k sqft3603 Huerta Dr, Las Vegas, NV 89121For SaleMLS ID #2687003, Giacomo Zarcone, eXp Realty. LVR
- $324,0004 bd3 ba1.3k sqft2148 Clancy St, Las Vegas, NV 89156For SaleMLS ID #2768006, Norma V. Carrillo, Realty ONE Group, Inc. LVR
- $340,0003 bd2 ba1.2k sqft5772 Cinnabar Ave, Las Vegas, NV 89110For SaleMLS ID #2781216, Giovanni Pacheco, Keller Williams Realty Las Veg. LVR
- $349,5003 bd2 ba1.3k sqft3643 Indios Ave, Las Vegas, NV 89121For SaleMLS ID #2758447, Sonia S. Passalacqua, RE/MAX Advantage. LVR
- $387,0004 bd3 ba1.7k sqft4133 Walnut Star Ln, Las Vegas, NV 89115For SaleMLS ID #2781562, Natosha Easter, Realty ONE Group, Inc. LVR
- $310,0003 bd3 ba1.3k sqft5269 Tipper Ave, Las Vegas, NV 89122For SaleMLS ID #2786452, Izequiel Panaco-Fierro, Las Vegas Real Estate Speciali. LVR
- $398,0004 bd2 ba1.5k sqft1928 Sweeney Ave, Las Vegas, NV 89104For SaleMLS ID #2797746, Lamphout Khonsavan, Executive Realty Services. LVR
- $318,0003 bd2 ba1.7k sqft2548 Malabar Ave, Las Vegas, NV 89121For SaleMLS ID #2792172, Kathryn M. Johnson, Compass Realty & Management. LVR
- $319,5003 bd2 ba1.7k sqft3711 Casey Dr, Las Vegas, NV 89120For SaleMLS ID #2774505, Yvonne Thompson, Realty Executives of SNV. LVR
- $329,9993 bd2 ba1.1k sqft4202 Paramount St, Las Vegas, NV 89115For SaleMLS ID #2797764, Sandra Flores-Banyai, United Realty Group. LVR
- $300,0003 bd1 ba1k sqft1821 Canosa Ave, Las Vegas, NV 89104For SaleMLS ID #2802717, Grey Edwards, LPT Realty, LLC. LVR
- $415,0003 bd2 ba1.9k sqft3562 Driving Range St, Las Vegas, NV 89122For SaleMLS ID #2733157, Rosaliza Ongtengco, Compass Realty & Management. LVR
- $360,0003 bd2 ba1.4k sqft3744 Fawn Creek Dr, Las Vegas, NV 89115For SaleMLS ID #2797327, Mary Bernadette Consengco, Creative Real Estate Assoc. LVR
- $360,0013 bd2 ba1.2k sqft3601 Chevy Chase Ave, Las Vegas, NV 89110For SaleMLS ID #2783148, Nora E. Aguirre, Epique Realty. LVR
- $350,0004 bd2 ba1.6k sqft704 Eastview Dr, Las Vegas, NV 89107For SaleMLS ID #2793866, Benjamina M. Casino, Compass Realty & Management. LVR
