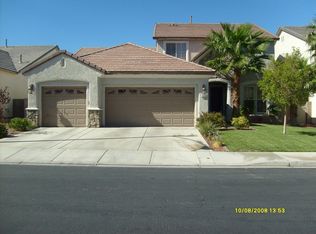
Discover unparalleled comfort, sophisticated living in this unique expansive single-family residence, offering a serene retreat in a desirable Henderson neighborhood. Generous living spaces spread across a single story. Primary Bedroom is private and with direct access to the pool area. New filter for the Fresh or Salt Water system. Cool Decking repaved within the yr. The property boasts five well-appointed bedrooms and three and a half bathrooms, 2 of the 5 bdrms are separated from the main part of the home w/ their own bath. deal for adult children &/or in-law quarters. Open Kitchn-nook, Fam-rm. Fireplace. Open House usually every Sunday from 11-2:00pm. Seller requests everyone sign-in. All bdrms are over-sized. Drop Sink in Laundryrm. 72 qal. waterheater. Soft-water system
Active
Price cut: $25K (9/12)
$849,000
2284 Moresca Ave, Henderson, NV 89052
5beds
2,829sqft
Single Family Residence
Built in 2001
7,840 Square Feet Lot
$-- Zestimate®
$300/sqft
$55/mo HOA
What's special
Pool areaPrimary bedroom is privateFive well-appointed bedrooms
- 101 days
- 755
- 33
Zillow last checked:
Listing updated:
Listed by:
Honey L. Borla B.0018457 (702)807-5923,
Keller Williams MarketPlace
Source: LVR,MLS#: 2796573 Originating MLS: Greater Las Vegas Association of Realtors Inc
Originating MLS: Greater Las Vegas Association of Realtors IncFacts & features
Interior
Bedrooms & bathrooms
- Bedrooms: 5
- Bathrooms: 4
- Full bathrooms: 3
- 1/2 bathrooms: 1
Primary bedroom
- Description: Bedroom With Bath Downstairs,Ceiling Fan,Ceiling Light,Custom Closet,Downstairs,Walk-In Closet(s)
- Dimensions: 20x15
Bedroom 2
- Description: Ceiling Fan,Ceiling Light
- Dimensions: 13x12
Bedroom 3
- Description: Ceiling Fan,Ceiling Light,Closet,TV/ Cable
- Dimensions: 14x11
Bedroom 4
- Description: Ceiling Fan,Ceiling Light,Closet
- Dimensions: 12x11
Bedroom 5
- Description: Ceiling Fan,Ceiling Light,Closet
- Dimensions: 12x11
Primary bathroom
- Description: Double Sink,Separate Shower,Separate Tub
- Dimensions: 12x8
Den
- Description: Ceiling Fan,Downstairs
- Dimensions: 14x12
Dining room
- Description: Breakfast Nook/Eating Area,Dining Area
- Dimensions: 8x10
Family room
- Description: Built-in Bookcases,Ceiling Fan,Surround Sound
- Dimensions: 20x15
Kitchen
- Description: Breakfast Nook/Eating Area,Marble/Stone Countertops,Pantry,Stainless Steel Appliances,Tile Flooring
Living room
- Description: Formal,Undefined
- Dimensions: 16x15
Heating
- Central, Gas, Multiple Heating Units
Cooling
- Central Air, Electric, 2 Units
Appliances
- Included: Built-In Gas Oven, Dishwasher, Gas Cooktop, Disposal, Microwave, Refrigerator, Water Softener Owned
- Laundry: Gas Dryer Hookup, Main Level, Laundry Room
Features
- Bathroom on Main Level, Bedroom on Main Level, Ceiling Fan(s), Intercom, Primary Downstairs, Window Treatments
- Flooring: Ceramic Tile
- Windows: Blinds, Double Pane Windows
- Number of fireplaces: 1
- Fireplace features: Family Room, Gas
Interior area
- Total structure area: 2,829
- Total interior livable area: 2,829 sqft
Video & virtual tour
Property
Parking
- Total spaces: 2
- Parking features: Attached, Garage, Garage Door Opener, Private, Shelves
- Attached garage spaces: 2
Accessibility
- Accessibility features: Accessible Hallway(s)
Features
- Levels: One
- Stories: 1
- Patio & porch: Patio
- Exterior features: Barbecue, Courtyard, Dog Run, Patio, IrrigationSprinklers
- Has private pool: Yes
- Pool features: In Ground, Private
- Has spa: Yes
- Spa features: In Ground, Outdoor Hot Tub
- Fencing: Block,Back Yard,Stucco Wall
- View description: None
Lot
- Size: 7,840 Square Feet
- Features: Back Yard, Drip Irrigation/Bubblers, Desert Landscaping, Sprinklers In Front, Landscaped, Sprinklers Timer, Sprinklers On Side, Trees, < 1/4 Acre
Details
- Parcel number: 19006612136
- Zoning description: Single Family
- Other equipment: Intercom
- Horse amenities: None
Construction
Type & style
- Home type: SingleFamily
- Architectural style: One Story
- Property subtype: Single Family Residence
Materials
- Frame, Stucco
- Foundation: Permanent
- Roof: Pitched,Tile
Condition
- Resale
- Year built: 2001
Utilities & green energy
- Electric: Photovoltaics Seller Owned
- Sewer: Public Sewer
- Water: Public
- Utilities for property: Cable Available, Underground Utilities
Green energy
- Energy efficient items: Windows
Community & HOA
Community
- Security: Security System Owned
- Subdivision: Coventry Homes At Anthem
HOA
- Has HOA: Yes
- Services included: Common Areas, Maintenance Grounds, Taxes
- HOA fee: $330 semi-annually
- HOA name: Coventry Homes At An
- HOA phone: 702-737-8580
Location
- Region: Henderson
Financial & listing details
- Price per square foot: $300/sqft
- Tax assessed value: $545,566
- Annual tax amount: $4,244
- Date on market: 7/2/2026
- Listing agreement: Exclusive Right To Sell
- Listing terms: Cash
- Ownership: Single Family Residential
Estimated market value
Not available
Estimated sales range
Not available
Not available
Price history
| Date | Event | Price |
|---|---|---|
| 9/12/2026 | Price change | $849,000-2.9%$300/sqft |
Source:  LVR #2796573 Report a problem LVR #2796573 Report a problem | ||
| 8/8/2026 | Price change | $874,000-1.1%$309/sqft |
Source: LVR #2796573 Report a problem | ||
| 7/28/2026 | Price change | $883,500-1.4%$312/sqft |
Source: LVR #2796573 Report a problem | ||
| 7/15/2026 | Price change | $896,000-1.5%$317/sqft |
Source: LVR #2796573 Report a problem | ||
| 7/8/2026 | Listed for sale | $910,000+19%$322/sqft |
Source: LVR #2796573 Report a problem | ||
| 3/25/2022 | Sold | $765,000+2%$270/sqft |
Source: LVR #2375738 Report a problem | ||
| 3/6/2022 | Pending sale | $750,000$265/sqft |
Source: LVR #2375738 Report a problem | ||
| 3/4/2022 | Listed for sale | $750,000+0%$265/sqft |
Source: LVR #2375738 Report a problem | ||
| 11/4/2021 | Listing removed | -- |
Source: LVR #2332421 Report a problem | ||
| 10/15/2021 | Price change | $749,999-6.1%$265/sqft |
Source: LVR #2332421 Report a problem | ||
| 10/1/2021 | Price change | $799,000-4.3%$282/sqft |
Source: LVR #2332421 Report a problem | ||
| 9/21/2021 | Listed for sale | $835,000+56.1%$295/sqft |
Source: LVR #2332421 Report a problem | ||
| 10/4/2019 | Sold | $535,000-2.7%$189/sqft |
Source: LVR #2111715 Report a problem | ||
| 8/6/2019 | Pending sale | $550,000$194/sqft |
Source: Coldwell Banker Premier Realty #2111715 Report a problem | ||
| 7/2/2019 | Listed for sale | $550,000-5.2%$194/sqft |
Source: Coldwell Banker Premier #2111715 Report a problem | ||
| 1/18/2007 | Sold | $579,900+141.2%$205/sqft |
Source: Public Record Report a problem | ||
| 11/13/2000 | Sold | $240,380$85/sqft |
Source: Public Record Report a problem | ||
Public tax history
| Year | Property taxes | Tax assessment |
|---|---|---|
| 2026 | $4,247 +3% | $190,948 +1.6% |
| 2025 | $4,123 +3% | $188,010 +5.4% |
| 2024 | $4,003 +3% | $178,349 +17.1% |
| 2023 | $3,887 +3% | $152,248 +4.1% |
| 2022 | $3,774 +7.7% | $146,210 +3% |
| 2021 | $3,503 +6.7% | $141,914 +5.2% |
| 2020 | $3,283 +4.8% | $134,887 +6.8% |
| 2019 | $3,133 +6.9% | $126,336 |
| 2018 | $2,930 | $126,336 -1.1% |
| 2017 | $2,930 | $127,705 +14.6% |
| 2016 | $2,930 +0.2% | $111,411 +10.5% |
| 2015 | $2,925 +3.2% | $100,870 +6.3% |
| 2014 | $2,834 | $94,915 |
| 2013 | -- | $94,915 -7.6% |
| 2012 | -- | $102,722 +1.9% |
| 2011 | -- | $100,826 +0.2% |
| 2010 | -- | $100,627 -25.7% |
| 2009 | -- | $135,343 |
| 2008 | -- | $135,343 -29.2% |
| 2007 | -- | $191,131 +5.3% |
| 2006 | -- | $181,438 +25.1% |
| 2005 | -- | $145,079 +50.7% |
| 2004 | -- | $96,240 +11.6% |
| 2003 | -- | $86,205 +8.8% |
| 2002 | -- | $79,210 |
Find assessor info on the county website
Monthly payment
Est. payment
Payment breakdown
Explore the cost of this home by adjusting the details. Changes won't be saved.Climate risks
Neighborhood: Anthem
Nearby schools
Schools provided by the listing agent
- Elementary: Lamping, Frank,Lamping, Frank
- Middle: Webb, Del E.
- High: Coronado High
Source: LVR. This data may not be complete. We recommend contacting the local school district to confirm school assignments for this home.
Similar homes
- $949,9004 bd3 ba3k sqft2197 Big Bar Dr, Henderson, NV 89052For Sale
 MLS ID #2812883, Mila Monin, Realty ONE Group, Inc. LVR
 - $684,9004 bd4 ba2.9k sqft1271 Autumn Wind Way, Henderson, NV 89052For Sale
 MLS ID #2800068, Gerardo A. Rodriquez, Realty ONE Group, Inc. LVR
 - $899,9994 bd5 ba3.1k sqft2424 Antrim Irish Dr, Henderson, NV 89044For Sale
 MLS ID #2805484, Dong Shin, Century 21 1st Priority Realty. LVR
 - $565,0005 bd3 ba2.3k sqft2456 Silver Sunrise Ln, Henderson, NV 89052For Sale
 MLS ID #2798648, Jun Ma, City Villa Realty & Management. LVR
