Skip main navigation
Off market
  • $770,700

    2278 Moresca Ave, Henderson, NV 89052

    4beds
    2,965sqft
    SingleFamily
    Built in 2001
    6,534 Square Feet Lot
    $770,700 Zestimate®
    $260/sqft
    $3,674 Estimated rent

    Home value

    $770,700

    $732,000 - $817,000

    $3,674/mo

    Zestimate® history
    Loading
    Loading...

    Owner options

    List your home for rent

    $3,674/mo

    Rent Zestimate®

    Find your next renter with Zillow Rental Manager. Plus, with online applications, you can quickly screen prospective tenants – for free.

    Learn more

    $3,674/mo

    Rent Zestimate®

    Refinance and save

    $4,468/mo

    Est. payment

    Refinancing to a lower rate could help reduce your monthly payments and save thousands over the life of the loan.

    See today's rates

    $4,468/mo

    Est. payment

    Explore your selling options

    Work with a Zillow partner agent

    Leverage their expertise and Zillow's premium Showcase listings to get your home seen by more buyers.

    Get started

    List with your own agent

    Get your home in front of millions of buyers by listing it on Zillow.

    Learn how to do it

    Sell it yourself

    Take full control of how buyers see your home on Zillow by listing For Sale by Owner (FSBO).

    List your home

    What's special

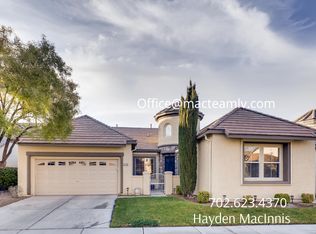
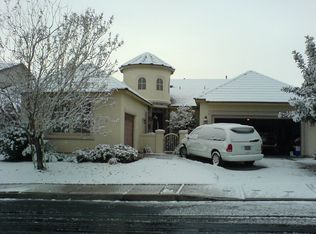
    This property checks all the boxes: Best schools, 3-car garage, 4 bedrooms, 3 Full Bathrooms, Big Kitchen, Pool/Spa, Office, Separate Bonus Loft, Gas fireplace, Pets OK on approval, low maintenance, and Location, Location, Location. Easy access to downtown Las Vegas, McCarran airport and Interstate Highways 15 and 215. Shops and restaurants nearby in The District at Green Valley Ranch , Henderson Pavilion and Eastern Avenue. Parks and golf clubs less than 3 miles away. Top-rated schools: Frank Lamping Elementary rated 10/10; Walk to Del Webb Middle School rated 10/10; Coronado HS rated 9/10. Vaulted ceilings in living room/dining room area and extra tall 9' ceilings throughout the rest of the house. Newer Tile floors in the kitchen, family room, laundry room and bathrooms, with carpet in bedrooms and living room/dining areas. Dual pane windows, solar screens, bedroom ceiling fans, and separate upstairs & downstairs central AC units. Four Bedrooms: ground floor 13x18 Master Suite retreat with big custom walk-in closet and direct access to the pool and spa through sliding glass doors. Ground floor Bedroom #2 and upstairs Bedroom #3 are each 11x11. Bedrooms #4 is 11x13. Upstairs wardrobe closets have custom interiors. Three Full Bathrooms. Master has double sinks and separate shower and oval soaking tub. Upstairs and downstairs bathrooms #2 and #3 have tub/shower combos. All bathrooms have separate enclosed toilet rooms. Upstairs bathroom also has double sink vanity. Spacious office adjacent to the living room could double as exercise space, while the large bonus room loft with balcony patio is ideal for a kids playroom, adult project room or 2nd office. Luxurious eat-in kitchen has granite counter-tops, island with space for seating, black and stainless appliances, and generous storage including large pantry cabinets. Sit at the kitchen table inside watching the activity in the pool through the bay window. Outside mature trees, lush grass, and a shady patio complement the beautiful high-end Pebble-Tech pool and Spa. $100 key deposit + $300 nonrefundable cleaning fee. Pets permitted upon approval of separate Pet Application and fees. Gardener and Pool/spa service Included ($200 value). All other utilities are tenant's responsibility. Gas cooktop, wall oven, microwave oven, refrigerator and dishwasher included. Laundry room with hookups - laundry appliances Not Included. Unfurnished: Furniture and pool basketball backboard shown in photographs is Not Included. Smoke-free Premises. Smoking is Not Permitted.

    This property is off market, which means it's not currently listed for sale or rent on Zillow. This may be different from what's available on other websites or public sources.
    Facts & features

    Interior

    Bedrooms & bathrooms
    • Bedrooms: 4
    • Bathrooms: 3
    • Full bathrooms: 3
    Heating
    • Forced air, Other
    Cooling
    • Other
    Appliances
    • Included: Dishwasher, Dryer, Garbage disposal, Microwave, Range / Oven, Refrigerator, Washer
    Features
    • Flooring: Tile, Carpet
    • Basement: None
    • Has fireplace: Yes
    Interior area
    • Total interior livable area: 2,965 sqft

    Property

    Parking
    • Total spaces: 3
    • Parking features: Garage - Detached, Off-street
    Features
    • Exterior features: Stucco
    • Has spa: Yes
    Lot
    • Size: 6,534 sqft
    Details
    • Parcel number: 19006612138

    Construction

    Type & style
    • Home type: SingleFamily
    Materials
    • Frame
    • Roof: Tile
    Condition
    • Year built: 2001

    Community & neighborhood

    Location
    • Region: Henderson

    HOA & financial

    HOA
    • Has HOA: Yes
    • HOA fee: $33 monthly

    Price history

    DateEventPrice
    5/25/2021Listing removed--
    Source: Zillow Rental Manager Report a problem
    5/17/2021Listed for rent$2,850+3.6%$1/sqft
    Source: Zillow Rental Manager Report a problem
    3/24/2021Listing removed--
    Source: Owner Report a problem
    4/25/2019Listing removed$2,750$1/sqft
    Source: Owner Report a problem
    4/8/2019Listed for rent$2,750+1.9%$1/sqft
    Source: Owner Report a problem
    7/3/2018Listing removed$2,700$1/sqft
    Source: Owner Report a problem
    6/26/2018Listed for rent$2,700$1/sqft
    Source: Owner Report a problem
    6/13/2016Sold$445,000-4.1%$150/sqft
    Source: LVR #1620486 Report a problem
    5/2/2016Pending sale$464,000$156/sqft
    Source: Platinum R.E. Professionals #1620486 Report a problem
    4/14/2016Price change$464,000-2.3%$156/sqft
    Source: Platinum R.E. Professionals #1620486 Report a problem
    4/2/2016Listed for sale$475,000+66.7%$160/sqft
    Source: Platinum R.E. Professionals #1620486 Report a problem
    11/29/2012Sold$285,000+7.5%$96/sqft
    Source: LVR #1228614 Report a problem
    9/23/2012Pending sale$265,000$89/sqft
    Source: Realty ONE Group #1228614 Report a problem
    2/24/2012Listed for sale$265,000-49.5%$89/sqft
    Source: Realty ONE Group #1228614 Report a problem
    9/28/2007Sold$525,000+47.5%$177/sqft
    Source: Public Record Report a problem
    3/27/2003Sold$355,900+26.9%$120/sqft
    Source: Public Record Report a problem
    3/27/2001Sold$280,406$95/sqft
    Source: Public Record Report a problem

    Public tax history

    YearProperty taxesTax assessment
    2026$4,928 +8%$186,307 +1.8%
    2025$4,563 +8%$182,990 +5.2%
    2024$4,225 +8%$174,014 +17.4%
    2023$3,913 +8%$148,177 +4.1%
    2022$3,623 +7.7%$142,353 +3.2%
    2021$3,364 +6.7%$137,966 +5.1%
    2020$3,152 +4.8%$131,316 +7.2%
    2019$3,008 +6.9%$122,467
    2018$2,813 $122,467 -1.1%
    2017$2,813 $123,863 +15.2%
    2016$2,813 +0.2%$107,564 +9.8%
    2015$2,808 +3%$97,974 +7.3%
    2014$2,726 $91,303
    2013-- $91,303 -7.6%
    2012-- $98,798 +1.9%
    2011-- $96,979 +0.7%
    2010-- $96,347 -26.3%
    2009-- $130,676
    2008-- $130,676 -30.2%
    2007-- $187,246 -0.2%
    2006-- $187,583 +25%
    2005-- $150,014 +47.8%
    2004-- $101,486 +11%
    2003-- $91,410 +8.5%
    2002-- $84,230

    Find assessor info on the county website

    Neighborhood: Anthem

    Nearby schools

    GreatSchools rating
    Schools provided by the listing agent
    • Elementary: Frank Lamping
    • Middle: Del E. Webb
    • High: Coronado
    • District: Southeast Region

    Source: The MLS. This data may not be complete. We recommend contacting the local school district to confirm school assignments for this home.

    Get a cash offer in 3 minutes
    Find out how much your home could sell for in as little as 3 minutes with a no-obligation cash offer.
    Estimated market value
    $770,700
    Get a cash offer in 3 minutes
    Find out how much your home could sell for in as little as 3 minutes with a no-obligation cash offer.
    Estimated market value
    $770,700