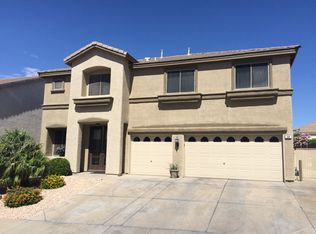
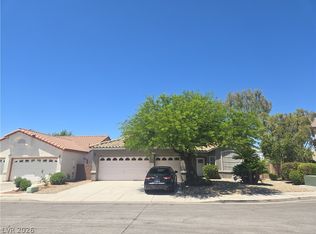
Text or call L/A FOR LOCKBOX CODE. Reduced Price! One of the lowest price in the market. This home has everything. 5 bedrooms plus Den (downstairs) and Loft (upstairs). Separate living room and Family room with fireplace, surround speakers ready, pre-wired sound in back patio. Fifth bedroom downstairs is a Junior Suite with full bathroom. Kitchen has large island/breakfast bar, stainless steel appliances, pantry, granite countertop. Freshly painted interior, upgraded Vinyl wood floor style second floor through out, Huge Masters bedroom and masters bathroom have his and hers walk-in closet, dual sink, separate shower and tub. 3 car garage, newly floor epoxy and sealed. Solar panel systems are finance and once fully paid it's yours, great savings on electric bills. Backyard with sparkling pool and landscape with Astro-turf grass, RV parking on side with front gate. Nice community with small community park. Really nice property you will like it.
Active
Price cut: $24.9K (9/23)
$695,000
52 Green Hills Ct, Henderson, NV 89012
5beds
3,388sqft
Single Family Residence
Built in 2000
6,534 Square Feet Lot
$689,300 Zestimate®
$205/sqft
$25/mo HOA
What's special
Backyard with sparkling poolSurround speakers readyStainless steel appliancesSeparate shower and tubGranite countertopFreshly painted interiorSolar panel systems
- 81 days
- 539
- 25
Zillow last checked:
Listing updated:
Listed by:
Larry J. Halili S.0063969 702-750-1700,
Prominent Realty Group LLC
Source: LVR,MLS#: 2805085 Originating MLS: Greater Las Vegas Association of Realtors Inc
Originating MLS: Greater Las Vegas Association of Realtors IncFacts & features
Interior
Bedrooms & bathrooms
- Bedrooms: 5
- Bathrooms: 4
- Full bathrooms: 2
- 3/4 bathrooms: 1
- 1/2 bathrooms: 1
Primary bedroom
- Description: Ceiling Light,Upstairs,Walk-In Closet(s)
- Dimensions: 27x16
Bedroom 2
- Description: Ceiling Fan,Ceiling Light,Closet,Upstairs
- Dimensions: 15x10
Bedroom 3
- Description: Ceiling Fan,Ceiling Light,Closet,Upstairs
- Dimensions: 14x12
Bedroom 4
- Description: Ceiling Fan,Ceiling Light,Closet,Upstairs
- Dimensions: 14x12
Bedroom 5
- Description: Ceiling Fan,Ceiling Light,Closet,Downstairs,With Bath
- Dimensions: 14x14
Primary bathroom
- Description: Double Sink,Make Up Table,Separate Shower,Separate Tub
Den
- Description: Ceiling Fan,Ceiling Light,Downstairs
- Dimensions: 14x14
Dining room
- Description: Dining Area
- Dimensions: 14x9
Family room
- Description: Ceiling Fan,Downstairs,Separate Family Room,Surround Sound
- Dimensions: 17x15
Kitchen
- Description: Breakfast Bar/Counter,Granite Countertops,Island,Pantry,Stainless Steel Appliances
Living room
- Description: Formal,Front
- Dimensions: 20x14
Heating
- Central, Gas, Multiple Heating Units
Cooling
- Central Air, Electric, 2 Units
Appliances
- Included: Dryer, Dishwasher, Disposal, Gas Range, Gas Water Heater, Microwave, Refrigerator, Water Heater, Washer
- Laundry: Gas Dryer Hookup, Main Level
Features
- Bathroom on Main Level, Bedroom on Main Level, Ceiling Fan(s), Window Treatments
- Flooring: Luxury Vinyl Plank, Tile
- Windows: Double Pane Windows, Low-Emissivity Windows, Plantation Shutters
- Number of fireplaces: 1
- Fireplace features: Family Room, Gas
Interior area
- Total structure area: 3,388
- Total interior livable area: 3,388 sqft
Video & virtual tour
Property
Parking
- Total spaces: 3
- Parking features: Attached, Exterior Access Door, Epoxy Flooring, Finished Garage, Garage, Garage Door Opener, Open, RV Gated, RV Access/Parking, RV Paved
- Attached garage spaces: 3
- Has uncovered spaces: Yes
Features
- Stories: 2
- Exterior features: Private Yard, Sprinkler/Irrigation
- Has private pool: Yes
- Pool features: In Ground, Private
- Fencing: Block,Back Yard
Lot
- Size: 6,534 Square Feet
- Features: Drip Irrigation/Bubblers, Desert Landscaping, Sprinklers In Rear, Landscaped, Synthetic Grass, < 1/4 Acre
Details
- Parcel number: 17822512007
- Zoning description: Single Family
- Horse amenities: None
Construction
Type & style
- Home type: SingleFamily
- Architectural style: Two Story
- Property subtype: Single Family Residence
Materials
- Roof: Tile
Condition
- Resale
- Year built: 2000
Utilities & green energy
- Sewer: Public Sewer
- Water: Public
- Utilities for property: Underground Utilities
Green energy
- Energy efficient items: Windows, Solar Panel(s)
Community & HOA
Community
- Security: Security System Leased
- Subdivision: Champion Village
HOA
- Has HOA: Yes
- Amenities included: Park
- Services included: Association Management
- HOA fee: $25 monthly
- HOA name: Champion Village
- HOA phone: 702-396-6042
Location
- Region: Henderson
Financial & listing details
- Price per square foot: $205/sqft
- Tax assessed value: $468,560
- Annual tax amount: $4,179
- Date on market: 8/1/2026
- Listing agreement: Exclusive Right To Sell
- Listing terms: Cash,Conventional,VA Loan
- Ownership: Single Family Residential
Estimated market value
$689,300
$655,000 - $724,000
$4,072/mo
Price history
| Date | Event | Price |
|---|---|---|
| 9/23/2026 | Price change | $695,000-3.5%$205/sqft |
Source:  LVR #2805085 Report a problem LVR #2805085 Report a problem | ||
| 9/12/2026 | Price change | $719,900-2%$212/sqft |
Source: LVR #2805085 Report a problem | ||
| 8/26/2026 | Price change | $734,900-2%$217/sqft |
Source: LVR #2805085 Report a problem | ||
| 8/15/2026 | Price change | $749,900-0.7%$221/sqft |
Source: LVR #2805085 Report a problem | ||
| 8/1/2026 | Listed for sale | $755,000+7.9%$223/sqft |
Source: LVR #2805085 Report a problem | ||
| 6/29/2022 | Sold | $700,000-2.1%$207/sqft |
Source: LVR #2377110 Report a problem | ||
| 6/25/2022 | Pending sale | $715,000$211/sqft |
Source: LVR #2377110 Report a problem | ||
| 6/5/2022 | Contingent | $715,000$211/sqft |
Source: LVR #2377110 Report a problem | ||
| 5/30/2022 | Listed for sale | $715,000$211/sqft |
Source: LVR #2377110 Report a problem | ||
| 5/19/2022 | Pending sale | $715,000$211/sqft |
Source: LVR #2377110 Report a problem | ||
| 5/19/2022 | Price change | $715,000-1.4%$211/sqft |
Source: LVR #2377110 Report a problem | ||
| 5/3/2022 | Listed for sale | $725,000$214/sqft |
Source: LVR #2377110 Report a problem | ||
| 3/24/2022 | Listing removed | -- |
Source: LVR #2377110 Report a problem | ||
| 3/9/2022 | Listed for sale | $725,000+75.8%$214/sqft |
Source: LVR #2377110 Report a problem | ||
| 2/29/2020 | Listing removed | $2,800$1/sqft |
Source: ROOFTOP PARTNERS LLC Report a problem | ||
| 1/25/2020 | Listed for rent | $2,800$1/sqft |
Source: ROOFTOP PARTNERS LLC Report a problem | ||
| 12/13/2019 | Listing removed | $2,800$1/sqft |
Source: ROOFTOP PARTNERS LLC Report a problem | ||
| 10/24/2019 | Listed for rent | $2,800$1/sqft |
Source: ROOFTOP PARTNERS LLC Report a problem | ||
| 5/21/2019 | Listing removed | $2,800$1/sqft |
Source: ROOFTOP PARTNERS LLC Report a problem | ||
| 4/27/2019 | Listed for rent | $2,800$1/sqft |
Source: Rooftop Realty #2091732 Report a problem | ||
| 6/23/2016 | Listing removed | $412,500$122/sqft |
Source: Galindo Group Real Estate #1621436 Report a problem | ||
| 6/23/2016 | Listed for sale | $412,500$122/sqft |
Source: Galindo Group Real Estate #1621436 Report a problem | ||
| 6/18/2016 | Pending sale | $412,500+1.9%$122/sqft |
Source: Galindo Group Real Estate #1621436 Report a problem | ||
| 6/10/2016 | Sold | $405,000+26.6%$120/sqft |
Source: Public Record Report a problem | ||
| 2/4/2016 | Sold | $320,000-5.9%$94/sqft |
Source: LVR #1582380 Report a problem | ||
| 1/23/2016 | Pending sale | $340,000$100/sqft |
Source: St. Rose Branch #1582380 Report a problem | ||
| 12/14/2015 | Listed for sale | $340,000+47.7%$100/sqft |
Source: St. Rose Branch #1582380 Report a problem | ||
| 8/25/2000 | Sold | $230,239$68/sqft |
Source: Public Record Report a problem | ||
Public tax history
| Year | Property taxes | Tax assessment |
|---|---|---|
| 2026 | $4,182 +8% | $163,996 -1.5% |
| 2025 | $3,872 +8% | $166,569 +6.7% |
| 2024 | $3,586 +8% | $156,152 +14.9% |
| 2023 | $3,320 +8% | $135,846 +6.3% |
| 2022 | $3,075 +7.7% | $127,770 +1.4% |
| 2021 | $2,854 +6.7% | $125,980 +5.3% |
| 2020 | $2,675 +4.8% | $119,606 +5.9% |
| 2019 | $2,552 +6.9% | $112,948 |
| 2018 | $2,387 | $112,948 +0.5% |
| 2017 | $2,387 | $112,426 +4.1% |
| 2016 | $2,387 +0.2% | $108,045 +20.7% |
| 2015 | $2,383 +3% | $89,504 0% |
| 2014 | $2,313 | $89,548 |
| 2013 | -- | $89,548 +19.1% |
| 2012 | -- | $75,214 -14.8% |
| 2011 | -- | $88,274 -6.7% |
| 2010 | -- | $94,651 -16.5% |
| 2009 | -- | $113,294 |
| 2008 | -- | $113,294 -29.1% |
| 2007 | -- | $159,863 +6.9% |
| 2006 | -- | $149,578 +18.6% |
| 2005 | -- | $126,123 +40.5% |
| 2004 | -- | $89,737 +8.9% |
| 2003 | -- | $82,366 +4.8% |
| 2002 | -- | $78,630 +12% |
| 2001 | -- | $70,200 |
Find assessor info on the county website
Monthly payment
Est. payment
Payment breakdown
Explore the cost of this home by adjusting the details. Changes won't be saved.Climate risks
Neighborhood: McCullough Hills
Nearby schools
Schools provided by the listing agent
- Elementary: Brown, Hannah Marie,Brown, Hannah Marie
- Middle: Miller Bob
- High: Foothill
Source: LVR. This data may not be complete. We recommend contacting the local school district to confirm school assignments for this home.

Similar homes
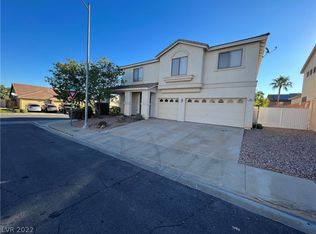
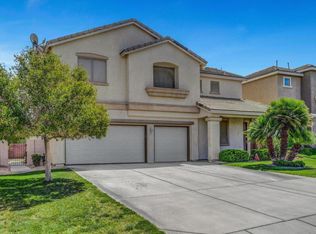
- $1,009,0005 bd5 ba3.6k sqft1261 Vietti St, Henderson, NV 89012For Sale
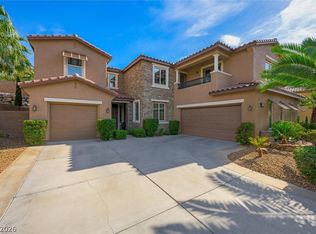 MLS ID #2796689, Monica T. Selvaggio, Century 21 Americana. LVR
 - $599,5004 bd4 ba2.3k sqft1252 Little Sidnee Dr, Las Vegas, NV 89123For Sale
 MLS ID #2828301, Joie A. Jones, Las Vegas Realty LLC. LVR
 - $670,0003 bd2 ba2k sqft2246 Alanhurst Dr, Henderson, NV 89052For Sale
 MLS ID #2812798, Anne L. DiMartini, Luxe One Realty. LVR
 - $452,0004 bd3 ba1.7k sqft1863 Poetic Valley Cir, Henderson, NV 89012For Sale
 MLS ID #2793094, Rachel Griego, Opendoor Brokerage LLC. LVR
