Welcome Home to this beautifully updated 4-bedroom, 3-bath home, offering 2,369 sq ft of modern comfort and style. Freshly painted inside and out with new carpet and tile throughout, this home feels like new from the moment you enter. The spacious floor plan features an open-concept living and dining area, perfect for gatherings, and a kitchen that shines with a brand-new cooktop and range hood.
The generously sized bedrooms include 1 bedroom downstairs, and a luxurious primary suite with a brand new shower and separate new bathtub, not to mention a large walk-in closet. Outside, the large backyard is a rare find, boasting lush, real grass, full RV parking, a covered patio, and plenty of space for outdoor activities, gardening, or simply enjoying the peaceful surroundings.
Located in a desirable neighborhood with NO HOA, this amazing home is near schools, shopping, and entertainment, and is move-in ready and waiting for you to create its next chapter. Make this gem your own today!
Closed
Est. $311,320
1252 Little Sidnee Dr, Las Vegas, NV 89123
4beds
2,369sqft
Single Family Residence
Built in 1989
8,712 Square Feet Lot
$-- Zestimate®
$131/sqft
$-- HOA
Overview
- 120 days |
- 1,422 |
- 59 |
Zillow last checked:
Listing updated:
Listed by:
Gregory Norris S.0183634 (702)587-4127,
Signature Real Estate Group
Source: LVR,MLS#: 2646088 Originating MLS: Greater Las Vegas Association of Realtors Inc
Originating MLS: Greater Las Vegas Association of Realtors IncFacts & features
Interior
Bedrooms & bathrooms
- Bedrooms: 4
- Bathrooms: 3
- Full bathrooms: 3
Primary bedroom
- Description: Ceiling Fan,Pbr Separate From Other,Upstairs,Walk-In Closet(s)
- Dimensions: 21x15
Bedroom 2
- Description: Ceiling Fan,Closet,Downstairs,TV/ Cable,With Bath
- Dimensions: 14x15
Bedroom 3
- Description: Ceiling Fan,Closet,TV/ Cable,Upstairs,With Bath
- Dimensions: 12x13
Bedroom 4
- Description: Ceiling Fan,Closet,TV/ Cable,Upstairs,With Bath
- Dimensions: 12x11
Family room
- Description: Downstairs,Entertainment Center
- Dimensions: 16x14
Kitchen
- Description: Breakfast Bar/Counter,Lighting Recessed,Quartz Countertops,Stainless Steel Appliances,Tile Flooring
- Dimensions: 11x13
Living room
- Description: Entry Foyer,Front,Sunken,Vaulted Ceiling
- Dimensions: 14x18
Heating
- Central, Gas
Cooling
- Central Air, Electric
Appliances
- Included: Built-In Gas Oven, Dryer, Disposal, Microwave, Refrigerator, Washer
- Laundry: Gas Dryer Hookup, Main Level, Laundry Room
Features
- Bedroom on Main Level, Ceiling Fan(s), Window Treatments
- Flooring: Carpet, Tile
- Windows: Blinds
- Number of fireplaces: 1
- Fireplace features: Family Room, Wood Burning
Interior area
- Total structure area: 2,369
- Total interior livable area: 2,369 sqft
Property
Parking
- Total spaces: 3
- Parking features: Attached, Finished Garage, Garage, Guest, Private, RV Gated, RV Access/Parking, RV Paved, Workshop in Garage
- Attached garage spaces: 3
Accessibility
- Accessibility features: Grab Bars
Features
- Stories: 2
- Patio & porch: Covered, Patio
- Exterior features: Patio, Private Yard, Sprinkler/Irrigation
- Fencing: Block,Back Yard,RV Gate
Lot
- Size: 8,712 Square Feet
- Features: Back Yard, Drip Irrigation/Bubblers, Desert Landscaping, Sprinklers In Rear, Sprinklers In Front, Landscaped, < 1/4 Acre
Details
- Parcel number: 17711110022
- Zoning description: Single Family
- Horse amenities: None
Construction
Type & style
- Home type: SingleFamily
- Architectural style: Two Story
- Property subtype: Single Family Residence
Materials
- Roof: Tile
Condition
- Excellent,Resale
- Year built: 1989
Utilities & green energy
- Electric: Photovoltaics None
- Sewer: Public Sewer
- Water: Public
- Utilities for property: Cable Available, Underground Utilities
Community & HOA
Community
- Security: Security System Owned
- Subdivision: Monterey Spgs
HOA
- Has HOA: No
- Amenities included: None
Location
- Region: Las Vegas
Financial & listing details
- Price per square foot: $131/sqft
- Tax assessed value: $311,320
- Annual tax amount: $2,773
- Date on market: 1/15/2025
- Listing agreement: Exclusive Right To Sell
- Listing terms: Cash,Conventional,FHA,VA Loan
Visit our professional directory to find a foreclosure specialist in your area that can help with your home search.
Find a foreclosure agentForeclosure details
Estimated market value
Not available
Estimated sales range
Not available
$3,163/mo
Price history
| Date | Event | Price |
|---|---|---|
| 3/9/2026 | Listing removed | $620,000$262/sqft |
Source:  LVR #2726038 Report a problem LVR #2726038 Report a problem | ||
| 11/1/2025 | Price change | $620,000-2.4%$262/sqft |
Source: LVR #2726038 Report a problem | ||
| 10/9/2025 | Listed for sale | $635,000+8.5%$268/sqft |
Source: LVR #2726038 Report a problem | ||
| 3/19/2025 | Sold | $585,000$247/sqft |
Source: LVR #2646088 Report a problem | ||
| 2/28/2025 | Contingent | $585,000$247/sqft |
Source: LVR #2646088 Report a problem | ||
| 1/15/2025 | Listed for sale | $585,000+234.3%$247/sqft |
Source: LVR #2646088 Report a problem | ||
| 5/28/2010 | Sold | $175,000-56.8%$74/sqft |
Source: Public Record Report a problem | ||
| 5/23/2005 | Sold | $405,399+62.2%$171/sqft |
Source: Public Record Report a problem | ||
| 7/31/2003 | Sold | $250,000+15.2%$106/sqft |
Source: Public Record Report a problem | ||
| 7/31/2001 | Sold | $217,000$92/sqft |
Source: Public Record Report a problem | ||
Public tax history
| Year | Property taxes | Tax assessment |
|---|---|---|
| 2026 | $2,856 +3% | $108,962 0% |
| 2025 | $2,773 +8% | $108,978 +5.4% |
| 2024 | $2,568 +8% | $103,375 +10.9% |
| 2023 | $2,378 +8% | $93,189 +5.9% |
| 2022 | $2,202 +7.7% | $87,963 +1.4% |
| 2021 | $2,044 +6.7% | $86,710 +5.4% |
| 2020 | $1,915 +4.8% | $82,237 +7.1% |
| 2019 | $1,828 +6.9% | $76,779 |
| 2018 | $1,710 | $76,779 -3.4% |
| 2017 | $1,710 | $79,512 +5.8% |
| 2016 | $1,710 +0.2% | $75,134 +8.4% |
| 2015 | $1,706 +3.2% | $69,338 +26.8% |
| 2014 | $1,653 | $54,677 |
| 2013 | -- | $54,677 -7.2% |
| 2012 | -- | $58,905 -5.2% |
| 2011 | -- | $62,113 -2.8% |
| 2010 | -- | $63,911 -14.3% |
| 2009 | -- | $74,607 |
| 2008 | -- | $74,607 -35.7% |
| 2007 | -- | $116,016 +3.1% |
| 2006 | -- | $112,571 +48.6% |
| 2005 | -- | $75,730 +13.5% |
| 2004 | -- | $66,700 +6.6% |
| 2003 | -- | $62,559 +6.9% |
| 2002 | -- | $58,520 +12.5% |
| 2001 | -- | $52,030 |
Find assessor info on the county website
Monthly payment
Climate risks
Neighborhood: Paradise
Nearby schools
GreatSchools rating
- 8/10Charlotte Hill Elementary SchoolGrades: PK-5Distance: 1 mi
- 5/10Jack Lund Schofield Middle SchoolGrades: 6-8Distance: 1.7 mi
- 6/10Silverado High SchoolGrades: 9-12Distance: 2.3 mi
Schools provided by the listing agent
- Elementary: Wiener, Louis,Hill, Charlotte
- Middle: Schofield Jack Lund
- High: Silverado
Source: LVR. This data may not be complete. We recommend contacting the local school district to confirm school assignments for this home.
- $537,6004 bd2 ba2k sqft1262 Little Sidnee Dr, Las Vegas, NV 89123Off Market
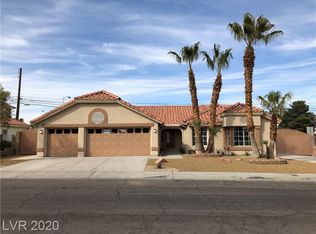
- $479,6004 bd2 ba2k sqft1242 Little Sidnee Dr, Las Vegas, NV 89123Off Market
- $365,0004 bd2 ba2k sqft1249 Little Sidnee Dr, Las Vegas, NV 89123Off Market
- $467,2003 bd2 ba1.8k sqft1259 Little Sidnee Dr, Paradise, NV 89123Off Market
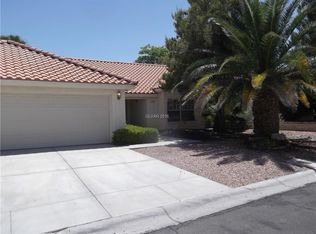
- $300,0003 bd2 ba1.8k sqft1232 Little Sidnee Dr, Las Vegas, NV 89123Sold
- $489,3004 bd3 ba2.3k sqft1243 Little Sidnee Dr, Las Vegas, NV 89123Off Market
- $464,6003 bd2 ba1.8k sqft1223 Little Sidnee Dr, Las Vegas, NV 89123Off Market
- $503,9003 bd2 ba1.8k sqft1269 Little Sidnee Dr, Las Vegas, NV 89123Off Market
Similar homes
- $320,0003 bd3 ba1.6k sqft7450 S Eastern Ave Unit 1018, Las Vegas, NV 89123For Sale
 MLS ID #2795990, Lisa C. Hamilton, THE Brokerage A RE Firm. LVR
 - $320,0003 bd2 ba1.2k sqft7450 S Eastern Ave Unit 1126, Paradise Town, NV 89123For Sale
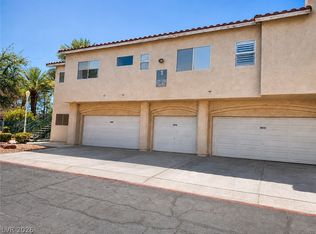 MLS ID #2798762, Rebecca L. McMahon, BHHS Nevada Properties. LVR
 - $315,0003 bd2 ba1.7k sqft5272 Dickens Dr, Las Vegas, NV 89119For Sale
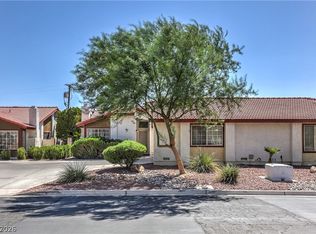 MLS ID #2806070, Daniel Mumm, Huntington & Ellis, A Real Est. LVR
 - $320,0003 bd3 ba1.5k sqft2625 Pebblegold Ave, Henderson, NV 89074For Sale
 MLS ID #2806382, Lydia D. Zeller, Windermere Anthem Hills LLC. LVR
 - $355,0002 bd2 ba1.2k sqft7383 Lionheart St, Las Vegas, NV 89123For SaleMLS ID #2801966, Alexis Santiago Alfaro Martine, eXp Realty. LVR
- $350,0004 bd3 ba1.7k sqft5380 Stirrup St, Las Vegas, NV 89119For SaleMLS ID #2801753, Osbaldo Lopez, Keller Williams MarketPlace. LVR
- $375,0003 bd2 ba1.2k sqft8378 Yamhill St, Las Vegas, NV 89123For SaleMLS ID #2777629, Timothy J. Low, Signature Real Estate Group. LVR
- $379,9003 bd3 ba1.2k sqft7157 Abbeyville Dr, Las Vegas, NV 89119For SaleMLS ID #2786681, Tammy Truong, AM Realty. LVR
- $460,0003 bd2 ba1.7k sqft474 Kirkstone Way, Las Vegas, NV 89123For SaleMLS ID #2805845, Jillian M. Batchelor, Real Broker LLC. LVR
- $444,9903 bd3 ba1.6k sqft1730 Garden Path Ct, Las Vegas, NV 89119For SaleMLS ID #2805410, Patrick K. Hyde, Keller Williams VIP. LVR
- $385,0003 bd3 ba1.7k sqft533 Coco Palms Ave, Las Vegas, NV 89123For SaleMLS ID #2784274, Anna M. Kitras, Sphere Real Estate. LVR
- $308,0003 bd2 ba1.2k sqft8805 Jeffreys St Unit 2104, Paradise Town, NV 89123For SaleMLS ID #2758044, Wilson F. Wong, Vertex Realty & Property Manag. LVR
- $390,0003 bd3 ba1.7k sqft5413 Stirrup St, Las Vegas, NV 89119For SaleMLS ID #2807186, Esther M. Garcia, United Realty Group. LVR
- $289,9003 bd2 ba1.2k sqft8805 Jeffreys St Unit 2109, Las Vegas, NV 89123For SaleMLS ID #2797358, Joshua Wegman, Harcourts Hunter Mason. LVR
- $400,0003 bd2 ba1.2k sqft9005 Ivybridge St, Las Vegas, NV 89123For SaleMLS ID #2805095, Angela A. Valenzuela, Coldwell Banker Premier. LVR
- $384,9993 bd2 ba1.3k sqft7083 Rhapsody Ln, Las Vegas, NV 89119For SaleMLS ID #2798301, Jessica L. Beyer, Precision Realty. LVR
- $450,0004 bd2 ba1.9k sqft9111 Tapani St, Las Vegas, NV 89123For SaleMLS ID #2793222, Shelly M. Seebeck, Keller Williams Realty Las Veg. LVR
- $390,0003 bd2 ba1.2k sqft7099 Shadow Crest Dr, Las Vegas, NV 89119For SaleMLS ID #2802097, Cynthia L. Luna, LPT Realty, LLC. LVR
- $275,0002 bd2 ba1.2k sqft7450 S Eastern Ave Unit 1063, Paradise Town, NV 89123For SaleMLS ID #2786699, Kevin Mulcahy, SMG Realty. LVR
- $313,9003 bd2 ba1.2k sqft8805 Jeffreys St Unit 2112, Las Vegas, NV 89123For SaleMLS ID #2731000, Inna Mizrahi, American Renaissance Realty. LVR
