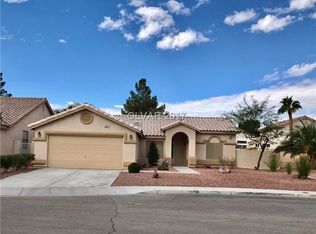
The classiс ѕtuсco eхterіor and durable tile roοf of thіs single-story residence present a desert-friendly facade in the Silverado Ranch area of Las Vegas. Beyond the driveway, a three-car garage features newly installed garage doors and new springs. Dual-pane windows and solar panels operate under a Power Purchase Agreement to support energy efficiency throughout the home.
Inside, recently installed Luxury Vinyl Plank flooring extends through the living room, dining room, family room, main hallway, and laundry room. The kitchen island serves as a functional gathering point near the gas fireplace located in the family room. Fresh,, filtered water is provided by the Kinetico Reverse Osmosis and water filtration system.
Four large bedrooms feature high ceilings, ceiling fans, and recently installed new closet doors. The primary bedroom offers vaulted ceilings with views into the backyard, as well as a primary bathroom equipped with double sinks, a large walk-in closet, and a walk-in shower. The second bathroom also includes double sinks and a tub-shower combination to serve the additional bedrooms.
The outdoor area features a fenced private yard complete with a covered patio and backyard access. This outdoor space provides a setting for relaxing and entertaining, featuring a spacious backyard ready for personalized landscaping.
This property is convenient access to Harry Reid International Airport, local shopping, the freeway, Town Square, the Las Vegas Strip, Allegiant Stadium, and T-Mobile Arena.
Active under contract
Price cut: $15K (8/16)
$435,000
9111 Tapani St, Las Vegas, NV 89123
4beds
1,937sqft
Single Family Residence
Built in 2000
6,098 Square Feet Lot
$429,600 Zestimate®
$225/sqft
$16/mo HOA
What's special
- 81 days
- 1,332
- 51
Likely to sell faster than
Zillow last checked:
Listing updated:
Listed by:
Shelly M. Seebeck S.0040293 (702)236-4676,
Keller Williams Realty Las Veg
Source: LVR,MLS#: 2793222 Originating MLS: Greater Las Vegas Association of Realtors Inc
Originating MLS: Greater Las Vegas Association of Realtors IncFacts & features
Interior
Bedrooms & bathrooms
- Bedrooms: 4
- Bathrooms: 2
- Full bathrooms: 2
Primary bedroom
- Description: Ceiling Fan,Downstairs,Walk-In Closet(s)
- Dimensions: 15x14
Bedroom 2
- Description: Ceiling Fan,Closet,Downstairs
- Dimensions: 12x12
Bedroom 3
- Description: Ceiling Fan,Closet,Downstairs
- Dimensions: 12x12
Bedroom 4
- Description: Ceiling Fan,Closet,Downstairs
- Dimensions: 12x11
Primary bathroom
- Description: Double Sink,Separate Shower,Shower Only
Dining room
- Description: Living Room/Dining Combo
- Dimensions: 13x9
Family room
- Description: 2 Family Room +,Ceiling Fan,Downstairs,Separate Family Room,Vaulted Ceiling
- Dimensions: 14x13
Kitchen
- Description: Breakfast Bar/Counter,Breakfast Nook/Eating Area,Granite Countertops,Island,Lighting Track,Pantry
Living room
- Description: Entry Foyer,Formal,Front,Vaulted Ceiling
- Dimensions: 15x13
Heating
- Central, Gas
Cooling
- Central Air, Electric
Appliances
- Included: Dishwasher, Disposal, Gas Range, Gas Water Heater, Microwave, Water Softener Owned, Water Purifier
- Laundry: Gas Dryer Hookup, Main Level, Laundry Room
Features
- BathroomonMainLevel, Bedroom on Main Level, Ceiling Fan(s), Full Bath on Main Level, Primary Downstairs, Pot Rack, Window Treatments
- Flooring: Carpet, Luxury Vinyl Plank, Tile
- Windows: Blinds
- Number of fireplaces: 1
- Fireplace features: Family Room, Gas
Interior area
- Total structure area: 1,937
- Total interior livable area: 1,937 sqft
Video & virtual tour
Property
Parking
- Total spaces: 3
- Parking features: Attached, Garage, Garage Door Opener, Inside Entrance, Private
- Attached garage spaces: 3
Features
- Stories: 1
- Patio & porch: Covered, Patio
- Exterior features: Patio, Private Yard, Sprinkler/Irrigation
- Fencing: Block,Back Yard
- Has view: Yes
- View description: None
Lot
- Size: 6,098 Square Feet
- Features: Drip Irrigation/Bubblers, Desert Landscaping, Landscaped, < 1/4 Acre
Details
- Parcel number: 17722519007
- Zoning description: Single Family
- Horse amenities: None
Construction
Type & style
- Home type: SingleFamily
- Architectural style: One Story
- Property subtype: Single Family Residence
Materials
- Roof: Tile
Condition
- Year built: 2000
Utilities & green energy
- Sewer: Public Sewer
- Water: Public
- Utilities for property: Cable Available, Underground Utilities
Green energy
- Energy efficient items: Solar Panel(s)
Community & HOA
Community
- Subdivision: Maryland Pebblephase 3
HOA
- Has HOA: Yes
- Services included: Association Management, Reserve Fund
- HOA fee: $47 quarterly
- HOA name: Maryland Pebble
- HOA phone: 669-900-9128
Location
- Region: Las Vegas
Financial & listing details
- Price per square foot: $225/sqft
- Tax assessed value: $337,663
- Annual tax amount: $2,317
- Date on market: 6/19/2026
- Listing agreement: Exclusive Right To Sell
- Listing terms: Cash,Conventional,FHA,VA Loan
- Ownership: Single Family Residential
Estimated market value
$429,600
$408,000 - $451,000
$2,187/mo
Price history
| Date | Event | Price |
|---|---|---|
| 8/27/2026 | Contingent | $435,000$225/sqft |
Source:  LVR #2793222 Report a problem LVR #2793222 Report a problem | ||
| 8/16/2026 | Price change | $435,000-3.3%$225/sqft |
Source: LVR #2793222 Report a problem | ||
| 7/27/2026 | Price change | $450,000-1.1%$232/sqft |
Source: LVR #2793222 Report a problem | ||
| 6/25/2026 | Listed for sale | $455,000+167.6%$235/sqft |
Source: LVR #2793222 Report a problem | ||
| 8/31/2011 | Sold | $170,000+0.1%$88/sqft |
Source: Public Record Report a problem | ||
| 6/23/2011 | Listed for sale | $169,900-3.5%$88/sqft |
Source: Realty Executives of Nevada #1158570 Report a problem | ||
| 2/2/2011 | Sold | $176,000+9%$91/sqft |
Source: Public Record Report a problem | ||
| 6/30/1999 | Sold | $161,500$83/sqft |
Source: Public Record Report a problem | ||
Public tax history
| Year | Property taxes | Tax assessment |
|---|---|---|
| 2026 | $2,320 +3% | $118,182 +1.8% |
| 2025 | $2,252 +3% | $116,046 -1.3% |
| 2024 | $2,187 +3% | $117,566 +13.1% |
| 2023 | $2,123 +3% | $103,994 +12.2% |
| 2022 | $2,062 +3% | $92,661 +0.6% |
| 2021 | $2,001 +1.3% | $92,138 +1.9% |
| 2020 | $1,976 +4.8% | $90,446 +9.2% |
| 2019 | $1,886 +5.7% | $82,836 |
| 2018 | $1,784 | $82,836 -0.1% |
| 2017 | $1,784 | $82,942 +4.8% |
| 2016 | $1,784 +0.2% | $79,151 +22.9% |
| 2015 | $1,781 +3% | $64,379 +8.8% |
| 2014 | $1,728 | $59,168 |
| 2013 | -- | $59,168 +6.6% |
| 2012 | -- | $55,515 -8.7% |
| 2011 | -- | $60,821 -14.2% |
| 2010 | -- | $70,905 -27% |
| 2009 | -- | $97,183 |
| 2008 | -- | $97,183 -24.7% |
| 2007 | -- | $128,992 +7.7% |
| 2006 | -- | $119,736 +33.4% |
| 2005 | -- | $89,768 +37% |
| 2004 | -- | $65,534 +4.6% |
| 2003 | -- | $62,678 +5.7% |
| 2002 | -- | $59,270 +7.7% |
| 2001 | -- | $55,040 |
Find assessor info on the county website
Monthly payment
Est. payment
Payment breakdown
Explore the cost of this home by adjusting the details. Changes won't be saved.Climate risks
Neighborhood: Paradise
Nearby schools
Schools provided by the listing agent
- Elementary: Cartwright, Roberta C.,Cartwright, Roberta C.
- Middle: Silvestri
- High: Silverado
Source: LVR. This data may not be complete. We recommend contacting the local school district to confirm school assignments for this home.


Similar homes
- $450,0003 bd2 ba1.7k sqft9580 Redstar St, Las Vegas, NV 89123For Sale
 MLS ID #2758475, Stacey P. Zbiegien, Renaissance Realty Inc. LVR
 - $385,0003 bd2 ba1.2k sqft9005 Ivybridge St, Las Vegas, NV 89123For Sale
 MLS ID #2805095, Angela A. Valenzuela, Coldwell Banker Premier. LVR
 - $619,9004 bd3 ba2.2k sqft8121 Handle Bar Ln, Las Vegas, NV 89123For Sale
 MLS ID #2799891, Tonya Aldinger, Wynn Realty Group. LVR
 - $404,9003 bd3 ba1.5k sqft7164 Paradise Bay Dr, Las Vegas, NV 89119For Sale
 MLS ID #2811461, M Oraline Ortiz, Crossover Realty. LVR
