Resort style living! Popular model 3-bedroom, 2-bath condo with great freeway access and a convenient location near the Strip, airport, shopping, and restaurants. The home includes three king-size beds, appliances, table and couch. Both bathrooms feature double vanities, and the community offers a gated community, pool, spa, and exercise room. HOA covers water, trash, and sewer. Unit also includes a covered carport and detached garage. Come see this safe and well maintained community!
Active
$289,900
8805 Jeffreys St Unit 2109, Las Vegas, NV 89123
3beds
1,239sqft
:
Get pre-qualified$2,153/mo
Condominium
Built in 2006
-- sqft lot
$286,400 Zestimate®
$234/sqft
$265/mo HOA
What's special
- 27 days |
- 309 |
- 15 |
Likely to sell faster than
Zillow last checked:
Listing updated:
Listed by:
Joshua Wegman S.0195310 702-400-7928,
Harcourts Hunter Mason
Source: LVR,MLS#: 2797358 Originating MLS: Greater Las Vegas Association of Realtors Inc
Originating MLS: Greater Las Vegas Association of Realtors IncFacts & features
Interior
Bedrooms & bathrooms
- Bedrooms: 3
- Bathrooms: 2
- Full bathrooms: 1
- 3/4 bathrooms: 1
Primary bedroom
- Description: Ceiling Fan,Ceiling Light,Walk-In Closet(s)
- Dimensions: 15x11
Bedroom 2
- Description: Ceiling Fan,Ceiling Light,Closet,Mirrored Door
- Dimensions: 10x11
Bedroom 3
- Description: Ceiling Fan,Ceiling Light
- Dimensions: 10x11
Kitchen
- Description: Breakfast Nook/Eating Area
Heating
- Central, Gas
Cooling
- Central Air, Electric
Appliances
- Included: Dryer, Disposal, Gas Range, Microwave, Refrigerator, Washer
- Laundry: Gas Dryer Hookup, Upper Level
Features
- Window Treatments
- Flooring: Hardwood
- Windows: Blinds, Insulated Windows, Plantation Shutters
- Number of fireplaces: 1
- Fireplace features: Gas, Great Room
- Furnished: Yes
Interior area
- Total structure area: 1,239
- Total interior livable area: 1,239 sqft
Video & virtual tour
Property
Parking
- Total spaces: 2
- Parking features: Assigned, Covered, Detached Carport, Detached, Garage, Guest, Open
- Garage spaces: 1
- Carport spaces: 1
- Covered spaces: 2
- Has uncovered spaces: Yes
Features
- Stories: 2
- Exterior features: None
- Pool features: Community
- Fencing: None
Lot
- Size: 5,713 Square Feet
- Features: < 1/4 Acre
Details
- Parcel number: 17714811085
- Zoning description: Multi-Family
- Horse amenities: None
Construction
Type & style
- Home type: Condo
- Architectural style: Two Story
- Property subtype: Condominium
- Attached to another structure: Yes
Materials
- Roof: Tile
Condition
- Resale
- Year built: 2006
Utilities & green energy
- Electric: Photovoltaics None
- Sewer: Public Sewer
- Water: Public
- Utilities for property: Cable Available
Green energy
- Energy efficient items: Windows
Community & HOA
Community
- Features: Pool
- Security: Gated Community
- Subdivision: Pebble Creek Village
HOA
- Has HOA: Yes
- Amenities included: Clubhouse, Fitness Center, Barbecue, Pool, Spa/Hot Tub
- Services included: Maintenance Grounds, Sewer, Water
- HOA fee: $265 monthly
- HOA name: Pebble Creek Village
- HOA phone: 702-433-0149
Location
- Region: Las Vegas
Financial & listing details
- Price per square foot: $234/sqft
- Tax assessed value: $178,383
- Annual tax amount: $1,440
- Date on market: 7/7/2026
- Listing agreement: Exclusive Right To Sell
- Listing terms: Cash,Conventional,FHA,VA Loan
- Ownership: Condominium
Estimated market value
$286,400
$272,000 - $301,000
$1,645/mo
Price history
| Date | Event | Price |
|---|---|---|
| 7/7/2026 | Listed for sale | $289,900-12.7%$234/sqft |
Source:  LVR #2797358 Report a problem LVR #2797358 Report a problem | ||
| 11/26/2022 | Listed for rent | $1,800+71.4%$1/sqft |
Source: Zillow Rental Manager Report a problem | ||
| 6/17/2022 | Sold | $332,000-0.9%$268/sqft |
Source: LVR #2390113 Report a problem | ||
| 6/6/2022 | Listing removed | -- |
Source: LVR #2390113 Report a problem | ||
| 5/9/2022 | Contingent | $335,000$270/sqft |
Source: LVR #2390113 Report a problem | ||
| 4/24/2022 | Listed for sale | $335,000+31804.8%$270/sqft |
Source: LVR #2390113 Report a problem | ||
| 7/11/2015 | Listing removed | $1,050$1/sqft |
Source: NorthCap Report a problem | ||
| 6/12/2015 | Listed for rent | $1,050$1/sqft |
Source: NorthCap Report a problem | ||
| 6/5/2015 | Listing removed | $1,050$1/sqft |
Source: Realty ONE Group #1531018 Report a problem | ||
| 6/4/2015 | Listed for sale | $1,050-99.6%$1/sqft |
Source: Realty ONE Group #1531018 Report a problem | ||
| 8/3/2007 | Sold | $235,000+4.4%$190/sqft |
Source: Agent Provided Report a problem | ||
| 1/23/2006 | Sold | $225,000+18.8%$182/sqft |
Source: Public Record Report a problem | ||
| 11/22/2005 | Sold | $189,410$153/sqft |
Source: Public Record Report a problem | ||
Public tax history
| Year | Property taxes | Tax assessment |
|---|---|---|
| 2026 | $1,443 +8% | $62,434 -2.2% |
| 2025 | $1,336 +7.9% | $63,825 -4.4% |
| 2024 | $1,238 +8% | $66,789 +16% |
| 2023 | $1,146 +8% | $57,582 +7.1% |
| 2022 | $1,062 +7.7% | $53,757 +2.6% |
| 2021 | $985 +6.8% | $52,394 +4.1% |
| 2020 | $923 +4.8% | $50,323 +26.8% |
| 2019 | $881 +6.9% | $39,691 |
| 2018 | $824 | $39,691 -1.8% |
| 2017 | $824 | $40,403 +9% |
| 2016 | $824 +3.4% | $37,074 +22.8% |
| 2015 | $797 | $30,200 +7.1% |
| 2014 | $797 | $28,208 |
| 2013 | -- | $28,208 +10.2% |
| 2012 | -- | $25,603 -14.6% |
| 2011 | -- | $29,989 -1% |
| 2010 | -- | $30,279 -35.3% |
| 2009 | -- | $46,814 |
| 2008 | -- | $46,814 -31% |
| 2007 | -- | $67,855 |
Find assessor info on the county website
Monthly payment
Est. payment
Payment breakdown
Explore the cost of this home by adjusting the details. Changes won't be saved.Climate risks
Neighborhood: Paradise
Nearby schools
GreatSchools rating
- 4/10Aggie Roberts Elementary SchoolGrades: PK-5Distance: 1.4 mi
- 5/10Jack Lund Schofield Middle SchoolGrades: 6-8Distance: 0.5 mi
- 6/10Silverado High SchoolGrades: 9-12Distance: 0.6 mi
Schools provided by the listing agent
- Elementary: Taylor, Robert L.,Taylor, Robert L.
- Middle: Schofield Jack Lund
- High: Silverado
Source: LVR. This data may not be complete. We recommend contacting the local school district to confirm school assignments for this home.
- $313,9003 bd2 ba1.2k sqft8805 Jeffreys St UNIT 2112, Las Vegas, NV 89123For Sale

- $266,0002 bd2 ba1.1k sqft8805 Jeffreys St UNIT 1076, Las Vegas, NV 89123Off Market
- $303,3003 bd2 ba1.2k sqft8805 Jeffreys St UNIT 2027-1, Las Vegas, NV 89123Off Market
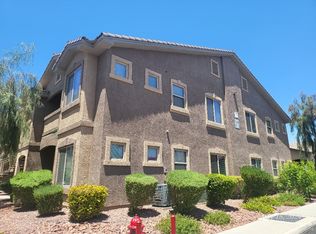
- $348,2003 bd2 ba-- sqft8805 Jeffreys St #1-2104, Las Vegas, NV 89123Off Market

- $263,6002 bd2 ba1.1k sqft8805 Jeffreys St UNIT 1075, Las Vegas, NV 89123Off Market
- $262,4002 bd2 ba1.2k sqft8805 Jeffreys St UNIT 2013, Las Vegas, NV 89123Off Market
- $263,0003 bd2 ba1.2k sqft8805 Jeffreys St UNIT 2018, Las Vegas, NV 89123Off Market
- $268,7003 bd2 ba1.2k sqft8805 Jeffreys St UNIT 1052, Las Vegas, NV 89123Off Market
A local agent can set up tours, give advice and negotiate with sellers.
Similar homes
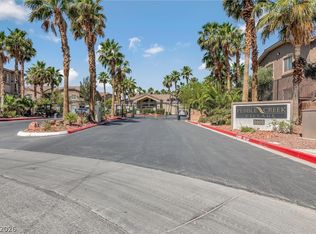
- $269,9992 bd2 ba1.1k sqft8805 Jeffreys St Unit 2054, Paradise Town, NV 89123For Sale
 MLS ID #2777713, Timothy J. Kimball, Sphere Real Estate. LVR
 - $275,0002 bd2 ba1.2k sqft7450 S Eastern Ave Unit 1063, Paradise Town, NV 89123For Sale
 MLS ID #2786699, Kevin Mulcahy, SMG Realty. LVR
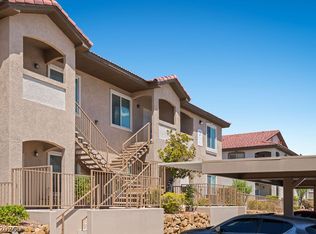
 - $299,0003 bd2 ba1.2k sqft2305 W Horizon Ridge Pkwy APT 2524, Henderson, NV 89052For Sale
 MLS ID #2804560, Nichole L. Teter, Huntington & Ellis, A Real Est. LVR
 - $310,0002 bd2 ba1.2k sqft9576 Belle Rich St, Las Vegas, NV 89123For Sale
 MLS ID #2804232, Erica J. Harvey, Keller Williams MarketPlace. LVR
 - $289,0002 bd2 ba1.2k sqft5125 W Reno Ave APT 1068, Las Vegas, NV 89118For SaleMLS ID #2802017, Stanley J. King, eXp Realty. LVR
- $320,0003 bd2 ba1.2k sqft2305 W Horizon Ridge Pkwy APT 3114, Henderson, NV 89052For SaleMLS ID #2793148, Robin P. Viviani, LIFE Realty District. LVR
- $249,9902 bd2 ba1k sqft2975 Bluegrass Ln APT 524, Henderson, NV 89074For SaleMLS ID #2803031, Kim M. Stubler, Realty ONE Group, Inc. LVR
- $275,0003 bd2 ba1.1k sqft7255 W Sunset Rd APT 1077, Las Vegas, NV 89113For SaleMLS ID #2782825, Lori J. Smith, Southern Nevada Realty Group. LVR
- $240,0002 bd2 ba931 sqft2201 Ramsgate Dr APT 818, Henderson, NV 89074For SaleMLS ID #2800601, William Ramos-Ruggero, Wardley Real Estate. LVR
- $265,0002 bd2 ba1k sqft8985 S Durango Dr Unit 2164, Las Vegas, NV 89113For SaleMLS ID #2803928, Trang T. Hooser, Coldwell Banker Premier. LVR
- $252,0003 bd2 ba1.1k sqft5250 S Rainbow Blvd Unit 2093, Las Vegas, NV 89118For SaleMLS ID #2797686, Tamra J. Trainer, Platinum Real Estate Prof. LVR
- $245,0003 bd2 ba1.4k sqft7151 S Durango Dr Unit 312, Las Vegas, NV 89113For SaleMLS ID #2798450, Michael Marino, Realty ONE Group, Inc. LVR
- $250,0002 bd2 ba1k sqft45 Maleena Mesa St APT 1711, Henderson, NV 89074For SaleMLS ID #2790058, Yasmin E. Smith, Century 21 Americana. LVR
- $255,0002 bd2 ba1k sqft5250 S Rainbow Blvd Unit 2079, Las Vegas, NV 89118For SaleMLS ID #2804559, Brian P. Bauchman, Vegas Valley Group. LVR
- $280,0002 bd2 ba938 sqft45 Maleena Mesa St APT 1414, Henderson, NV 89074For SaleMLS ID #2775244, Cynthia L. Glickman, Century 21 Elevate. LVR
- $315,0003 bd3 ba1.5k sqft5448 Stacked Chips Rd Unit 103, Las Vegas, NV 89122For SaleMLS ID #2796554, Fernando Bucago, Realty ONE Group, Inc. LVR
- $229,9003 bd2 ba1.1k sqft3123 Key Largo Dr Unit 101, Paradise Town, NV 89120For SaleMLS ID #2743428, John Wong, Legacy Real Estate Group. LVR
- $234,9003 bd2 ba1.1k sqft3400 Cabana Dr Unit 2127, Las Vegas, NV 89122For SaleMLS ID #2803712, Robert E. Salmons Jr, Entera Realty LLC. LVR
- $285,0002 bd2 ba1.2k sqft1500 Ruby Cliffs Ln Unit 103, Las Vegas, NV 89144For SaleMLS ID #2796915, Luciane Tragante, Coldwell Banker Premier. LVR
- $199,8003 bd2 ba1.1k sqft5241 Caspian Springs Dr Unit 203, Las Vegas, NV 89120For SaleMLS ID #2793489, Michael Marino, Realty ONE Group, Inc. LVR
