Beautifully poѕіtіoned, firѕt-flοor condo at 5125 West Rеno Αvenue, Unit 1068 (ZIP 89118). Open to help with buyer closing costs or interest rate buy down. Tucked quietly in the back of a prestigious gated community, this move-in-ready home offers the ideal blend of privacy, convenience, and resort-style amenities in the heart of the city.
Prime Location That Delivers It All
Just minutes from the Las Vegas Strip, Spanish Trail Country Club, and Harry Reid International Airport, this home puts world-class entertainment, golf, dining, and travel at your fingertips. Whether you're commuting for business, escaping to the links, or enjoying vibrant city nights, everything you love about Las Vegas is right outside your door.
Community & Exterior Highlights
Secure gated entrance for peace of mind
Resort-style community pool and spa
Lush, beautiful garden areas perfect for relaxing strolls
Your own private two-car attached garage
Quiet, tucked-away location within the complex
Inside: Open, Bright & Ready for You
This inviting 2-bedroom, 2-bath residence (approx. 1,279 sq ft) features an open floor plan that flows seamlessly for everyday living and entertaining. Tile flooring throughout adds durability and a clean, modern feel, while the easy first-floor access makes daily life a breeze—no stairs, no hassle. Fresh and updated, this unit is truly turnkey and ready for its new owner to move in and make it their own.
Imagine starting your mornings with coffee in the peaceful garden views, cooling off in the sparkling community pool after a day exploring the Strip, or pulling straight into your garage after a quick airport run. This is low-maintenance, high-lifestyle living at its finest—perfect for professionals, snowbirds, investors, or anyone seeking a vibrant yet serene Las Vegas base.
Priced to sell and brimming with potential, Unit 1068 won't last long.
Active
$289,000
5125 W Reno Ave APT 1068, Las Vegas, NV 89118
2beds
1,279sqft
Condominium
Built in 1993
-- sqft lot
$282,200 Zestimate®
$226/sqft
$262/mo HOA
What's special
Secure gated entrancePrestigious gated communityPrivate two-car attached garageEasy first-floor accessFresh and updatedSparkling community poolPeaceful garden views
- 81 days
- 140
- 10
Zillow last checked:
Listing updated:
Listed by:
Stanley J. King BS.0143719 (702)408-6220,
eXp Realty
Source: LVR,MLS#: 2802017 Originating MLS: Greater Las Vegas Association of Realtors Inc
Originating MLS: Greater Las Vegas Association of Realtors IncFacts & features
Interior
Bedrooms & bathrooms
- Bedrooms: 2
- Bathrooms: 2
- Full bathrooms: 2
Primary bedroom
- Description: Pbr Separate From Other,Walk-In Closet(s)
- Dimensions: 17x13
Bedroom 2
- Description: Closet,Downstairs
- Dimensions: 11x9
Dining room
- Description: Living Room/Dining Combo
- Dimensions: 9x9
Kitchen
- Description: Pantry
Living room
- Description: Front
- Dimensions: 16x11
Heating
- Central, Gas
Cooling
- Central Air, Electric
Appliances
- Included: Dishwasher, Disposal, Gas Range
- Laundry: Gas Dryer Hookup, Laundry Room
Features
- Bathroom on Main Level, Bedroom on Main Level, Full Bath on Main Level, Primary Downstairs
- Flooring: Tile
- Has fireplace: No
Interior area
- Total structure area: 1,279
- Total interior livable area: 1,279 sqft
Video & virtual tour
Property
Parking
- Total spaces: 2
- Parking features: Attached, Garage, Private
- Attached garage spaces: 2
Features
- Stories: 2
- Patio & porch: Patio
- Exterior features: Patio
- Pool features: Community
- Fencing: None
- Has view: Yes
- View description: Park/Greenbelt
Lot
- Size: 9,883 Square Feet
- Features: Desert Landscaping, Landscaped, < 1/4 Acre
Details
- Parcel number: 16325612122
- Zoning description: Multi-Family
- Horse amenities: None
Construction
Type & style
- Home type: Condo
- Architectural style: Two Story
- Property subtype: Condominium
- Attached to another structure: Yes
Materials
- Drywall
- Roof: Tile
Condition
- Resale
- Year built: 1993
Utilities & green energy
- Electric: Photovoltaics None
- Sewer: Public Sewer
- Water: Public
- Utilities for property: Underground Utilities
Community & HOA
Community
- Features: Pool
- Subdivision: Westpark-Amd
HOA
- Has HOA: Yes
- Amenities included: Clubhouse, Pool
- Services included: Association Management, Recreation Facilities
- HOA fee: $262 monthly
- HOA name: Sierra Community Mgt
- HOA phone: 702-754-6313
Location
- Region: Las Vegas
Financial & listing details
- Price per square foot: $226/sqft
- Tax assessed value: $157,394
- Annual tax amount: $873
- Date on market: 7/21/2026
- Listing agreement: Exclusive Right To Sell
- Listing terms: Cash,Conventional,FHA,VA Loan
Estimated market value
$282,200
$268,000 - $296,000
$1,565/mo
Price history
| Date | Event | Price |
|---|---|---|
| 7/21/2026 | Listed for sale | $289,000+3.3%$226/sqft |
Source:  LVR #2802017 Report a problem LVR #2802017 Report a problem | ||
| 5/30/2026 | Listing removed | $279,800$219/sqft |
Source: LVR #2736838 Report a problem | ||
| 11/21/2025 | Listed for sale | $279,800+123.8%$219/sqft |
Source: LVR #2736838 Report a problem | ||
| 11/4/2016 | Sold | $125,000+1.2%$98/sqft |
Source: LVR #1624859 Report a problem | ||
| 9/7/2016 | Price change | $123,500-3.9%$97/sqft |
Source: Atlas Group #1624859 Report a problem | ||
| 6/9/2016 | Price change | $128,500+0.5%$100/sqft |
Source: Atlas Group #1624859 Report a problem | ||
| 6/7/2016 | Listed for sale | $127,900$100/sqft |
Source: Atlas Group #1624859 Report a problem | ||
| 5/7/2016 | Pending sale | $127,900$100/sqft |
Source: Atlas Group #1624859 Report a problem | ||
| 4/19/2016 | Listed for sale | $127,900+0.3%$100/sqft |
Source: Atlas Group #1624859 Report a problem | ||
| 11/25/2015 | Listing removed | $850$1/sqft |
Source: Atlas Group #1589643 Report a problem | ||
| 11/20/2015 | Listed for rent | $850$1/sqft |
Source: Atlas Group #1589643 Report a problem | ||
| 11/19/2015 | Listing removed | $127,500$100/sqft |
Source: Atlas Group #1553738 Report a problem | ||
| 7/28/2015 | Listed for sale | $127,500+1.6%$100/sqft |
Source: Atlas Group #1553738 Report a problem | ||
| 6/5/2015 | Listing removed | $125,500$98/sqft |
Source: Realty ONE Group #1530656 Report a problem | ||
| 6/4/2015 | Listed for sale | $125,500-37.6%$98/sqft |
Source: Realty ONE Group #1530656 Report a problem | ||
| 3/17/2005 | Sold | $201,000+50.4%$157/sqft |
Source: Public Record Report a problem | ||
| 1/2/2004 | Sold | $133,600$104/sqft |
Source: Public Record Report a problem | ||
Public tax history
| Year | Property taxes | Tax assessment |
|---|---|---|
| 2026 | $876 +3% | $55,088 +0.2% |
| 2025 | $850 +2.9% | $54,962 +0.2% |
| 2024 | $826 +3% | $54,832 +12.1% |
| 2023 | $802 +3% | $48,928 +6.6% |
| 2022 | $779 +3.1% | $45,910 +0.2% |
| 2021 | $756 +3.1% | $45,839 +7.4% |
| 2020 | $733 +3% | $42,662 +20% |
| 2019 | $712 +5.7% | $35,549 |
| 2018 | $674 | $35,549 -1.8% |
| 2017 | $674 | $36,215 +11.2% |
| 2016 | $674 +3.6% | $32,564 +6% |
| 2015 | $650 | $30,711 +42.8% |
| 2014 | $650 | $21,505 |
| 2013 | -- | $21,505 -9.2% |
| 2012 | -- | $23,671 -12.8% |
| 2011 | -- | $27,147 +0.9% |
| 2010 | -- | $26,905 -41.6% |
| 2009 | -- | $46,108 |
| 2008 | -- | $46,108 -31.6% |
| 2007 | -- | $67,363 +8.9% |
| 2006 | -- | $61,866 +57.7% |
| 2005 | -- | $39,239 +0.9% |
| 2004 | -- | $38,889 |
Find assessor info on the county website
Monthly payment
Est. payment
Payment breakdown
Explore the cost of this home by adjusting the details. Changes won't be saved.Climate risks
Neighborhood: Spring Valley
Nearby schools
Schools provided by the listing agent
- Elementary: Jydstrup, Helen M.,Jydstrup, Helen M.
- Middle: Sawyer Grant
- High: Durango
Source: LVR. This data may not be complete. We recommend contacting the local school district to confirm school assignments for this home.
- $309,0002 bd2 ba1.2k sqft5125 W Reno Ave APT 1069, Spring Valley, NV 89118Sold

- $1,5502 bd2 ba1.2k sqft5125 W Reno Ave APT 1055, Las Vegas, NV 89118For Rent

- $295,0003 bd3 ba1.5k sqft5125 W Reno Ave APT 1059, Las Vegas, NV 89118Sold
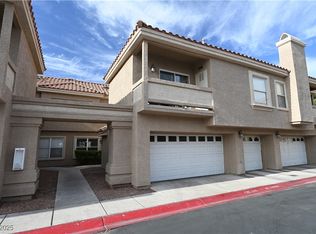
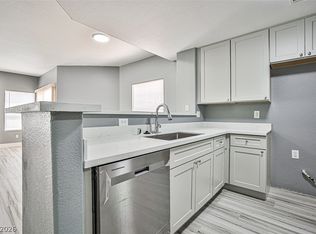
- $1,6502 bd2 ba1k sqft5125 W Reno Ave APT 1061, Las Vegas, NV 89118For Rent
Similar homes
- $289,9993 bd2 ba1.4k sqft5000 Red Rock St APT 165, Spring Valley, NV 89118For Sale
 MLS ID #2818110, Sonia S. Passalacqua, RE/MAX Advantage. LVR
 - $260,0002 bd2 ba1k sqft5250 S Rainbow Blvd Unit 1102, Las Vegas, NV 89118For Sale
 MLS ID #2785574, Angel Sukavivatanachai, Realty ONE Group, Inc. LVR
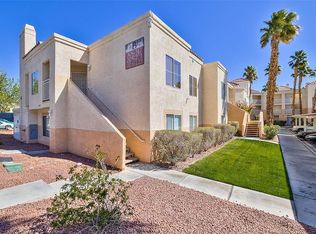
 - $245,0003 bd2 ba1.1k sqft5000 Red Rock St APT 205, Spring Valley, NV 89118For Sale By Owner
- $245,0002 bd2 ba1k sqft5250 S Rainbow Blvd Unit 2079, Las Vegas, NV 89118For Sale
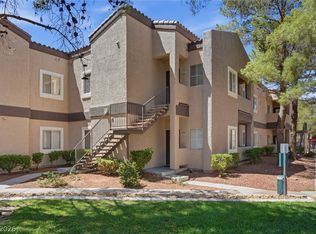 MLS ID #2804559, Brian P. Bauchman, Vegas Valley Group. LVR
