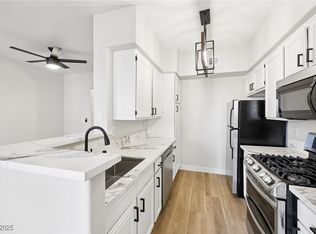
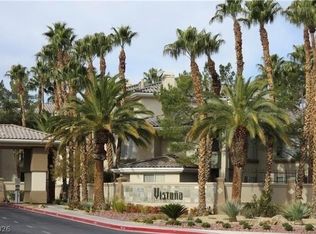
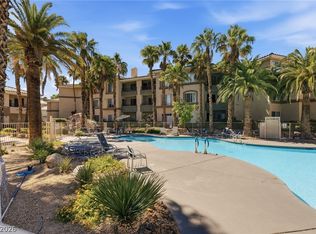
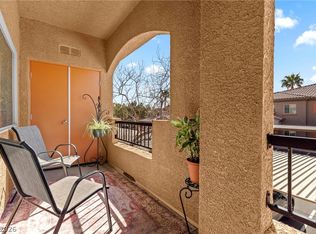
Beautifully maintained condo located in a highly desirable Southwest Las Vegas community! Situated just minutes from the vibrant Durango Casino & Resort, this home offers unbeatable convenience with premier shopping, dining, and entertainment right at your doorstep. Enjoy easy access to the I-215 Beltway, making commuting a breeze. The property features a bright and inviting layout, perfect for comfortable living or investment. Surrounded by well-kept grounds and close to everyday amenities, this is an excellent opportunity to own in one of the most sought-after areas of Las Vegas!
Active
Price cut: $20K (4/29)
$254,900
7107 S Durango Dr Unit 305, Las Vegas, NV 89113
3beds
1,437sqft
:
Get pre-qualified$2,208/mo
Condominium
Built in 2000
-- sqft lot
$252,800 Zestimate®
$177/sqft
$549/mo HOA
What's special
Bright and inviting layoutSurrounded by well-kept groundsBeautifully maintained condo
- 108 days |
- 256 |
- 10 |
Zillow last checked:
Listing updated:
Listed by:
H Sima Madaryan S.0072084 702-444-0806,
Vegas Realty Experts
Source: LVR,MLS#: 2772121 Originating MLS: Greater Las Vegas Association of Realtors Inc
Originating MLS: Greater Las Vegas Association of Realtors IncFacts & features
Interior
Bedrooms & bathrooms
- Bedrooms: 3
- Bathrooms: 2
- Full bathrooms: 2
Primary bedroom
- Description: Walk-In Closet(s)
- Dimensions: 14x13
Bedroom 2
- Description: Closet
- Dimensions: 11x12
Bedroom 3
- Description: Closet
- Dimensions: 11x12
Kitchen
- Description: Tile Flooring
Living room
- Description: Front
- Dimensions: 17x15
Heating
- Central, Electric
Cooling
- Central Air, Electric
Appliances
- Included: Dryer, Gas Cooktop, Disposal, Refrigerator, Washer
- Laundry: Electric Dryer Hookup, Gas Dryer Hookup, Laundry Closet
Features
- Window Treatments
- Flooring: Laminate, Tile
- Windows: Blinds
- Number of fireplaces: 1
- Fireplace features: Electric, Family Room
Interior area
- Total structure area: 1,437
- Total interior livable area: 1,437 sqft
Video & virtual tour
Property
Parking
- Parking features: Underground
Features
- Stories: 3
- Exterior features: None
- Pool features: Association
- Fencing: Brick,Full
Lot
- Features: Landscaped, < 1/4 Acre
Details
- Parcel number: 17605810062
- Zoning description: Multi-Family
- Horse amenities: None
Construction
Type & style
- Home type: Condo
- Architectural style: Three Story
- Property subtype: Condominium
- Attached to another structure: Yes
Materials
- Roof: Tile
Condition
- Resale
- Year built: 2000
Utilities & green energy
- Electric: Photovoltaics None
- Sewer: Public Sewer
- Water: Public
- Utilities for property: Underground Utilities
Community & HOA
Community
- Subdivision: Vistana Condo
HOA
- Has HOA: Yes
- Amenities included: Gated, Pool, Guard
- Services included: Sewer
- HOA fee: $549 monthly
- HOA name: Vistana
- HOA phone: 702-444-4936
Location
- Region: Las Vegas
Financial & listing details
- Price per square foot: $177/sqft
- Tax assessed value: $194,769
- Annual tax amount: $1,411
- Date on market: 4/10/2026
- Listing agreement: Exclusive Right To Sell
- Listing terms: Cash,Conventional,FHA
Estimated market value
$252,800
$240,000 - $265,000
$2,011/mo
Price history
| Date | Event | Price |
|---|---|---|
| 4/29/2026 | Price change | $254,900-7.3%$177/sqft |
Source:  LVR #2772121 Report a problem LVR #2772121 Report a problem | ||
| 4/10/2026 | Listed for sale | $274,900+66.6%$191/sqft |
Source: LVR #2772121 Report a problem | ||
| 5/5/2004 | Sold | $165,000+26%$115/sqft |
Source: Public Record Report a problem | ||
| 10/3/2003 | Sold | $131,000+18.3%$91/sqft |
Source: Public Record Report a problem | ||
| 2/11/2000 | Sold | $110,700$77/sqft |
Source: Public Record Report a problem | ||
Public tax history
| Year | Property taxes | Tax assessment |
|---|---|---|
| 2026 | $1,414 +8% | $68,169 -1.9% |
| 2025 | $1,309 +7.9% | $69,472 +6.6% |
| 2024 | $1,213 +8% | $65,161 +11.3% |
| 2023 | $1,124 +8% | $58,549 +6.4% |
| 2022 | $1,040 +7.7% | $55,023 +0.3% |
| 2021 | $966 +6.8% | $54,874 +6.1% |
| 2020 | $905 +4.8% | $51,738 +9.1% |
| 2019 | $863 +6.9% | $47,438 |
| 2018 | $808 | $47,438 +24.9% |
| 2017 | $808 | $37,994 +4.5% |
| 2016 | $808 +3.4% | $36,355 +6.8% |
| 2015 | $781 | $34,032 +22.2% |
| 2014 | $781 | $27,843 |
| 2013 | -- | $27,843 +11% |
| 2012 | -- | $25,092 -11.2% |
| 2011 | -- | $28,265 +6% |
| 2010 | -- | $26,654 -30.5% |
| 2009 | -- | $38,350 |
| 2008 | -- | $38,350 -48.6% |
| 2007 | -- | $74,676 +10.7% |
| 2006 | -- | $67,463 +37.2% |
| 2005 | -- | $49,161 +20.5% |
| 2004 | -- | $40,796 +9.4% |
| 2003 | -- | $37,289 +0.1% |
| 2002 | -- | $37,250 +16.3% |
| 2001 | -- | $32,040 |
Find assessor info on the county website
Monthly payment
Est. payment
Payment breakdown
Explore the cost of this home by adjusting the details. Changes won't be saved.Climate risks
Neighborhood: Spring Valley
Nearby schools
GreatSchools rating
- 6/10Wayne N Tanaka Elementary SchoolGrades: PK-5Distance: 0.7 mi
- 7/10Wilbur & Theresa Faiss Middle SchoolGrades: 6-8Distance: 1.2 mi
- 4/10Sierra Vista High SchoolGrades: 9-12Distance: 0.9 mi
Schools provided by the listing agent
- Elementary: Wynn, Elaine,Wynn, Elaine
- Middle: Faiss, Wilbur & Theresa
- High: Sierra Vista High
Source: LVR. This data may not be complete. We recommend contacting the local school district to confirm school assignments for this home.
- $228,0001 bd1 ba743 sqft7107 S Durango Dr UNIT 116, Las Vegas, NV 89113Sold

- $252,0002 bd2 ba943 sqft7107 S Durango Dr UNIT 208, Las Vegas, NV 89113Sold
- $245,3002 bd2 ba962 sqft7107 S Durango Dr UNIT 210, Las Vegas, NV 89113Sold

- $230,0002 bd2 ba929 sqft7107 S Durango Dr UNIT 212, Las Vegas, NV 89113For Sale
- $235,0001 bd1 ba743 sqft7107 S Durango Dr UNIT 304, Las Vegas, NV 89113Sold
- $257,6002 bd2 ba1.2k sqft7103 S Durango Dr UNIT 201, Spring Valley, NV 89113Off Market
- $250,9001 bd1 ba864 sqft7103 S Durango Dr UNIT 202, Las Vegas, NV 89113Off Market
- $195,7001 bd1 ba743 sqft7103 S Durango Dr UNIT 203, Las Vegas, NV 89113Off Market
A local agent can set up tours, give advice and negotiate with sellers.
Similar homes
- $255,0003 bd2 ba1.4k sqft7135 S Durango Dr Unit 314, Las Vegas, NV 89113For Sale
 MLS ID #2769838, Hannah G. Lee, Century 21 1st Priority Realty. LVR
 - $240,0002 bd2 ba929 sqft7119 S Durango Dr Unit 105, Las Vegas, NV 89113For Sale
 MLS ID #2793918, Daniel Mumm, Huntington & Ellis, A Real Est. LVR
 - $275,0003 bd2 ba1.1k sqft7255 W Sunset Rd APT 1077, Las Vegas, NV 89113For Sale
 MLS ID #2782825, Lori J. Smith, Southern Nevada Realty Group. LVR
 - $249,0002 bd2 ba1k sqft7701 W Robindale Rd Unit 248, Las Vegas, NV 89113For Sale
 MLS ID #2773850, Kathryn Harouni, Real Broker LLC. LVR
 - $300,0002 bd2 ba1.2k sqft8777 W Maule Ave Unit 2099, Las Vegas, NV 89148For SaleMLS ID #2782317, Randy Myers, Keller Williams MarketPlace. LVR
- $259,9992 bd2 ba1k sqft8985 S Durango Dr Unit 1064, Las Vegas, NV 89113For SaleMLS ID #2792938, Louis M. Cortez, JMG Real Estate. LVR
- $230,0002 bd2 ba1k sqft7950 W Flamingo Rd Unit 1178, Las Vegas, NV 89147For SaleMLS ID #2800947, Tammy A. Lowe, Lyons Share Real Estate. LVR
- $254,9002 bd2 ba890 sqft8501 W University Ave Unit 1014, Las Vegas, NV 89147For SaleMLS ID #2795688, Lola Mayorga, Monopoly Realty & Mgmt Inc. LVR
- $245,0003 bd2 ba1.1k sqft8600 W Charleston Blvd APT 1153, Las Vegas, NV 89117For SaleMLS ID #2792940, Delinda Crampton, BHHS Nevada Properties. LVR
- $229,9902 bd2 ba934 sqft7885 W Flamingo Rd Unit 1050, Las Vegas, NV 89147For SaleMLS ID #2797091, Amy Yu, Nevada Real Estate Corp. LVR
- $275,0002 bd2 ba1.2k sqft32 E Serene Ave Unit 302, Las Vegas, NV 89123For SaleMLS ID #2791453, Allison H. Jung, Elite Realty. LVR
- $244,0002 bd2 ba1.1k sqft51 E Agate Ave Unit 507, Las Vegas, NV 89123For SaleMLS ID #2768564, Terry A. Young, Weichert Realtors-Millennium. LVR
- $265,0002 bd2 ba940 sqft2615 W Gary Ave Unit 2067, Las Vegas, NV 89123For SaleMLS ID #2800804, Michael Joseph, Real Broker LLC. LVR
- $235,0001 bd1 ba843 sqft9050 W Warm Springs Rd Unit 1033, Las Vegas, NV 89148For SaleMLS ID #2795645, Matthew Cherry, Zahler Properties LLC. LVR
- $265,0002 bd2 ba1.1k sqft59 E Agate Ave Unit 303, Las Vegas, NV 89123For SaleMLS ID #2800045, Stefani J. Rivlin, LPT Realty, LLC. LVR
- $249,9002 bd2 ba942 sqft4823 S Torrey Pines Dr Unit 203, Spring Valley, NV 89103For SaleMLS ID #2791278, Robert W. Morganti, LIFE Realty District. LVR
- $295,0003 bd2 ba1.1k sqft5250 S Rainbow Blvd Unit 1048, Las Vegas, NV 89118For SaleMLS ID #2794187, Kristine M. Murray, Award Realty. LVR
- $262,0003 bd2 ba1.1k sqft3825 Juno Beach St Unit 102, Las Vegas, NV 89129For SaleMLS ID #2792397, Kathryn Campbell, Real Broker LLC. LVR
- $279,5002 bd2 ba1.1k sqft8324 W Charleston Blvd Unit 1070, Las Vegas, NV 89145For SaleMLS ID #2791072, Jasmine H. Chase, Realty ONE Group, Inc. LVR
- $234,5002 bd2 ba1k sqft7950 W Flamingo Rd Unit 1187, Las Vegas, NV 89147For SaleMLS ID #2773390, Jake Narksavee, BHHS Nevada Properties. LVR
