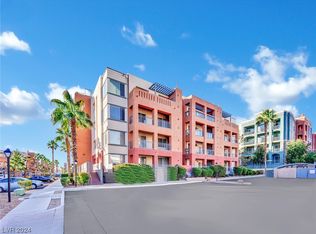
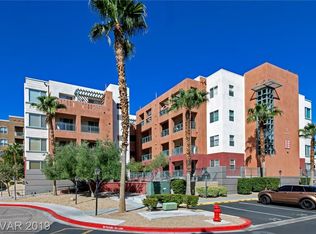
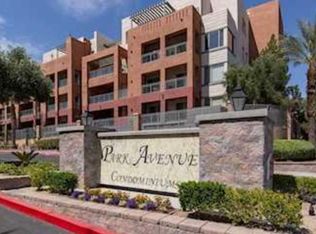
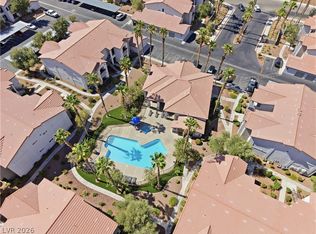
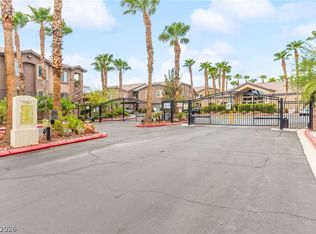
Experience unparalleled living in this freshly painted well maintained 2-bedroom, 2-bathroom top-floor condominium, nestled within a guard-gated community off Las Vegas Blvd South. This 1165 square foot residence offers comfort and convenience, providing easy freeway access to casinos, shopping, the airport, and sporting venues. The well-appointed kitchen features white cabinetry, speckled granite countertops, and tile flooring, complete with a microwave. Plush carpeting, blinds, and ceiling fan(s) enhance the cozy ambiance throughout. Residents enjoy a wealth of community amenities, including two pools, a two-story fitness center with a steam room, sauna, and hot tub, plus tennis and pickleball courts. The building's prime location next to the pool, fitness center, and mail station ensures effortless access. This unit includes two assigned parking spaces and close elevator proximity, offering both privacy and accessibility in a vibrant neighborhood.
Active
$242,000
51 E Agate Ave Unit 507, Las Vegas, NV 89123
2beds
1,155sqft
:
Get pre-qualified$2,034/mo
Condominium
Built in 2004
-- sqft lot
$238,400 Zestimate®
$210/sqft
$425/mo HOA
What's special
Two poolsTennis and pickleball courtsWell-appointed kitchenSpeckled granite countertopsWhite cabinetryTile flooringFreshly painted
- 3 days |
- 183 |
- 5 |
Likely to sell faster than
Zillow last checked:
Listing updated:
Listed by:
Terry A. Young S.0077578 (702)336-0469,
Weichert Realtors-Millennium
Source: LVR,MLS#: 2806670 Originating MLS: Greater Las Vegas Association of Realtors Inc
Originating MLS: Greater Las Vegas Association of Realtors IncFacts & features
Interior
Bedrooms & bathrooms
- Bedrooms: 2
- Bathrooms: 2
- Full bathrooms: 2
Primary bedroom
- Description: Bedroom With Bath Downstairs,Ceiling Fan,Ceiling Light,Walk-In Closet(s)
- Dimensions: 19x12
Bedroom 2
- Description: Ceiling Light,Closet,TV/ Cable
- Dimensions: 12x11
Primary bathroom
- Description: Double Sink,Tub/Shower Combo
Dining room
- Description: Dining Area
- Dimensions: 13x10
Kitchen
- Description: Breakfast Bar/Counter,Granite Countertops,Lighting Recessed,Tile Flooring
Living room
- Description: Rear
- Dimensions: 15x12
Heating
- Central, Gas
Cooling
- Central Air, Electric
Appliances
- Included: Built-In Electric Oven, Dryer, Dishwasher, Gas Cooktop, Disposal, Gas Water Heater, Microwave, Refrigerator, Water Heater, Washer
- Laundry: Gas Dryer Hookup, Laundry Closet
Features
- Bedroom on Main Level, Ceiling Fan(s), Primary Downstairs, Skylights, Window Treatments
- Flooring: Carpet, Ceramic Tile, Luxury Vinyl Plank
- Windows: Blinds, Skylight(s)
- Has fireplace: No
Interior area
- Total structure area: 1,155
- Total interior livable area: 1,155 sqft
Video & virtual tour
Property
Parking
- Total spaces: 1
- Parking features: Assigned, Covered, Underground, Indoor, Open, One Space, Uncovered
- Has uncovered spaces: Yes
Features
- Levels: Three Or More
- Stories: 3
- Patio & porch: Balcony
- Exterior features: Balcony
- Pool features: Community
- Fencing: Full
- Has view: Yes
- View description: None
Lot
- Features: Desert Landscaping, Landscaped, < 1/4 Acre
Details
- Parcel number: 17721215034
- Zoning description: Multi-Family,Single Family
- Horse amenities: None
Construction
Type & style
- Home type: Condo
- Property subtype: Condominium
- Attached to another structure: Yes
Materials
- Frame, Stucco, Drywall
- Roof: Flat
Condition
- Resale
- Year built: 2004
Utilities & green energy
- Electric: Photovoltaics None
- Sewer: Public Sewer
- Water: Public
- Utilities for property: Above Ground Utilities, Cable Available
Community & HOA
Community
- Features: Pool
- Security: Security System, Fire Sprinkler System, Gated Community
- Subdivision: Park Ave Condo
HOA
- Has HOA: Yes
- Amenities included: Clubhouse, Fitness Center, Gated, Pickleball, Pool, Pet Restrictions, Guard, Security, Tennis Court(s), Elevator(s)
- Services included: Association Management, Common Areas, Maintenance Grounds, Recreation Facilities, Taxes, Trash
- HOA fee: $425 monthly
- HOA name: Park Avenue HOA
- HOA phone: 702-897-7349
Location
- Region: Las Vegas
Financial & listing details
- Price per square foot: $210/sqft
- Tax assessed value: $254,222
- Annual tax amount: $1,687
- Date on market: 8/6/2026
- Listing agreement: Exclusive Right To Sell
- Listing terms: Cash,Conventional
- Ownership: Condominium
Estimated market value
$238,400
$226,000 - $250,000
$1,542/mo
Price history
| Date | Event | Price |
|---|---|---|
| 8/6/2026 | Listed for sale | $242,000-0.8%$210/sqft |
Source:  LVR #2806670 Report a problem LVR #2806670 Report a problem | ||
| 8/3/2026 | Listing removed | $244,000$211/sqft |
Source: LVR #2768564 Report a problem | ||
| 4/1/2026 | Listed for sale | $244,000-14.8%$211/sqft |
Source: LVR #2768564 Report a problem | ||
| 7/6/2025 | Listing removed | $286,500$248/sqft |
Source: LVR #2668612 Report a problem | ||
| 3/29/2025 | Listed for sale | $286,500+6.5%$248/sqft |
Source: LVR #2668612 Report a problem | ||
| 11/28/2024 | Listing removed | $1,425-1.7%$1/sqft |
Source: Zillow Rentals Report a problem | ||
| 11/13/2024 | Price change | $1,450-3%$1/sqft |
Source: Zillow Rentals Report a problem | ||
| 11/9/2024 | Listed for rent | $1,495$1/sqft |
Source: Zillow Rentals Report a problem | ||
| 11/8/2024 | Listing removed | $1,495-2%$1/sqft |
Source: LVR #2619776 Report a problem | ||
| 11/2/2024 | Listed for rent | $1,525+2%$1/sqft |
Source: LVR #2619776 Report a problem | ||
| 10/26/2024 | Listing removed | $1,495$1/sqft |
Source: Zillow Rentals Report a problem | ||
| 10/15/2024 | Price change | $1,495-2%$1/sqft |
Source: Zillow Rentals Report a problem | ||
| 10/11/2024 | Price change | $1,525-3.2%$1/sqft |
Source: Zillow Rentals Report a problem | ||
| 9/27/2024 | Price change | $1,575-1.3%$1/sqft |
Source: Zillow Rentals Report a problem | ||
| 9/25/2024 | Listed for rent | $1,595+14.3%$1/sqft |
Source: Zillow Rentals Report a problem | ||
| 6/4/2023 | Listing removed | -- |
Source: LVR #2495486 Report a problem | ||
| 5/22/2023 | Price change | $1,395-5.4%$1/sqft |
Source: LVR #2495486 Report a problem | ||
| 5/16/2023 | Listed for rent | $1,475+55.3%$1/sqft |
Source: LVR #2495486 Report a problem | ||
| 4/27/2014 | Listing removed | $950$1/sqft |
Source: Fortis Residential Realty #1435322 Report a problem | ||
| 4/5/2014 | Listed for rent | $950$1/sqft |
Source: Fortis Residential Realty #1435322 Report a problem | ||
| 1/14/2004 | Sold | $269,000+22.8%$233/sqft |
Source: Public Record Report a problem | ||
| 10/24/2003 | Sold | $219,000+44.5%$190/sqft |
Source: Public Record Report a problem | ||
| 8/22/2003 | Sold | $151,594$131/sqft |
Source: Public Record Report a problem | ||
Public tax history
| Year | Property taxes | Tax assessment |
|---|---|---|
| 2026 | $1,690 +8% | $88,978 -7.9% |
| 2025 | $1,565 +8% | $96,574 +6.7% |
| 2024 | $1,449 +8% | $90,478 +19.8% |
| 2023 | $1,342 +8% | $75,502 +5.5% |
| 2022 | $1,243 +9.8% | $71,597 +0.7% |
| 2021 | $1,133 +6.8% | $71,068 +8.9% |
| 2020 | $1,061 +4.8% | $65,253 +21.4% |
| 2019 | $1,012 +6.9% | $53,740 |
| 2018 | $947 | $53,740 +1.8% |
| 2017 | $947 | $52,801 +7% |
| 2016 | $947 +3.5% | $49,361 +19.7% |
| 2015 | $915 | $41,226 +22.9% |
| 2014 | $915 | $33,555 |
| 2013 | -- | $33,555 +15.5% |
| 2012 | -- | $29,043 -17.8% |
| 2011 | -- | $35,333 +2.2% |
| 2010 | -- | $34,558 -28.4% |
| 2009 | -- | $48,248 |
| 2008 | -- | $48,248 -41.3% |
| 2007 | -- | $82,236 +2.9% |
| 2006 | -- | $79,913 +40.8% |
| 2005 | -- | $56,763 |
Find assessor info on the county website
Monthly payment
Est. payment
Payment breakdown
Explore the cost of this home by adjusting the details. Changes won't be saved.Climate risks
Neighborhood: Enterprise
Nearby schools
GreatSchools rating
- 3/10John R Hummel Elementary SchoolGrades: PK-5Distance: 1 mi
- 5/10Charles Silvestri Junior High SchoolGrades: 6-8Distance: 1.7 mi
- 5/10Liberty High SchoolGrades: 9-12Distance: 2.6 mi
Schools provided by the listing agent
- Elementary: Hummell, John R.,Hummell, John R.
- Middle: Silvestri
- High: Liberty
Source: LVR. This data may not be complete. We recommend contacting the local school district to confirm school assignments for this home.
- $264,9002 bd2 ba2.3k sqft51 E Agate Ave UNIT 205, Las Vegas, NV 89123For Sale

- $320,0002 bd2 ba1.1k sqft51 E Agate Ave UNIT 503, Las Vegas, NV 89123Sold
- $203,5001 bd1 ba786 sqft51 E Agate Ave UNIT 201, Las Vegas, NV 89123Off Market
- $246,7002 bd2 ba1.1k sqft51 E Agate Ave UNIT 203, Las Vegas, NV 89123Off Market
- $244,7002 bd2 ba1.1k sqft51 E Agate Ave UNIT 204, Las Vegas, NV 89123Off Market
- $255,4002 bd2 ba1.1k sqft51 E Agate Ave UNIT 206, Las Vegas, NV 89123Off Market
- $258,1002 bd2 ba1.1k sqft51 E Agate Ave UNIT 208, Las Vegas, NV 89123Off Market
- $255,5002 bd2 ba1.1k sqft51 E Agate Ave UNIT 209, Las Vegas, NV 89123Off Market
A local agent can set up tours, give advice and negotiate with sellers.
Similar homes
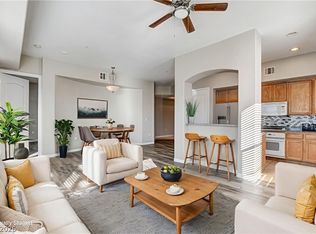
- $275,0002 bd2 ba1.2k sqft32 E Serene Ave Unit 302, Las Vegas, NV 89123For Sale
 MLS ID #2791453, Allison H. Jung, Elite Realty. LVR
 - $265,0002 bd2 ba1.1k sqft59 E Agate Ave Unit 303, Las Vegas, NV 89123For Sale
 MLS ID #2800045, Stefani J. Rivlin, LPT Realty, LLC. LVR
 - $265,0002 bd2 ba940 sqft2615 W Gary Ave Unit 2067, Las Vegas, NV 89123For Sale
 MLS ID #2800804, Michael Joseph, Real Broker LLC. LVR
 - $287,5002 bd2 ba1.2k sqft8805 Jeffreys St Unit 1114, Las Vegas, NV 89123For Sale
 MLS ID #2802604, Tu Mai, Huntington & Ellis, A Real Est. LVR
 - $250,0002 bd2 ba1.1k sqft9470 Peace Way Unit 238, Las Vegas, NV 89147For SaleMLS ID #2805891, Shannon N. Hearn, Keller Williams VIP. LVR
- $279,9002 bd2 ba1.2k sqft830 Carnegie St APT 1321, Henderson, NV 89052For SaleMLS ID #2806913, Craig Tann, Huntington & Ellis, A Real Est. LVR
- $259,0002 bd2 ba1k sqft2300 Silverado Ranch Blvd #1034, Las Vegas, NV 89113For SaleMLS ID #2790387, Ivette A. Perez, The Agency Las Vegas. LVR
- $240,0002 bd2 ba929 sqft7119 S Durango Dr Unit 105, Las Vegas, NV 89113For SaleMLS ID #2793918, Daniel Mumm, Huntington & Ellis, A Real Est. LVR
- $232,4002 bd2 ba943 sqft7155 S Durango Dr Unit 306, Las Vegas, NV 89113For SaleMLS ID #2787150, Lori A. Takahashi-Rogers, Aloha Properties. LVR
- $249,0002 bd2 ba1k sqft7701 W Robindale Rd Unit 248, Las Vegas, NV 89113For SaleMLS ID #2773850, Kathryn Harouni, Real Broker LLC. LVR
- $255,0002 bd2 ba1k sqft5250 S Rainbow Blvd Unit 2079, Las Vegas, NV 89118For SaleMLS ID #2804559, Brian P. Bauchman, Vegas Valley Group. LVR
- $288,2992 bd2 ba1.2k sqft8805 Jeffreys St Unit 2082, Las Vegas, NV 89123For SaleMLS ID #2745398, Nick Devitte, Real Broker LLC. LVR
- $215,0002 bd2 ba1k sqft3125 N Buffalo Dr Unit 2097, Las Vegas, NV 89128For SaleMLS ID #2806165, Lorena Godfrey, 775 Realty. LVR
- $229,0002 bd2 ba1k sqft7255 W Sunset Rd APT 2162, Las Vegas, NV 89113For SaleMLS ID #2774145, Casey R. Ellsworth, LPT Realty LLC. LVR
- $235,0002 bd2 ba962 sqft7127 S Durango Dr Unit 108, Las Vegas, NV 89113For SaleMLS ID #2798206, Cristina Sanedrin, Summit Properties. LVR
- $229,0003 bd2 ba1.2k sqft2205 Sleepy Ct, Las Vegas, NV 89106For SaleMLS ID #2806116, Craig Tann, Huntington & Ellis, A Real Est. LVR
- $210,0002 bd2 ba1k sqft3151 Soaring Gulls Dr Unit 1166, Las Vegas, NV 89128For SaleMLS ID #2805908, Randy K. Hatada, Xpand Realty & Property Mgmt. LVR
- $275,0002 bd2 ba1k sqft700 Carnegie St APT 1712, Henderson, NV 89052For SaleMLS ID #2803564, Danielle M. Ferriolo, Hecker Real Estate & Develop. LVR
- $234,9003 bd2 ba1.1k sqft3400 Cabana Dr Unit 2127, Las Vegas, NV 89122For SaleMLS ID #2803712, Robert E. Salmons Jr, Entera Realty LLC. LVR
- $239,9002 bd2 ba986 sqft8000 Badura Ave Unit 1020, Las Vegas, NV 89113For SaleMLS ID #2790260, Cheryl A. Van Elsis, Redfin. LVR
