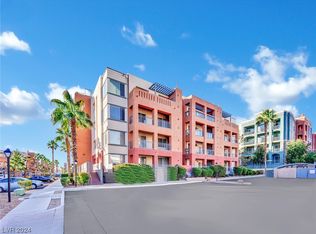
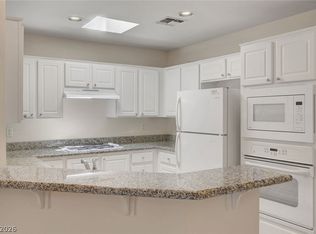
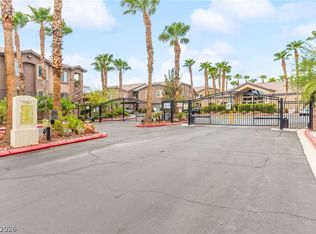
WOW! Welcome to Park Ave - Las Vegas RESORT LIVING at its finest! Polished and UPDATED condominium for a MODERN & LUXURY lifestyle. Two LARGE bedrooms and two FULL baths encompassed in a SINGLE-STORY 1198 SQFT open floor plan. UPDATED with gorgeous Maplewood cabinetry throughout! UPDATED with NEW LUXURY vinyl plank flooring and 5" elegant baseboards throughout, UPDATED with NEW lighting & modern finishes plus pocket-doors. Lots of recessed lighting too. UPDATED with A BRAND NEW (Aug 2026) 75-gallon water heater as well! FIRST FLOOR END/CORNER unit w tucked away semi-private entrance. Your windows are almost floor to ceiling to allow for an abundance of natural light washing over the interior. OVERSIZED and semi-private balcony, PRESTINE condition and indoor/separate laundry area. Washer/Dryer included. All appliances are LIKE-NEW (Never been used!). UPDATED with NEW sinks/fixtures in both baths (double sinks plus a jetted tub in primary). Even the toilets are NEW! Enjoy GUARD GATED 24/7 security, AMAZING community amenities such as INDOOR/OUTDOOR pool, fitness center, business center, tennis, all steps from your doorstep. Whether you're seeking upgraded luxury living or a vacation get away - THIS IS THE ONE and UNDER $265K! Minutes from the heartbeat of the Las Vegas Strip. Serene, peaceful, & modern community with all the extras. Abundance of palm trees and exquisite landscaping. UPGRADE your address & UPGRADE your lifestyle. Secured underground parking with additional assigned space. Plenty of more guest parking, too! Bring your winning offer and the U-haul. You're not going to want to leave!
Pending
$264,900
51 E Agate Ave Unit 205, Las Vegas, NV 89123
2beds
2,396sqft
Condominium
Built in 2004
-- sqft lot
$257,700 Zestimate®
$111/sqft
$425/mo HOA
What's special
Semi-private entrancePolished and updated condominiumLots of recessed lightingGorgeous maplewood cabinetry throughoutTwo large bedroomsOversized and semi-private balcony
- 42 days |
- 467 |
- 21 |
Likely to sell faster than
Zillow last checked:
Listing updated:
Listed by:
John C. Malinoski S.0194753 702-866-0086,
RE/MAX Reliance
Source: LVR,MLS#: 2799482 Originating MLS: Greater Las Vegas Association of Realtors Inc
Originating MLS: Greater Las Vegas Association of Realtors IncFacts & features
Interior
Bedrooms & bathrooms
- Bedrooms: 2
- Bathrooms: 2
- Full bathrooms: 2
Primary bedroom
- Description: Balcony,Ceiling Fan,Ceiling Light,Closet,Walk-In Closet(s)
- Dimensions: 14X13
Bedroom 2
- Description: Ceiling Fan,Ceiling Light,Closet,Walk-In Closet(s)
- Dimensions: 12X12
Primary bathroom
- Description: Double Sink,Tub,Tub/Shower Combo
- Dimensions: 10X11
Dining room
- Description: Dining Area
- Dimensions: 10X11
Kitchen
- Description: Breakfast Bar/Counter,Granite Countertops
Heating
- Central, Electric
Cooling
- Central Air, Electric
Appliances
- Included: Built-In Gas Oven, Dryer, Dishwasher, Disposal, Microwave, Washer
- Laundry: Gas Dryer Hookup, Main Level
Features
- Bedroom on Main Level, Handicap Access, Primary Downstairs, Window Treatments
- Flooring: Linoleum, Luxury Vinyl Plank, Vinyl
- Windows: Blinds, Double Pane Windows
- Has fireplace: No
Interior area
- Total structure area: 1,198
- Total interior livable area: 2,396 sqft
Video & virtual tour
Property
Parking
- Parking features: Detached, Underground, Garage, Guest
Features
- Stories: 1
- Exterior features: Handicap Accessible
- Pool features: Association, Community
- Fencing: None
Lot
- Size: 0.44 Acres
- Features: Desert Landscaping, Landscaped, < 1/4 Acre
Details
- Parcel number: 17721215005
- Zoning description: Single Family
- Horse amenities: None
Construction
Type & style
- Home type: Condo
- Architectural style: One Story
- Property subtype: Condominium
Materials
- Roof: Tile
Condition
- Resale
- Year built: 2004
Utilities & green energy
- Electric: Photovoltaics None
- Sewer: Public Sewer
- Water: Public
- Utilities for property: Electricity Available
Green energy
- Energy efficient items: Windows
Community & HOA
Community
- Features: Pool
- Security: Security System Owned
- Subdivision: Park Ave Condo
HOA
- Has HOA: Yes
- Amenities included: Business Center, Clubhouse, Fitness Center, Gated, Indoor Pool, Barbecue, Pool, Guard, Spa/Hot Tub, Security
- Services included: Clubhouse, Maintenance Grounds, Recreation Facilities, Security, Trash
- HOA fee: $425 monthly
- HOA name: Park Ave Condo Assoc
- HOA phone: 702-897-7349
Location
- Region: Las Vegas
Financial & listing details
- Price per square foot: $111/sqft
- Tax assessed value: $256,403
- Annual tax amount: $1,665
- Date on market: 7/12/2026
- Listing agreement: Exclusive Right To Sell
- Listing terms: Cash,Conventional,FHA,VA Loan
- Ownership: Condominium
- Electric utility on property: Yes
Estimated market value
$257,700
$245,000 - $271,000
$2,500/mo
Price history
| Date | Event | Price |
|---|---|---|
| 8/12/2026 | Pending sale | $264,900$111/sqft |
Source:  LVR #2799482 Report a problem LVR #2799482 Report a problem | ||
| 7/12/2026 | Listed for sale | $264,900-11.7%$111/sqft |
Source: LVR #2799482 Report a problem | ||
| 6/25/2025 | Listing removed | $299,900$125/sqft |
Source: LVR #2664582 Report a problem | ||
| 3/12/2025 | Listed for sale | $299,900+11.1%$125/sqft |
Source: LVR #2664582 Report a problem | ||
| 3/1/2025 | Listing removed | $270,000$113/sqft |
Source: LVR #2623463 Report a problem | ||
| 1/6/2025 | Price change | $270,000-6.9%$113/sqft |
Source: LVR #2623463 Report a problem | ||
| 10/7/2024 | Listed for sale | $290,000-9.4%$121/sqft |
Source: LVR #2623463 Report a problem | ||
| 7/10/2024 | Listing removed | -- |
Source: LVR #2565079 Report a problem | ||
| 3/5/2024 | Listed for sale | $320,000+47.1%$134/sqft |
Source: LVR #2565079 Report a problem | ||
| 2/19/2014 | Sold | $217,500$91/sqft |
Source: Public Record Report a problem | ||
| 9/30/2003 | Sold | $217,500+47%$91/sqft |
Source: Public Record Report a problem | ||
| 8/22/2003 | Sold | $148,000$62/sqft |
Source: Public Record Report a problem | ||
Public tax history
| Year | Property taxes | Tax assessment |
|---|---|---|
| 2026 | $1,668 +8% | $89,741 -9.8% |
| 2025 | $1,545 +8% | $99,438 +6.7% |
| 2024 | $1,431 +8% | $93,159 +19.7% |
| 2023 | $1,325 +8% | $77,807 +5.5% |
| 2022 | $1,227 +7.7% | $73,766 +2.9% |
| 2021 | $1,139 +6.8% | $71,668 +9% |
| 2020 | $1,067 +4.8% | $65,744 +21.4% |
| 2019 | $1,018 +6.9% | $54,139 |
| 2018 | $953 | $54,139 +1.8% |
| 2017 | $953 | $53,193 +7.2% |
| 2016 | $953 +0.3% | $49,631 +19.7% |
| 2015 | $950 +4.1% | $41,461 +22.8% |
| 2014 | $912 | $33,755 |
| 2013 | -- | $33,755 +15.6% |
| 2012 | -- | $29,211 -17.8% |
| 2011 | -- | $35,544 +2.3% |
| 2010 | -- | $34,753 -28.4% |
| 2009 | -- | $48,526 |
| 2008 | -- | $48,526 -41.2% |
| 2007 | -- | $82,536 +39.4% |
| 2006 | -- | $59,209 +3.8% |
| 2005 | -- | $57,040 |
Find assessor info on the county website
Monthly payment
Est. payment
Payment breakdown
Explore the cost of this home by adjusting the details. Changes won't be saved.Climate risks
Neighborhood: Enterprise
Nearby schools
GreatSchools rating
- 3/10John R Hummel Elementary SchoolGrades: PK-5Distance: 1 mi
- 5/10Charles Silvestri Junior High SchoolGrades: 6-8Distance: 1.7 mi
- 5/10Liberty High SchoolGrades: 9-12Distance: 2.6 mi
Schools provided by the listing agent
- Elementary: Hummell, John R.,Hummell, John R.
- Middle: Silvestri
- High: Liberty
Source: LVR. This data may not be complete. We recommend contacting the local school district to confirm school assignments for this home.
- $260,0002 bd2 ba1.1k sqft51 E Agate Ave UNIT 402, Las Vegas, NV 89123For Sale

- $320,0002 bd2 ba1.1k sqft51 E Agate Ave UNIT 503, Las Vegas, NV 89123Sold
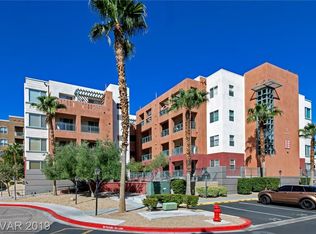
- $242,0002 bd2 ba1.1k sqft51 E Agate Ave UNIT 507, Las Vegas, NV 89123Pending
- $203,9001 bd1 ba786 sqft51 E Agate Ave UNIT 201, Las Vegas, NV 89123Off Market
- $248,9002 bd2 ba1.1k sqft51 E Agate Ave UNIT 203, Las Vegas, NV 89123Off Market
- $244,9002 bd2 ba1.1k sqft51 E Agate Ave UNIT 204, Las Vegas, NV 89123Off Market
- $255,9002 bd2 ba1.1k sqft51 E Agate Ave UNIT 206, Las Vegas, NV 89123Off Market
- $259,4002 bd2 ba1.1k sqft51 E Agate Ave UNIT 208, Las Vegas, NV 89123Off Market
A local agent can set up tours, give advice and negotiate with sellers.
Similar homes
- $269,9902 bd2 ba1.2k sqft32 E Serene Ave Unit 302, Las Vegas, NV 89123For Sale
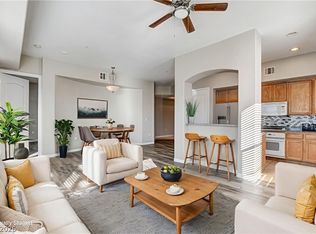 MLS ID #2791453, Allison H. Jung, Elite Realty. LVR
 - $241,9002 bd2 ba1.1k sqft15 E Agate Ave Unit 208, Las Vegas, NV 89123Off Market
- $300,0002 bd2 ba1.3k sqft7450 S Eastern Ave Unit 2051, Paradise Town, NV 89123For Sale
 MLS ID #2808324, Eddie Meese, Realty Expertise. LVR
 - $287,5002 bd2 ba1.2k sqft8805 Jeffreys St Unit 1114, Las Vegas, NV 89123For Sale
 MLS ID #2802604, Tu Mai, Huntington & Ellis, A Real Est. LVR
 - $306,0002 bd2 ba1.2k sqftONE LAS VEGAS, Las Vegas, NV 89123For SaleMLS ID #2783029, Evangeline J. Genio, BHHS Nevada Properties. LVR
- $275,0002 bd2 ba1.2k sqft7450 S Eastern Ave Unit 1063, Paradise Town, NV 89123For SaleMLS ID #2786699, Kevin Mulcahy, SMG Realty. LVR
- $239,9003 bd2 ba1.4k sqft7151 S Durango Dr Unit 312, Las Vegas, NV 89113For SaleMLS ID #2798450, Michael Marino, Realty ONE Group, Inc. LVR
- $315,0003 bd3 ba1.3k sqft71 Belle Maison Ave, Las Vegas, NV 89123For SaleMLS ID #2794379, Nora E. Aguirre, Epique Realty. LVR
- $339,9002 bd2 ba1.3k sqftONE LAS VEGAS, Las Vegas, NV 89123For SaleMLS ID #2793618, Renee E. Bozart, eXp Realty. LVR
- $313,9003 bd2 ba1.2k sqft8805 Jeffreys St Unit 2112, Las Vegas, NV 89123For SaleMLS ID #2731000, Inna Mizrahi, American Renaissance Realty. LVR
- $295,0002 bd2 ba1.2k sqft8777 W Maule Ave Unit 2099, Las Vegas, NV 89148For SaleMLS ID #2782317, Randy Myers, Keller Williams MarketPlace. LVR
- $339,0002 bd2 ba1.2k sqftONE LAS VEGAS, Las Vegas, NV 89123For SaleMLS ID #2791149, Brian D. Petruzzelli, Luxury Real Estate Advisors. LVR
- $279,9002 bd2 ba1.2k sqft830 Carnegie St APT 1321, Henderson, NV 89052For SaleMLS ID #2806913, Craig Tann, Huntington & Ellis, A Real Est. LVR
- $274,9002 bd2 ba1.4k sqft5855 Valley Dr Unit 1077, North Las Vegas, NV 89031For SaleMLS ID #2810875, Lourdes Valdez-Gutierrez, Networth Realty of Las Vegas. LVR
- $325,0003 bd3 ba1.3k sqft9564 Belle Fountain Ave, Las Vegas, NV 89123For SaleMLS ID #2786711, Nicole J. Clark, Simply Vegas. LVR
- $365,0002 bd2 ba1.3k sqftONE LAS VEGAS, Las Vegas, NV 89123For SaleMLS ID #2787405, Traci Martin, Easy Street Realty Las Vegas. LVR
- $265,0003 bd2 ba1.2k sqft75 N Valle Verde Dr APT 623, Henderson, NV 89074For SaleMLS ID #2779734, Wasim Faranesh, Faranesh Real Estate. LVR
- $369,0003 bd3 ba1.3k sqft50 Belle Point Ave, Las Vegas, NV 89123For SaleMLS ID #2800847, Steve P. Hawks, Platinum Real Estate Prof. LVR
- $270,0003 bd2 ba1.2k sqft1830 N Buffalo Dr Unit 2049, Las Vegas, NV 89128For SaleMLS ID #2796785, Guillermo Camarena, Advent Realty Elite. LVR
- $380,0002 bd2 ba1.3k sqftONE LAS VEGAS, Las Vegas, NV 89123For SaleMLS ID #2762961, Shima Shadmani, Mahsheed Real Estate LLC. LVR
