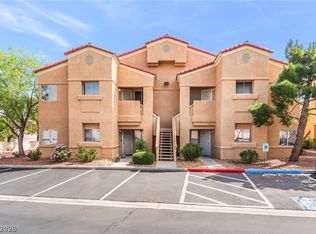
Discover unparalleled comfort and privacy in this well maintained condo perfectly situated just outside the vibrant Summerlin area within a secure, gated community. This ground-level corner unit offers enhanced security and a tranquil living experience, a truly rare find at this price point. Enjoy the convenience of an attached spacious 2-car garage with direct entry into the unit, providing both ease and additional storage. The home boasts 2-bedrooms, 2-bathrooms, and just under 1200 square feet of thoughtfully designed living space with plenty of storage. Step outside to a private balcony, or hang out by the community pool. Any of the furniture can be purchased outside of the list price, or the seller will remove by close of escrow.
Active under contract
$279,500
8324 W Charleston Blvd Unit 1070, Las Vegas, NV 89145
2beds
1,196sqft
Condominium
Built in 2006
-- sqft lot
$275,600 Zestimate®
$234/sqft
$243/mo HOA
What's special
- 67 days |
- 100 |
- 0 |
Zillow last checked:
Listing updated:
Listed by:
Jasmine H. Chase S.0185929 (520)440-0142,
Realty ONE Group, Inc
Source: LVR,MLS#: 2791072 Originating MLS: Greater Las Vegas Association of Realtors Inc
Originating MLS: Greater Las Vegas Association of Realtors IncFacts & features
Interior
Bedrooms & bathrooms
- Bedrooms: 2
- Bathrooms: 2
- Full bathrooms: 1
- 3/4 bathrooms: 1
Primary bedroom
- Description: Ceiling Light,Closet,Downstairs
- Dimensions: 13x12
Bedroom 2
- Description: Closet
- Dimensions: 11x12
Kitchen
- Description: Breakfast Bar/Counter,Pantry
- Dimensions: 12x10
Heating
- Central, Gas
Cooling
- Central Air, Electric
Appliances
- Included: Dryer, Dishwasher, Disposal, Gas Range, Microwave, Refrigerator, Washer
- Laundry: Gas Dryer Hookup, Laundry Room
Features
- Bedroom on Main Level, Handicap Access, Primary Downstairs
- Flooring: Carpet, Linoleum, Vinyl
- Has fireplace: No
Interior area
- Total structure area: 1,196
- Total interior livable area: 1,196 sqft
Video & virtual tour
Property
Parking
- Total spaces: 2
- Parking features: Attached, Garage, Guest, Inside Entrance, Open, Private
- Attached garage spaces: 2
- Has uncovered spaces: Yes
Accessibility
- Accessibility features: Accessible Hallway(s)
Features
- Patio & porch: Porch
- Exterior features: Porch
- Pool features: Community
- Fencing: Block,Full
Lot
- Size: 9,214 Square Feet
- Features: Corner Lot, Desert Landscaping, Landscaped
Details
- Parcel number: 13833418136
- Zoning description: Single Family
- Other equipment: Water Softener Loop
- Horse amenities: None
Construction
Type & style
- Home type: Condo
- Property subtype: Condominium
- Attached to another structure: Yes
Materials
- Roof: Tile
Condition
- Resale
- Year built: 2006
Details
- Builder name: Pulte Home
Utilities & green energy
- Electric: Photovoltaics None
- Sewer: Public Sewer
- Water: Public
- Utilities for property: Cable Available, Underground Utilities
Community & HOA
Community
- Features: Pool
- Subdivision: Charleston Blm 10 Acre-Fulton Park Amd
HOA
- Has HOA: Yes
- Amenities included: Guest Suites, Gated, Pool
- Services included: Association Management, Common Areas, Maintenance Grounds, Reserve Fund, Sewer, Taxes, Trash, Water
- HOA fee: $243 monthly
- HOA name: Prime Management LLC
- HOA phone: 702-869-0937
Location
- Region: Las Vegas
Financial & listing details
- Price per square foot: $234/sqft
- Tax assessed value: $191,123
- Annual tax amount: $1,556
- Date on market: 6/13/2026
- Listing agreement: Exclusive Right To Sell
- Listing terms: Cash,Conventional,VA Loan
- Ownership: Condominium
Estimated market value
$275,600
$262,000 - $289,000
$1,685/mo
Price history
| Date | Event | Price |
|---|---|---|
| 7/28/2026 | Contingent | $279,500$234/sqft |
Source:  LVR #2791072 Report a problem LVR #2791072 Report a problem | ||
| 6/13/2026 | Listed for sale | $279,500+29.4%$234/sqft |
Source: LVR #2791072 Report a problem | ||
| 5/29/2007 | Sold | $215,940$181/sqft |
Source: Public Record Report a problem | ||
Public tax history
| Year | Property taxes | Tax assessment |
|---|---|---|
| 2026 | $1,559 +8% | $66,893 -2.4% |
| 2025 | $1,443 +7.9% | $68,573 +3.3% |
| 2024 | $1,337 +8% | $66,372 +8.2% |
| 2023 | $1,238 +8% | $61,318 +3.6% |
| 2022 | $1,147 +7.7% | $59,200 -0.4% |
| 2021 | $1,064 +6.8% | $59,415 +8.3% |
| 2020 | $997 +4.8% | $54,846 +21.1% |
| 2019 | $952 +6.9% | $45,282 |
| 2018 | $890 | $45,282 -1.6% |
| 2017 | $890 | $46,020 +27.3% |
| 2016 | $890 +3.5% | $36,152 +11.2% |
| 2015 | $860 | $32,508 +25.9% |
| 2014 | $860 | $25,826 |
| 2013 | -- | $25,826 +5.8% |
| 2012 | -- | $24,418 -27.4% |
| 2011 | -- | $33,656 -1.1% |
| 2010 | -- | $34,041 -33.1% |
| 2009 | -- | $50,846 |
| 2008 | -- | $50,846 -38.8% |
| 2007 | -- | $83,014 |
Find assessor info on the county website
Monthly payment
Est. payment
Payment breakdown
Explore the cost of this home by adjusting the details. Changes won't be saved.Climate risks
Neighborhood: Angel Park Lindell
Nearby schools
GreatSchools rating
- 5/10Walter Jacobson Elementary SchoolGrades: PK-5Distance: 0.3 mi
- 6/10Walter Johnson Junior High SchoolGrades: 6-8Distance: 0.9 mi
- 3/10Bonanza High SchoolGrades: 9-12Distance: 2.1 mi
Schools provided by the listing agent
- Elementary: Jacobson, Walter E.,Jacobson, Walter E.
- Middle: Johnson Walter
- High: Bonanza
Source: LVR. This data may not be complete. We recommend contacting the local school district to confirm school assignments for this home.
- $281,0002 bd2 ba1.1k sqft8324 W Charleston Blvd UNIT 1067, Las Vegas, NV 89145Sold

- $280,0002 bd2 ba1.1k sqft8324 W Charleston Blvd #1062, Las Vegas, NV 89145Sold

- $118,4712 bd2 ba1.1k sqft8324 W Charleston Blvd UNIT 1004, Las Vegas, NV 89117Off Market

- $220,8001 bd0 ba862 sqft8324 W Charleston Blvd UNIT 1005, Las Vegas, NV 89117Off Market

- $280,0003 bd2 ba1.2k sqft8324 W Charleston Blvd #2002, Las Vegas, NV 89145Sold
- $298,0002 bd2 ba1.1k sqft8324 W Charleston Blvd UNIT 1003, Las Vegas, NV 89145Sold
- $1,6252 bd2 ba1.1k sqft8324 W Charleston Blvd #1011, Las Vegas, NV 89145For Rent
- $285,7003 bd2 ba1.2k sqft8324 W Charleston Blvd UNIT 2054, Las Vegas, NV 89117Off Market
A local agent can set up tours, give advice and negotiate with sellers.
Similar homes
- $249,0002 bd2 ba1.1k sqft7909 Fossil Creek Ln Unit 102, Las Vegas, NV 89145For Sale
 MLS ID #2807985, Aaron Taylor, eXp Realty. LVR
 - $229,0002 bd2 ba1k sqft900 Heavenly Hills Ct Unit 213, Las Vegas, NV 89145For Sale
 MLS ID #2767844, Lisa A. Wilson, Simply Vegas. LVR
 - $215,0002 bd2 ba996 sqft7604 Cromberg Ave Unit 201, Las Vegas, NV 89145For Sale
 MLS ID #2799026, Donna Venet, ERA Brokers Consolidated. LVR
 - $299,9902 bd2 ba1.1k sqft424 Pine Haven St APT 202, Las Vegas, NV 89144For Sale
 MLS ID #2785968, Anna C. Summa, Realty ONE Group, Inc. LVR
 - $295,0002 bd2 ba1.2k sqft8777 W Maule Ave Unit 2099, Las Vegas, NV 89148For SaleMLS ID #2782317, Randy Myers, Keller Williams MarketPlace. LVR
- $249,9002 bd2 ba1.2k sqft1150 N Buffalo Dr APT 1080, Las Vegas, NV 89128For SaleMLS ID #2770184, Isidro Ruiz, Innova Realty & Management. LVR
- $300,0002 bd2 ba1k sqft2052 Gravel Hill St Unit 201, Las Vegas, NV 89117For SaleMLS ID #2796035, Ryan Williams, LPT Realty LLC. LVR
- $270,0003 bd2 ba1.2k sqft1830 N Buffalo Dr Unit 2049, Las Vegas, NV 89128For SaleMLS ID #2796785, Guillermo Camarena, Advent Realty Elite. LVR
- $222,8882 bd2 ba964 sqft101 Luna Way APT 136, Las Vegas, NV 89145For SaleMLS ID #2776421, Karen Smith, LIFE Realty District. LVR
- $308,9992 bd2 ba1.2k sqft424 Pine Haven St APT 203, Las Vegas, NV 89144For SaleMLS ID #2804966, Eran Fuss, Triumph Property Management Co. LVR
- $262,0002 bd2 ba1k sqft1909 High Valley Ct Unit 203, Las Vegas, NV 89128For SaleMLS ID #2798265, Belem Sada Villegas, Signature Real Estate Group. LVR
- $330,0002 bd2 ba1.1k sqft2000 Turquoise Ridge St Unit 103, Las Vegas, NV 89117For SaleMLS ID #2807226, Stephen G. Bland, Keller Williams VIP. LVR
- $199,0003 bd2 ba1.2k sqft2451 N Rainbow Blvd Unit 1123, Las Vegas, NV 89108For SaleMLS ID #2810430, Eric Gonzalez, Realty of America LLC. LVR
- $289,9892 bd2 ba1k sqft7295 Diamond Canyon Ln APT 202, Las Vegas, NV 89149For SaleMLS ID #2758529, Ethan Miles, Realty ONE Group, Inc. LVR
- $279,0003 bd2 ba1.3k sqft4940 Black Bear Rd Unit 101, Las Vegas, NV 89149For SaleMLS ID #2779290, Christina M. Flores-Timm, Redfin. LVR
- $225,0002 bd2 ba934 sqft7885 W Flamingo Rd Unit 1050, Las Vegas, NV 89147For SaleMLS ID #2797091, Amy Yu, Nevada Real Estate Corp. LVR
- $254,9002 bd2 ba1.3k sqft3924 Quiet Pine St Unit 203, Las Vegas, NV 89108For SaleMLS ID #2807554, Paula Rayson, eXp Realty. LVR
- $285,0002 bd2 ba1k sqft5449 Geneive Ln Unit 102, Las Vegas, NV 89108For SaleMLS ID #2805186, Patrick G. Martino, BHHS Nevada Properties. LVR
- $228,0002 bd2 ba1k sqft2200 Fort Apache Rd #1081, Las Vegas, NV 89117For SaleMLS ID #2792287, Anthony W. Ma, Simply Vegas. LVR
- $270,0002 bd2 ba1k sqft5449 Bugle Way Unit 102, Las Vegas, NV 89108For SaleMLS ID #2806230, Radostina Encheva, eXp Realty. LVR
