Freshly painted and featuring brand new carpet, this beautifully maintained 2-bedroom, 2-bath condominium is move-in ready. The desirable dual primary suite floor plan offers two spacious bedrooms, each with its own private bathroom, providing comfort and flexibility.
Enjoy pool views from the private balcony and appreciate the convenient location near the community access gate. The open living and dining area flows into the kitchen, which offers ample cabinet and counter space for everyday living.
Additional features include an in-unit washer and dryer, assigned covered parking, and access to the community pool, spa, and clubhouse. Conveniently located near shopping, dining, parks, Interstate 15, Interstate 215, Harry Reid International Airport, and the Las Vegas Strip.
Active
Price cut: $2K (8/12)
$243,000
10245 S Maryland Pkwy #279, Las Vegas, NV 89123
2beds
1,053sqft
Condominium
Built in 2002
-- sqft lot
$240,800 Zestimate®
$231/sqft
$240/mo HOA
What's special
Assigned covered parkingIn-unit washer and dryerTwo spacious bedroomsBrand new carpetPrivate balconyFreshly painted
- 27 days
- 183
- 11
Zillow last checked:
Listing updated:
Listed by:
Erica Macias S.0172933 (702)533-8922,
Barrett & Co, Inc
Source: LVR,MLS#: 2805582 Originating MLS: Greater Las Vegas Association of Realtors Inc
Originating MLS: Greater Las Vegas Association of Realtors IncFacts & features
Interior
Bedrooms & bathrooms
- Bedrooms: 2
- Bathrooms: 2
- Full bathrooms: 1
- 3/4 bathrooms: 1
Primary bedroom
- Description: Ceiling Fan,Pbr Separate From Other,Walk-In Closet(s)
- Dimensions: 18X11
Bedroom 2
- Description: Ceiling Fan,Closet,With Bath
- Dimensions: 14X11
Primary bathroom
- Description: Double Sink,Tub/Shower Combo
- Dimensions: 14X6
Dining room
- Description: Dining Area
- Dimensions: 11X10
Kitchen
- Description: Lighting Track,Pantry,Tile Flooring
Living room
- Description: Front
- Dimensions: 13X12
Heating
- Central, Gas
Cooling
- Central Air, Electric
Appliances
- Included: Dryer, Dishwasher, Disposal, Gas Range, Microwave, Refrigerator, Washer
- Laundry: Gas Dryer Hookup, Laundry Room, Upper Level
Features
- Window Treatments
- Flooring: Carpet, Linoleum, Tile, Vinyl
- Windows: Blinds
- Has fireplace: No
Interior area
- Total structure area: 1,053
- Total interior livable area: 1,053 sqft
Video & virtual tour
Property
Parking
- Total spaces: 1
- Parking features: Assigned, Detached Carport, Guest, One Space
- Carport spaces: 1
Features
- Stories: 2
- Exterior features: None
- Pool features: Community
- Fencing: None
Lot
- Size: 5,628 Square Feet
- Features: < 1/4 Acre
Details
- Parcel number: 17727716055
- Zoning description: Single Family
- Horse amenities: None
Construction
Type & style
- Home type: Condo
- Architectural style: Two Story
- Property subtype: Condominium
- Attached to another structure: Yes
Materials
- Roof: Tile
Condition
- Resale
- Year built: 2002
Utilities & green energy
- Electric: Photovoltaics None
- Sewer: Public Sewer
- Water: Public
- Utilities for property: Underground Utilities
Community & HOA
Community
- Features: Pool
- Security: Gated Community
- Subdivision: Mission Pointe Condo Amd
HOA
- Has HOA: Yes
- Amenities included: Gated, Pool, Spa/Hot Tub
- Services included: Association Management, Maintenance Grounds, Trash, Water
- HOA fee: $240 monthly
- HOA name: Mission Pointe
- HOA phone: 702-433-0149
Location
- Region: Las Vegas
Financial & listing details
- Price per square foot: $231/sqft
- Tax assessed value: $153,046
- Annual tax amount: $1,069
- Date on market: 8/3/2026
- Listing agreement: Exclusive Right To Sell
- Listing terms: Cash,Conventional,FHA,VA Loan
- Ownership: Condominium
Estimated market value
$240,800
$229,000 - $253,000
$1,426/mo
Price history
| Date | Event | Price |
|---|---|---|
| 8/12/2026 | Price change | $243,000-0.8%$231/sqft |
Source:  LVR #2805582 Report a problem LVR #2805582 Report a problem | ||
| 8/3/2026 | Listed for sale | $245,000+63.3%$233/sqft |
Source: LVR #2805582 Report a problem | ||
| 5/11/2023 | Listing removed | -- |
Source: LVR #2451469 Report a problem | ||
| 3/14/2023 | Price change | $1,375-1.8%$1/sqft |
Source: LVR #2451469 Report a problem | ||
| 2/6/2023 | Price change | $1,400-3.4%$1/sqft |
Source: LVR #2451469 Report a problem | ||
| 1/25/2023 | Price change | $1,450-1.7%$1/sqft |
Source: Zillow Rentals Report a problem | ||
| 12/14/2022 | Price change | $1,475-1.7%$1/sqft |
Source: Zillow Rentals Report a problem | ||
| 11/4/2022 | Listed for rent | $1,500+36.4%$1/sqft |
Source: Local MLS #2451469 Report a problem | ||
| 5/1/2019 | Listing removed | $1,100$1/sqft |
Source: Barrett & Co, Inc #2075337 Report a problem | ||
| 3/13/2019 | Listed for rent | $1,100+37.5%$1/sqft |
Source: Barrett & Co, Inc #2075337 Report a problem | ||
| 6/4/2014 | Listing removed | $800$1/sqft |
Source: Zillow Rentals Report a problem | ||
| 4/28/2014 | Price change | $800-5.9%$1/sqft |
Source: Zillow Rental Network Report a problem | ||
| 4/1/2014 | Listed for rent | $850+6.3%$1/sqft |
Source: HotPads.com Report a problem | ||
| 11/10/2011 | Listing removed | $800$1/sqft |
Source: RentalHunt.com #200626 Report a problem | ||
| 10/8/2011 | Price change | $800-3%$1/sqft |
Source: RentalHunt.com #200626 Report a problem | ||
| 9/19/2011 | Listed for rent | $825$1/sqft |
Source: RentalHunt.com #200626 Report a problem | ||
| 3/19/2004 | Sold | $150,000+53.1%$142/sqft |
Source: Public Record Report a problem | ||
| 2/21/2002 | Sold | $97,990$93/sqft |
Source: Public Record Report a problem | ||
Public tax history
| Year | Property taxes | Tax assessment |
|---|---|---|
| 2026 | $1,072 +8% | $53,566 -2% |
| 2025 | $993 +7.9% | $54,641 +2% |
| 2024 | $920 +8% | $53,580 +16.8% |
| 2023 | $852 +8% | $45,883 +3.3% |
| 2022 | $789 +7.8% | $44,406 +3.6% |
| 2021 | $732 +6.8% | $42,853 +8.5% |
| 2020 | $686 +4.8% | $39,512 +21.2% |
| 2019 | $654 +6.9% | $32,589 |
| 2018 | $612 | $32,589 +0.5% |
| 2017 | $612 | $32,428 +5.4% |
| 2016 | $612 +3.4% | $30,758 +20.8% |
| 2015 | $592 | $25,452 +22.3% |
| 2014 | $592 | $20,814 |
| 2013 | -- | $20,814 +9.5% |
| 2012 | -- | $19,010 -10.8% |
| 2011 | -- | $21,319 -13.6% |
| 2010 | -- | $24,673 -39.4% |
| 2009 | -- | $40,681 |
| 2008 | -- | $40,681 -41.6% |
| 2007 | -- | $69,665 +5.7% |
| 2006 | -- | $65,931 +60.2% |
| 2005 | -- | $41,157 +25.3% |
| 2004 | -- | $32,848 +0.4% |
| 2003 | -- | $32,722 |
Find assessor info on the county website
Monthly payment
Est. payment
Payment breakdown
Explore the cost of this home by adjusting the details. Changes won't be saved.Climate risks
Neighborhood: Paradise
Nearby schools
Schools provided by the listing agent
- Elementary: Bass, John C.,Bass, John C.
- Middle: Silvestri
- High: Liberty
Source: LVR. This data may not be complete. We recommend contacting the local school district to confirm school assignments for this home.
- $227,7002 bd2 ba1k sqft10245 S Maryland Pkwy UNIT 145, Las Vegas, NV 89123Off Market

- $255,0002 bd2 ba1k sqft10245 S Maryland Pkwy #179, Las Vegas, NV 89123Sold
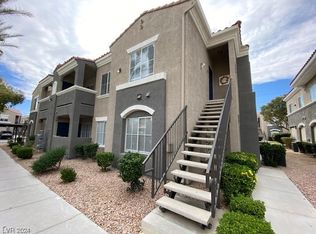
- $1,2752 bd2 ba1k sqft10245 S Maryland Pkwy UNIT 1212, Las Vegas, NV 89123For Rent

- $100,8173 bd2 ba1.1k sqft10245 S Maryland Pkwy UNIT 1205, Las Vegas, NV 89183Off Market

Similar homes
- $269,9002 bd2 ba1k sqft10245 S Maryland Pkwy #204, Las Vegas, NV 89123For Sale
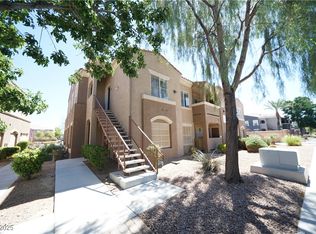 MLS ID #2702864, Derek M. Miyano, ADG Realty. LVR
 - $224,0002 bd2 ba1.1k sqft9000 Las Vegas Blvd S Unit 1115, Las Vegas, NV 89123For Sale
 MLS ID #2804844, Laura Barberini, Avalon Realty & Oaktree Mgmt. LVR
 - $260,0002 bd2 ba940 sqft2615 W Gary Ave Unit 2067, Las Vegas, NV 89123For Sale
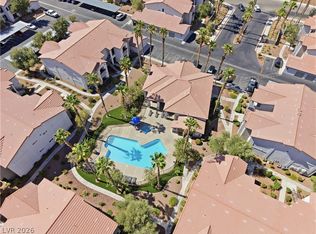 MLS ID #2800804, Michael Joseph, Real Broker LLC. LVR
 - $289,0002 bd2 ba1.3k sqft7450 S Eastern Ave Unit 2051, Paradise Town, NV 89123For Sale
 MLS ID #2808324, Eddie Meese, Realty Expertise. LVR
