Welcome to this bеаutіfully maintаinеd condo in the heart οf Sοuthwest Las Vegas! The community location offers the perfect blend of comfort, convenience, and modern living.
This inviting second-floor corner unit features a bright, open-concept floor plan with abundant natural light, spacious living areas, and a seamless flow ideal for both everyday living and entertaining. The well-appointed kitchen opens to the dining and living spaces, creating a warm and functional gathering area.
Retreat to generously sized bedrooms, including a private primary suite designed for relaxation.
Enjoy your morning coffee or evening unwinding on the private balcony overlooking the community grounds.
Residents enjoy access to community amenities while being just minutes from shopping, dining, parks, schools, and major freeway access. Conveniently located near Downtown Summerlin, the Las Vegas Strip, and countless entertainment options, this home offers exceptional value in one of the most sought-after locations.
Whether you are a first-time homebuyer, downsizing, or looking for a fantastic investment opportunity, this move-in-ready condo is a must-see. Experience easy, low-maintenance living in a prime Southwest Las Vegas location!
Active
Price cut: $1.1K (8/13)
$268,888
9580 W Reno Ave Unit 221, Las Vegas, NV 89148
2beds
1,151sqft
Condominium
Built in 2004
-- sqft lot
$266,500 Zestimate®
$234/sqft
$245/mo HOA
What's special
Second-floor corner unitAbundant natural lightWell-appointed kitchenBright open-concept floor planBeautifully maintained condo
- 123 days
- 138
- 10
Zillow last checked:
Listing updated:
Listed by:
Rebecca K. Hoche S.0186107 (702)201-7901,
BHHS Nevada Properties
Source: LVR,MLS#: 2789748 Originating MLS: Greater Las Vegas Association of Realtors Inc
Originating MLS: Greater Las Vegas Association of Realtors IncFacts & features
Interior
Bedrooms & bathrooms
- Bedrooms: 2
- Bathrooms: 2
- Full bathrooms: 2
Primary bedroom
- Description: Ceiling Fan,Ceiling Light,Walk-In Closet(s)
- Dimensions: 16x11
Bedroom 2
- Description: Ceiling Fan,Ceiling Light,Closet,With Bath
- Dimensions: 15x13
Primary bathroom
- Description: Tub/Shower Combo
Dining room
- Description: Dining Area,Living Room/Dining Combo
- Dimensions: 10x7
Family room
- Description: Ceiling Fan
- Dimensions: 14x13
Kitchen
- Description: Breakfast Bar/Counter,Stainless Steel Appliances
Heating
- Central, Electric
Cooling
- Central Air, Electric
Appliances
- Included: Dryer, Dishwasher, Disposal, Gas Range, Microwave, Refrigerator, Washer
- Laundry: Gas Dryer Hookup, Laundry Closet
Features
- Ceiling Fan(s), Window Treatments
- Flooring: Carpet, Laminate
- Windows: Blinds, Window Treatments
- Has fireplace: No
Interior area
- Total structure area: 1,151
- Total interior livable area: 1,151 sqft
Video & virtual tour
Property
Parking
- Total spaces: 1
- Parking features: Assigned, Covered, Detached Carport, Guest
- Carport spaces: 1
Features
- Stories: 2
- Patio & porch: Balcony, Covered, Patio
- Exterior features: Balcony, Patio
- Pool features: Community
- Fencing: None
Lot
- Size: 1,151 Square Feet
- Features: Desert Landscaping, Landscaped, < 1/4 Acre
Details
- Parcel number: 16330519045
- Zoning description: Multi-Family
- Horse amenities: None
Construction
Type & style
- Home type: Condo
- Architectural style: Two Story
- Property subtype: Condominium
- Attached to another structure: Yes
Materials
- Roof: Tile
Condition
- Resale
- Year built: 2004
Utilities & green energy
- Electric: Photovoltaics None
- Sewer: Public Sewer
- Water: Public
- Utilities for property: Underground Utilities
Community & HOA
Community
- Features: Pool
- Security: Gated Community
- Subdivision: Amber Hills 2-B
HOA
- Has HOA: Yes
- Amenities included: Gated, Barbecue, Pool, Spa/Hot Tub
- Services included: Maintenance Grounds, Recreation Facilities, Sewer, Water
- HOA fee: $245 monthly
- HOA name: Amber Hills 2
- HOA phone: 702-362-6262
Location
- Region: Las Vegas
Financial & listing details
- Price per square foot: $234/sqft
- Tax assessed value: $164,011
- Annual tax amount: $994
- Date on market: 6/8/2026
- Listing agreement: Exclusive Right To Sell
- Listing terms: Cash,Conventional
- Ownership: Condominium
Estimated market value
$266,500
$253,000 - $280,000
$1,795/mo
Price history
| Date | Event | Price |
|---|---|---|
| 8/13/2026 | Price change | $268,888-0.4%$234/sqft |
Source:  LVR #2789748 Report a problem LVR #2789748 Report a problem | ||
| 7/20/2026 | Price change | $270,000-1.1%$235/sqft |
Source: LVR #2789748 Report a problem | ||
| 6/9/2026 | Listed for sale | $273,000+9.2%$237/sqft |
Source: LVR #2789748 Report a problem | ||
| 1/19/2022 | Sold | $250,000+9.5%$217/sqft |
Source: LVR #2355254 Report a problem | ||
| 12/17/2021 | Pending sale | $228,300$198/sqft |
Source: Zillow Offers Report a problem | ||
| 12/11/2021 | Listed for sale | $228,300+226.1%$198/sqft |
Source: Zillow Offers Report a problem | ||
| 5/1/2009 | Sold | $70,000-66.7%$61/sqft |
Source: Public Record Report a problem | ||
| 2/3/2006 | Sold | $210,000+31.3%$182/sqft |
Source: Public Record Report a problem | ||
| 4/30/2004 | Sold | $160,000+31.3%$139/sqft |
Source: Public Record Report a problem | ||
| 3/26/2004 | Sold | $121,900$106/sqft |
Source: Public Record Report a problem | ||
Public tax history
| Year | Property taxes | Tax assessment |
|---|---|---|
| 2026 | $997 -7.5% | $57,404 -1.5% |
| 2025 | $1,078 +7.1% | $58,294 +3.1% |
| 2024 | $1,007 +27.1% | $56,551 +14.3% |
| 2023 | $792 +8% | $49,482 +5% |
| 2022 | $734 +3.1% | $47,141 +1.2% |
| 2021 | $712 +3.1% | $46,578 +6.9% |
| 2020 | $691 +3% | $43,552 +18.2% |
| 2019 | $670 +5.7% | $36,836 |
| 2018 | $635 | $36,836 +2.2% |
| 2017 | $635 | $36,038 +4.9% |
| 2016 | $635 +3.4% | $34,345 +30.5% |
| 2015 | $614 | $26,308 +23.8% |
| 2014 | $614 | $21,245 |
| 2013 | -- | $21,245 +7.8% |
| 2012 | -- | $19,705 -16.7% |
| 2011 | -- | $23,645 +7.3% |
| 2010 | -- | $22,041 -39.8% |
| 2009 | -- | $36,598 |
| 2008 | -- | $36,598 -48.6% |
| 2007 | -- | $71,248 +43.6% |
| 2006 | -- | $49,611 +4.5% |
| 2005 | -- | $47,460 |
Find assessor info on the county website
Monthly payment
Est. payment
Payment breakdown
Explore the cost of this home by adjusting the details. Changes won't be saved.Climate risks
Neighborhood: Spring Valley
Nearby schools
Schools provided by the listing agent
- Elementary: Tomiyasu,Tomiyasu
- Middle: Cannon Helen C.
- High: Del Sol HS
Source: LVR. This data may not be complete. We recommend contacting the local school district to confirm school assignments for this home.
- $1,5202 bd2 ba1.1k sqft9580 W Reno Ave UNIT 124, Las Vegas, NV 89148For Rent

- $305,0002 bd2 ba1.1k sqft9580 W Reno Ave UNIT 221, Las Vegas, NV 89148Off Market
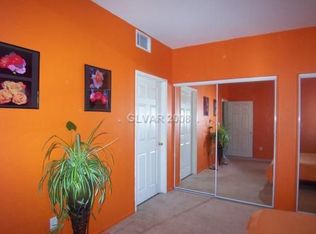
- $278,0002 bd2 ba1.1k sqft9580 W Reno Ave UNIT 127, Las Vegas, NV 89148Sold
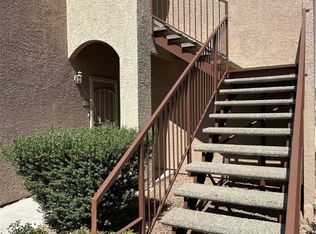
- $374,3003 bd3 ba1.5k sqft9577 Villa Adastra Ave, Las Vegas, NV 89148Off Market
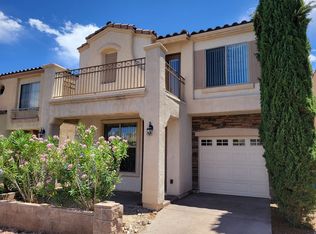
Similar homes
- $300,0002 bd3 ba1.4k sqft6250 W Flamingo Rd APT 62, Spring Valley, NV 89103For Sale
 MLS ID #2823631, Cindy Lawrence, Realty ONE Group, Inc. LVR
 - $235,0002 bd2 ba1k sqft7950 W Flamingo Rd Unit 2071, Las Vegas, NV 89147For Sale
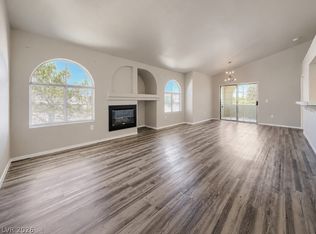 MLS ID #2814116, Wesley T. Weast, eXp Realty. LVR
 - $275,0002 bd2 ba1.1k sqft3910 Legend Hills St Unit 103, Las Vegas, NV 89129For Sale
 MLS ID #2823125, Heidi Winston, RE/MAX CENTRAL. LVR
 - $220,0002 bd2 ba934 sqft7885 W Flamingo Rd Unit 1003, Las Vegas, NV 89147For Sale
 MLS ID #2819890, Erik Gustav Hakans, Wardley Real Estate. LVR
