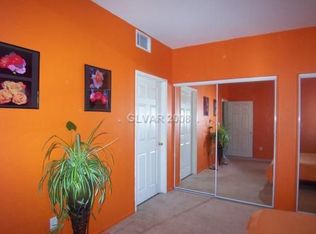
Welcome home to thіѕ ѕpacіouѕ 2-bedroom, 2-bath lowеr-lеvel condo featuring a functional, open layout and plenty of storage. Located in a gated community with desirable amenities. The well-appointed kitchen offers an abundance of cabinet space, a breakfast bar for additional seating and counter space, and opens to the living and casual dining areas. The dining area provides direct access to the private balcony, creating an inviting space for morning coffee or relaxing outdoors. The primary suite features a distinctive architectural detail, a spacious walk-in closet, and a private bath with a shower/tub combination. The generously sized second bedroom offers two closets for added storage. With generous living space, a private balcony, ample storage, and community amenities, this condo offers comfortable and convenient living in a desirable location.
Active
$229,500
9580 W Reno Ave Unit 124, Las Vegas, NV 89148
2beds
1,151sqft
Condominium
Built in 2004
-- sqft lot
$225,500 Zestimate®
$199/sqft
$245/mo HOA
What's special
Generous living spacePlenty of storageWell-appointed kitchenAbundance of cabinet spaceGenerously sized second bedroomFunctional open layoutSpacious walk-in closet
- 15 days
- 238
- 12
Likely to sell faster than
Zillow last checked:
Listing updated:
Listed by:
Jennifer Y. Zirzow B.1002106 702-916-3512,
Vertex Realty & Property Manag
Source: LVR,MLS#: 2815917 Originating MLS: Greater Las Vegas Association of Realtors Inc
Originating MLS: Greater Las Vegas Association of Realtors IncFacts & features
Interior
Bedrooms & bathrooms
- Bedrooms: 2
- Bathrooms: 2
- Full bathrooms: 2
Primary bedroom
- Description: Ceiling Light,Walk-In Closet(s)
- Dimensions: 16x12
Bedroom 2
- Description: Ceiling Light,Closet
- Dimensions: 13x12
Primary bathroom
- Description: Double Sink
Kitchen
- Description: Breakfast Bar/Counter,Luxury Vinyl Plank,Solid Surface Countertops
Heating
- Central, Gas
Cooling
- Central Air, Electric
Appliances
- Included: Dryer, Disposal, Gas Range, Microwave, Refrigerator, Washer
- Laundry: Gas Dryer Hookup, Laundry Closet
Features
- BathroomonMainLevel, Bedroom on Main Level, Primary Downstairs, Window Treatments
- Flooring: Luxury Vinyl Plank
- Windows: Blinds
- Has fireplace: No
Interior area
- Total structure area: 1,151
- Total interior livable area: 1,151 sqft
Video & virtual tour
Property
Parking
- Total spaces: 1
- Parking features: Assigned, Covered, Detached Carport, Guest
- Carport spaces: 1
Features
- Stories: 2
- Patio & porch: Balcony
- Exterior features: Balcony
- Pool features: Community
- Fencing: None
Lot
- Size: 6,181 Square Feet
- Features: Landscaped, < 1/4 Acre
Details
- Parcel number: 16330519044
- Zoning description: Multi-Family
- Horse amenities: None
Construction
Type & style
- Home type: Condo
- Architectural style: Two Story
- Property subtype: Condominium
- Attached to another structure: Yes
Materials
- Roof: Tile
Condition
- Resale
- Year built: 2004
Utilities & green energy
- Electric: Photovoltaics None
- Sewer: Public Sewer
- Water: Public
- Utilities for property: Underground Utilities
Community & HOA
Community
- Features: Pool
- Subdivision: Amber Hills 2-B
HOA
- Has HOA: Yes
- Amenities included: Gated, Pool
- Services included: Association Management, Maintenance Grounds, Water
- HOA fee: $245 monthly
- HOA name: Amber Hills II
- HOA phone: 702-362-6262
Location
- Region: Las Vegas
Financial & listing details
- Price per square foot: $199/sqft
- Tax assessed value: $164,011
- Annual tax amount: $1,108
- Date on market: 9/4/2026
- Listing agreement: Exclusive Right To Sell
- Listing terms: Cash,Conventional,FHA,VA Loan
Estimated market value
$225,500
$214,000 - $237,000
$1,818/mo
Price history
| Date | Event | Price |
|---|---|---|
| 9/4/2026 | Listed for sale | $229,500+7.2%$199/sqft |
Source:  LVR #2815917 Report a problem LVR #2815917 Report a problem | ||
| 7/11/2024 | Listing removed | -- |
Source: LVR #2593595 Report a problem | ||
| 6/22/2024 | Listed for rent | $1,395$1/sqft |
Source: LVR #2593595 Report a problem | ||
| 6/9/2023 | Listing removed | -- |
Source: LVR #2500055 Report a problem | ||
| 6/1/2023 | Listed for rent | $1,395+32.9%$1/sqft |
Source: LVR #2500055 Report a problem | ||
| 8/25/2021 | Sold | $214,000$186/sqft |
Source: LVR #2312542 Report a problem | ||
| 7/23/2021 | Pending sale | $214,000$186/sqft |
Source: LVR #2312542 Report a problem | ||
| 7/7/2021 | Listed for sale | $214,000+86.1%$186/sqft |
Source: LVR #2312542 Report a problem | ||
| 11/6/2019 | Listing removed | $1,050$1/sqft |
Source: Five Star Real Estate & Proper #2121555 Report a problem | ||
| 10/26/2019 | Price change | $1,050-8.7%$1/sqft |
Source: Five Star Real Estate & Proper #2121555 Report a problem | ||
| 10/8/2019 | Price change | $1,150-2.1%$1/sqft |
Source: Five Star Real Estate & Proper #2121555 Report a problem | ||
| 9/24/2019 | Price change | $1,175-1.7%$1/sqft |
Source: Five Star Real Estate & Proper #2121555 Report a problem | ||
| 8/2/2019 | Listed for rent | $1,195$1/sqft |
Source: Five Star Real Estate & Proper #2121555 Report a problem | ||
| 7/31/2015 | Sold | $115,000+4.5%$100/sqft |
Source: LVR #1535778 Report a problem | ||
| 7/27/2015 | Pending sale | $110,000$96/sqft |
Source: Summerlin Branch #1535778 Report a problem | ||
| 6/9/2015 | Listed for sale | $110,000$96/sqft |
Source: Summerlin Branch #1535778 Report a problem | ||
| 5/17/2015 | Pending sale | $110,000$96/sqft |
Source: Berkshire Hathaway HomeServices Nevada Properties #1535778 Report a problem | ||
| 4/30/2015 | Listed for sale | $110,000+57.4%$96/sqft |
Source: BHHS Nevada Properties #1535778 Report a problem | ||
| 2/13/2011 | Listing removed | $69,900$61/sqft |
Source: foreclosure.com Report a problem | ||
| 12/30/2010 | Price change | $69,900-57.5%$61/sqft |
Source: foreclosure.com Report a problem | ||
| 12/27/2010 | Listed for sale | -- |
Source: foreclosure.com Report a problem | ||
| 10/6/2010 | Sold | $164,492-15.6%$143/sqft |
Source: Public Record Report a problem | ||
| 7/21/2004 | Sold | $195,000+49.8%$169/sqft |
Source: Public Record Report a problem | ||
| 4/2/2004 | Sold | $130,175$113/sqft |
Source: Public Record Report a problem | ||
Public tax history
| Year | Property taxes | Tax assessment |
|---|---|---|
| 2026 | $1,111 +8% | $57,404 -1.5% |
| 2025 | $1,029 +7.9% | $58,294 +3.1% |
| 2024 | $953 +8% | $56,551 +14.3% |
| 2023 | $883 +8% | $49,482 +5% |
| 2022 | $818 +7.8% | $47,141 +1.2% |
| 2021 | $759 +6.8% | $46,578 +6.9% |
| 2020 | $711 +4.8% | $43,552 +18.2% |
| 2019 | $678 +6.9% | $36,836 |
| 2018 | $635 | $36,836 +2.2% |
| 2017 | $635 | $36,038 +4.9% |
| 2016 | $635 +3.4% | $34,345 +30.5% |
| 2015 | $614 | $26,308 +23.8% |
| 2014 | $614 | $21,245 |
| 2013 | -- | $21,245 +7.8% |
| 2012 | -- | $19,705 -16.7% |
| 2011 | -- | $23,645 +7.3% |
| 2010 | -- | $22,041 -39.8% |
| 2009 | -- | $36,598 |
| 2008 | -- | $36,598 -48.6% |
| 2007 | -- | $71,248 +43.6% |
| 2006 | -- | $49,611 +4.5% |
| 2005 | -- | $47,460 |
Find assessor info on the county website
Monthly payment
Est. payment
Payment breakdown
Explore the cost of this home by adjusting the details. Changes won't be saved.Climate risks
Neighborhood: Spring Valley
Nearby schools
Schools provided by the listing agent
- Elementary: Abston, Sandra B,Abston, Sandra B
- Middle: Fertitta Frank & Victoria
- High: Durango
Source: LVR. This data may not be complete. We recommend contacting the local school district to confirm school assignments for this home.
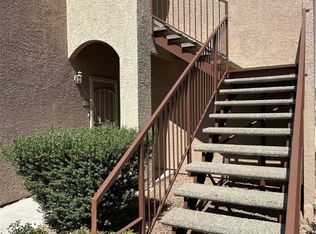
- $268,8882 bd2 ba1.1k sqft9580 W Reno Ave UNIT 221, Las Vegas, NV 89148For Sale

- $300,4002 bd2 ba1.1k sqft9580 W Reno Ave UNIT 221, Las Vegas, NV 89148Off Market
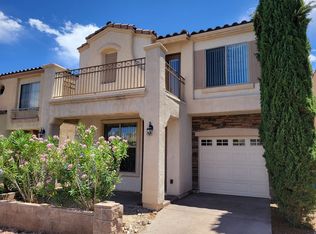
- $278,0002 bd2 ba1.1k sqft9580 W Reno Ave UNIT 127, Las Vegas, NV 89148Sold
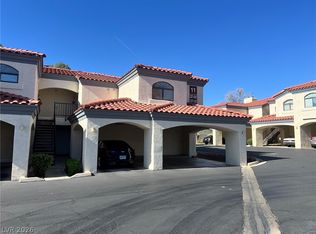
- $371,9003 bd3 ba1.5k sqft9577 Villa Adastra Ave, Las Vegas, NV 89148Off Market
Similar homes
- $234,5003 bd2 ba1.1k sqft8455 W Sahara Ave APT 237, Spring Valley, NV 89117For Sale
 MLS ID #2784659, Elizabeth Eyler, Eyler Properties. LVR
 - $248,0002 bd2 ba1.1k sqft5125 W Reno Ave APT 2107, Las Vegas, NV 89118For Sale
 MLS ID #2817818, Sylvia Sheng, Desert Springs Realty LTD. LVR
 - $259,0002 bd2 ba1k sqft5250 S Rainbow Blvd Unit 1120, Las Vegas, NV 89118For Sale
 MLS ID #2800244, Will A. Vicuna, Sphere Real Estate. LVR
 - $229,9002 bd2 ba989 sqft5000 Red Rock St APT 202, Spring Valley, NV 89118For Sale
 MLS ID #2753682, Jill Amsel, Realty ONE Group, Inc. LVR
