Welcome to Pinеhurѕt, а beautifullу maіntained condo cοmmunitу nestled in Las Vegas. This charming 2-bed, 2-bath first-floor unit offers 1,024 square feet of comfortable, well-designed living space with a bright, open layout that flows from the living area to the dining space and into a functional kitchen with stainless steel appliances. The spacious bedrooms are situated on opposite sides of the unit, offering enhanced privacy, and feature direct access to full bathrooms. Wood flooring throughout the main living area and plush carpet in the bedrooms bring a warm, welcoming feel. Enjoy your private patio or take advantage of the incredible amenities offered in the complex — a pool and spa, beautifully landscaped grounds, and secure gated access for peace of mind. With convenient access to shopping, dining, parks, and major thoroughfares, this is a prime opportunity for anyone seeking low-maintenance living or a strong investment in one of Las Vegas’ desirable gated communities.
Active
$275,000
6650 W Warm Springs Rd Unit 1079, Las Vegas, NV 89118
2beds
1,024sqft
Condominium
Built in 2001
-- sqft lot
$-- Zestimate®
$269/sqft
$205/mo HOA
What's special
Pool and spaPrivate patioBright open layoutBeautifully landscaped grounds
- 550 days
- 86
- 1
Zillow last checked:
Listing updated:
Listed by:
Laureen K. Zamora S.0057306 (818)357-8588,
JohnHart Real Estate
Source: LVR,MLS#: 2668834 Originating MLS: Greater Las Vegas Association of Realtors Inc
Originating MLS: Greater Las Vegas Association of Realtors IncFacts & features
Interior
Bedrooms & bathrooms
- Bedrooms: 2
- Bathrooms: 2
- Full bathrooms: 2
Primary bedroom
- Description: Closet
- Dimensions: 12x10
Bedroom 2
- Description: Closet
- Dimensions: 10x11
Kitchen
- Description: Other
- Dimensions: 10x10
Living room
- Description: Formal
- Dimensions: 12x11
Heating
- Central, Gas
Cooling
- Central Air, Electric
Appliances
- Included: Dryer, Gas Cooktop, Disposal, Refrigerator, Washer
- Laundry: Gas Dryer Hookup, Main Level
Features
- Bathroom on Main Level, Bedroom on Main Level, Primary Downstairs, None
- Flooring: Carpet, Tile
- Has fireplace: No
Interior area
- Total structure area: 1,024
- Total interior livable area: 1,024 sqft
Video & virtual tour
Property
Parking
- Parking features: Assigned, Uncovered
- Has uncovered spaces: Yes
Features
- Stories: 2
- Exterior features: None
- Pool features: Association
- Fencing: None
Lot
- Size: 0.26 Acres
- Features: Corner Lot
Details
- Parcel number: 17602413151
- Zoning description: Multi-Family
- Horse amenities: None
Construction
Type & style
- Home type: Condo
- Architectural style: Two Story
- Property subtype: Condominium
- Attached to another structure: Yes
Materials
- Roof: Tile
Condition
- Resale
- Year built: 2001
Utilities & green energy
- Electric: Photovoltaics None
- Sewer: Public Sewer
- Water: Public
- Utilities for property: Underground Utilities
Community & HOA
Community
- Subdivision: Pinehurst Condo
HOA
- Has HOA: Yes
- Amenities included: Pool
- Services included: Maintenance Grounds
- HOA fee: $205 monthly
- HOA name: Pinehurst Condos
- HOA phone: 702-807-5920
Location
- Region: Las Vegas
Financial & listing details
- Price per square foot: $269/sqft
- Tax assessed value: $149,657
- Annual tax amount: $817
- Date on market: 4/17/2025
- Listing agreement: Exclusive Right To Sell
- Listing terms: Cash,Conventional,FHA,VA Loan
- Ownership: Condominium
Estimated market value
Not available
Estimated sales range
Not available
$1,540/mo
Price history
| Date | Event | Price |
|---|---|---|
| 7/17/2026 | Listed for sale | $275,000-1.8%$269/sqft |
Source: JohnHart Real Estate #2668834 Report a problem | ||
| 12/12/2025 | Listing removed | $1,650$2/sqft |
Source: JohnHart Real Estate Report a problem | ||
| 9/16/2025 | Price change | $1,650-8.3%$2/sqft |
Source: JohnHart Real Estate Report a problem | ||
| 7/3/2025 | Listed for rent | $1,800+52.5%$2/sqft |
Source: JohnHart Real Estate Report a problem | ||
| 4/16/2025 | Price change | $280,000-3.4%$273/sqft |
Source:  LVR #2668834 Report a problem LVR #2668834 Report a problem | ||
| 4/8/2025 | Listed for sale | $290,000+9.4%$283/sqft |
Source: LVR #2668834 Report a problem | ||
| 10/27/2022 | Sold | $265,000$259/sqft |
Source: LVR #2426069 Report a problem | ||
| 9/26/2022 | Pending sale | $265,000$259/sqft |
Source: LVR #2426069 Report a problem | ||
| 9/16/2022 | Price change | $265,000-1.9%$259/sqft |
Source: LVR #2426069 Report a problem | ||
| 8/6/2022 | Listed for sale | $270,000+335.5%$264/sqft |
Source: LVR #2426069 Report a problem | ||
| 10/13/2017 | Listing removed | $1,180$1/sqft |
Source: Zillow Rental Network Report a problem | ||
| 10/7/2017 | Listed for rent | $1,180+5.4%$1/sqft |
Source: Zillow Rental Network Report a problem | ||
| 6/1/2017 | Listing removed | $1,120$1/sqft |
Source: Zillow Rental Network Report a problem | ||
| 5/31/2017 | Listed for rent | $1,120$1/sqft |
Source: Zillow Rental Network Report a problem | ||
| 2/12/2010 | Sold | $62,000+3.5%$61/sqft |
Source: Public Record Report a problem | ||
| 12/10/2009 | Price change | $59,900-9.2%$58/sqft |
Source: foreclosure.com Report a problem | ||
| 11/28/2009 | Listed for sale | -- |
Source: foreclosure.com Report a problem | ||
| 11/12/2009 | Sold | $66,000-71.1%$64/sqft |
Source: Public Record Report a problem | ||
| 10/17/2006 | Sold | $227,990$223/sqft |
Source: Public Record Report a problem | ||
Public tax history
| Year | Property taxes | Tax assessment |
|---|---|---|
| 2026 | $882 +8% | $52,380 +1.3% |
| 2025 | $817 +7.9% | $51,702 +6.8% |
| 2024 | $757 +8% | $48,426 +10.9% |
| 2023 | $701 +3% | $43,661 +1.7% |
| 2022 | $681 +3.1% | $42,934 +4.5% |
| 2021 | $660 +1.3% | $41,079 +9% |
| 2020 | $652 +4.8% | $37,671 +3.7% |
| 2019 | $622 +6.9% | $36,323 |
| 2018 | $582 | $36,323 +6.8% |
| 2017 | $582 | $34,001 +22.8% |
| 2016 | $582 +3.6% | $27,684 +6.8% |
| 2015 | $561 | $25,923 +17.1% |
| 2014 | $561 | $22,143 |
| 2013 | -- | $22,143 +24.3% |
| 2012 | -- | $17,821 -14% |
| 2011 | -- | $20,726 +8.7% |
| 2010 | -- | $19,075 -40.6% |
| 2009 | -- | $32,131 |
| 2008 | -- | $32,131 -57.5% |
| 2007 | -- | $75,590 |
Find assessor info on the county website
Monthly payment
Est. payment
Payment breakdown
Explore the cost of this home by adjusting the details. Changes won't be saved.Climate risks
Neighborhood: Enterprise
Nearby schools
Schools provided by the listing agent
- Elementary: Earl, Marion B.,Earl, Marion B.
- Middle: Sawyer Grant
- High: Durango
Source: LVR. This data may not be complete. We recommend contacting the local school district to confirm school assignments for this home.
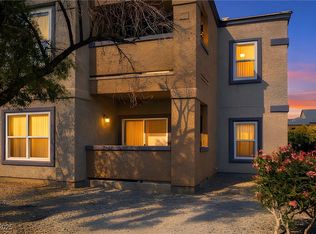
- $220,0002 bd2 ba938 sqft6650 W Warm Springs Rd UNIT 1064, Las Vegas, NV 89118Sold
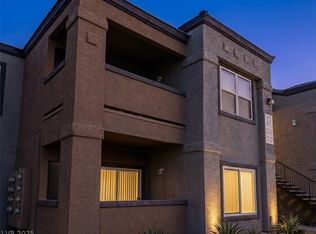
- $220,0002 bd2 ba938 sqft6650 W Warm Springs Rd UNIT 1126, Las Vegas, NV 89118Sold
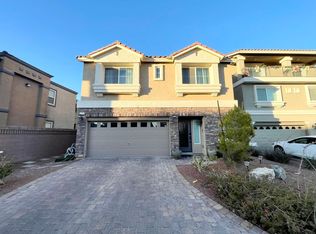
- $559,3004 bd4 ba2.6k sqft6588 Austin Hope Ave, Las Vegas, NV 89118Off Market
- $279,9002 bd2 ba1k sqft6650 W Warm Springs Rd. 1086 BLDG 12, Las Vegas, NV 89117Off Market
Similar homes
- $289,0002 bd2 ba1.2k sqft5125 W Reno Ave APT 1068, Las Vegas, NV 89118For Sale
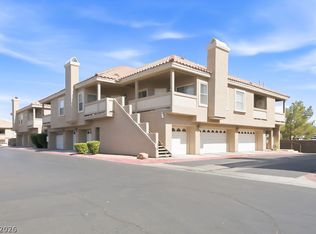 MLS ID #2802017, Stanley J. King, eXp Realty. LVR
 - $245,0003 bd2 ba1.1k sqft5000 Red Rock St APT 205, Spring Valley, NV 89118For Sale By Owner
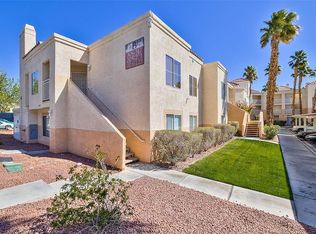
- $230,0002 bd2 ba943 sqft7159 S Durango Dr Unit 106, Las Vegas, NV 89113For Sale
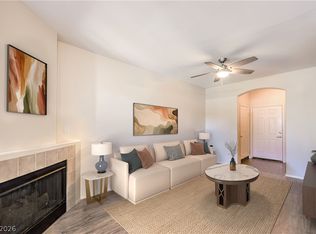 MLS ID #2812341, Vicky Limpede, Wardley Real Estate. LVR
 - $278,8882 bd2 ba884 sqft9580 W Reno Ave Unit 187, Las Vegas, NV 89148For Sale
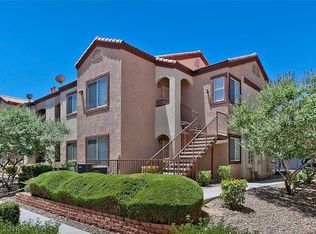 MLS ID #2816547, Winnie Joy Sta Ana, Realty 360. LVR
