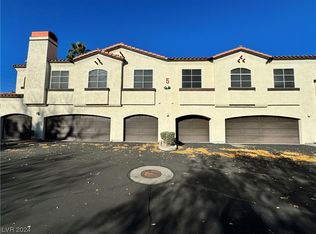
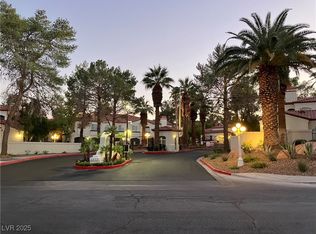
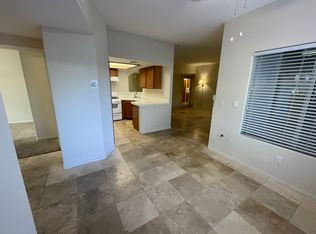
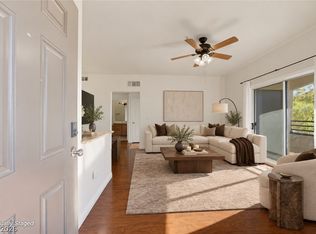
Move-In Ready Henderson Condo | Prime Location | Gated Community with Resort-Style Amenities. Welcome home to this beautifully updated 2-bedroom, 2-bathroom condo in a highly sought-after gated community, perfectly located just 9 minutes from Harry Reid International Airport and 10 minutes from the Las Vegas Strip! Enjoy unbeatable convenience with easy access to shopping, dining, parks, and major freeways — ideal for commuters, travelers, and investors alike. This move-in ready home features brand-new luxury vinyl plank flooring throughout and fresh interior paint, creating a bright, modern feel from the moment you walk in. The open-concept living space flows seamlessly to a private balcony, perfect for morning coffee or evening relaxation. The attached 1-car garage offers direct entry into the unit, providing added convenience and security. Residents enjoy incredible community amenities, including a sparkling pool and spa, a clubhouse with fitness center, and the peace of mind that comes with living in a secure, gated community. Whether you're a first-time homebuyer, downsizing, or looking for the perfect Las Vegas investment property near the airport and Strip, this condo checks every box. Don't miss this opportunity — schedule your showing today!
Active
Price cut: $1K (9/8)
$248,990
2975 Bluegrass Ln APT 524, Henderson, NV 89074
2beds
1,075sqft
Condominium
Built in 1993
-- sqft lot
$247,400 Zestimate®
$232/sqft
$340/mo HOA
What's special
Sparkling pool and spaBright modern feelOpen-concept living spacePrivate balconyFresh interior paint
- 81 days
- 334
- 29
Zillow last checked:
Listing updated:
Listed by:
Kim M. Stubler BS.0018377 (702)812-2570,
Realty ONE Group, Inc
Source: LVR,MLS#: 2803031 Originating MLS: Greater Las Vegas Association of Realtors Inc
Originating MLS: Greater Las Vegas Association of Realtors IncFacts & features
Interior
Bedrooms & bathrooms
- Bedrooms: 2
- Bathrooms: 2
- Full bathrooms: 1
- 3/4 bathrooms: 1
Primary bedroom
- Description: Ceiling Fan,Ceiling Light,Closet,Walk-In Closet(s)
- Dimensions: 12x10
Bedroom 2
- Description: Closet
- Dimensions: 10x9
Primary bathroom
- Description: Tub/Shower Combo
Dining room
- Description: Breakfast Nook/Eating Area
- Dimensions: 9x9
Kitchen
- Description: Breakfast Bar/Counter,Breakfast Nook/Eating Area,Granite Countertops,Luxury Vinyl Plank
Living room
- Description: Rear
- Dimensions: 14x13
Heating
- Central, Electric
Cooling
- Central Air, Electric
Appliances
- Included: Dryer, Dishwasher, Disposal, Gas Range, Microwave, Refrigerator, Washer
- Laundry: Electric Dryer Hookup, Laundry Closet, Upper Level
Features
- Ceiling Fan(s), Window Treatments
- Flooring: Luxury Vinyl Plank, Tile
- Windows: Blinds
- Number of fireplaces: 1
- Fireplace features: Gas, Glass Doors, Living Room
Interior area
- Total structure area: 1,075
- Total interior livable area: 1,075 sqft
Video & virtual tour
Property
Parking
- Total spaces: 1
- Parking features: Attached, Garage, Garage Door Opener, Inside Entrance, Private
- Attached garage spaces: 1
Features
- Stories: 2
- Patio & porch: Balcony
- Exterior features: Balcony
- Pool features: Community
- Fencing: None
Lot
- Features: Desert Landscaping, Landscaped, < 1/4 Acre
Details
- Parcel number: 17712414028
- Zoning description: Multi-Family
- Horse amenities: None
Construction
Type & style
- Home type: Condo
- Architectural style: Two Story
- Property subtype: Condominium
- Attached to another structure: Yes
Materials
- Roof: Tile
Condition
- Resale
- Year built: 1993
Utilities & green energy
- Electric: Photovoltaics None
- Sewer: Public Sewer
- Water: Public
- Utilities for property: Underground Utilities
Community & HOA
Community
- Features: Pool
- Security: Gated Community
- Subdivision: Island Park Condo
HOA
- Has HOA: Yes
- Amenities included: Clubhouse, Gated, Pool, Spa/Hot Tub
- Services included: Association Management, Sewer, Water
- HOA fee: $340 monthly
- HOA name: Island Park
- HOA phone: 702-531-3382
Location
- Region: Henderson
Financial & listing details
- Price per square foot: $232/sqft
- Tax assessed value: $152,220
- Annual tax amount: $1,015
- Date on market: 7/25/2026
- Listing agreement: Exclusive Right To Sell
- Listing terms: Cash,Conventional,VA Loan
- Ownership: Condominium
Estimated market value
$247,400
$235,000 - $260,000
$1,535/mo
Price history
| Date | Event | Price |
|---|---|---|
| 9/8/2026 | Price change | $248,990-0.4%$232/sqft |
Source:  LVR #2803031 Report a problem LVR #2803031 Report a problem | ||
| 7/25/2026 | Listed for sale | $249,990+165.9%$233/sqft |
Source: LVR #2803031 Report a problem | ||
| 2/24/2021 | Listing removed | -- |
Source: Owner Report a problem | ||
| 6/24/2020 | Listing removed | $1,200$1/sqft |
Source: Owner Report a problem | ||
| 6/18/2020 | Listed for rent | $1,200$1/sqft |
Source: Owner Report a problem | ||
| 3/12/2014 | Sold | $94,000+70.9%$87/sqft |
Source: LVR #1397023 Report a problem | ||
| 3/20/2013 | Listing removed | $55,000-76.6%$51/sqft |
Source: Universal Realty, Inc. #1249659 Report a problem | ||
| 3/18/2013 | Sold | $234,806+326.9%$218/sqft |
Source: Public Record Report a problem | ||
| 8/30/2012 | Listed for sale | $55,000-73.6%$51/sqft |
Source: Universal Realty, Inc. #1249659 Report a problem | ||
| 3/10/2006 | Sold | $208,500+146.7%$194/sqft |
Source: Public Record Report a problem | ||
| 2/3/1994 | Sold | $84,500$79/sqft |
Source: Public Record Report a problem | ||
Public tax history
| Year | Property taxes | Tax assessment |
|---|---|---|
| 2026 | $1,018 +8% | $53,277 -6.5% |
| 2025 | $942 +7.9% | $56,980 -0.4% |
| 2024 | $873 +8% | $57,182 +21% |
| 2023 | $809 +8% | $47,242 +1.9% |
| 2022 | $749 +7.8% | $46,373 +4.5% |
| 2021 | $695 +6.8% | $44,362 +7.9% |
| 2020 | $651 +4.8% | $41,125 +22.3% |
| 2019 | $621 +6.9% | $33,623 |
| 2018 | $581 | $33,623 +3.5% |
| 2017 | $581 | $32,475 +3.4% |
| 2016 | $581 +3.6% | $31,393 +19.5% |
| 2015 | $561 | $26,269 +29.8% |
| 2014 | $561 | $20,233 |
| 2013 | -- | $20,233 +12.3% |
| 2012 | -- | $18,018 -19.1% |
| 2011 | -- | $22,268 -16.7% |
| 2010 | -- | $26,717 -33.7% |
| 2009 | -- | $40,271 |
| 2008 | -- | $40,271 -37.7% |
| 2007 | -- | $64,636 +19.1% |
| 2006 | -- | $54,279 +22.4% |
| 2005 | -- | $44,335 +30.2% |
| 2004 | -- | $34,041 +0.7% |
| 2003 | -- | $33,817 +13.3% |
| 2002 | -- | $29,850 +8.3% |
| 2001 | -- | $27,560 |
Find assessor info on the county website
Monthly payment
Est. payment
Payment breakdown
Explore the cost of this home by adjusting the details. Changes won't be saved.Climate risks
Neighborhood: Green Valley North
Nearby schools
Schools provided by the listing agent
- Elementary: Roberts, Aggie,Roberts, Aggie
- Middle: Schofield Jack Lund
- High: Silverado
Source: LVR. This data may not be complete. We recommend contacting the local school district to confirm school assignments for this home.
- $279,0002 bd2 ba1k sqft2975 Bluegrass Ln APT 511, Henderson, NV 89074Sold
- $259,0002 bd2 ba1.2k sqft2975 Bluegrass Ln APT 521, Henderson, NV 89074For Sale
- $220,0002 bd2 ba1k sqft2975 Bluegrass Ln APT 523, Henderson, NV 89074Sold

- $261,0003 bd2 ba1.2k sqft2975 Bluegrass Ln APT 512, Henderson, NV 89074Off Market
Similar homes
- $256,9993 bd2 ba1.3k sqft2783 Carnation Ln, Henderson, NV 89074For Sale
 MLS ID #2811051, Roger Ayala, LIFE Realty District. LVR
 - $240,0002 bd2 ba931 sqft2201 Ramsgate Dr APT 514, Henderson, NV 89074For Sale
 MLS ID #2806079, Margaret L. Moore, Hudson Real Estate. LVR
 - $250,0002 bd2 ba1k sqft45 Maleena Mesa St APT 1711, Henderson, NV 89074For Sale
 MLS ID #2790058, Yasmin E. Smith, Century 21 Americana. LVR
 - $265,0002 bd2 ba966 sqft2291 W Horizon Ridge Pkwy Unit 13176, Henderson, NV 89052For Sale
 MLS ID #2818524, Sasha Ponce-Harper, Huntington & Ellis, A Real Est. LVR
