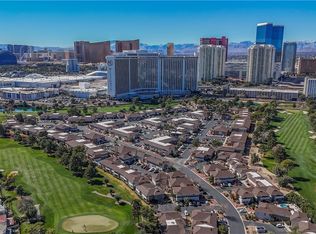
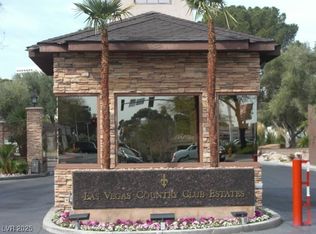
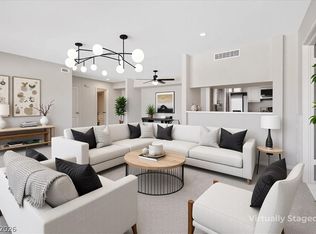
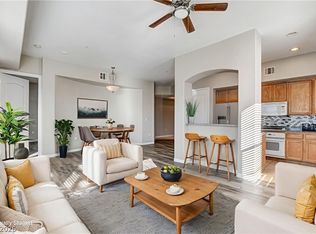
Enjoy an exраnѕive Gardеn viеw from your private bаlcοny- Remodeled beautiful condo - 2-bedroom, 2-bath on the 2nd floor w Balcony in the 24-hour guard-gated Las Vegas Country Club. Open floor plan with upgraded stainless steel appliances, granite countertops, in-unit washer and dryer, and granite vanities in both bathrooms. Enjoy breathtaking garden and green views from every room, ceiling fans, window coverings, and a private walk-out Balcony. The community offers 5 pools, BBQ areas, a fitness.. HOA includes water, sewer, trash, and common-area maintenance. Conveniently located near dining, shopping, UNLV, the Convention Center.. move in ready.
Active
Price cut: $4K (6/19)
$269,900
2838 Loveland Dr Unit 1608, Las Vegas, NV 89109
2beds
1,239sqft
Condominium
Built in 1973
-- sqft lot
$265,200 Zestimate®
$218/sqft
$448/mo HOA
What's special
In-unit washer and dryerWindow coveringsUpgraded stainless steel appliancesOpen floor planPrivate walk-out balconyCeiling fansRemodeled beautiful condo
- 137 days |
- 341 |
- 11 |
Zillow last checked:
Listing updated:
Listed by:
Arina Kong S.0177781 702-916-3512,
Vertex Realty & Property Manag
Source: LVR,MLS#: 2770691 Originating MLS: Greater Las Vegas Association of Realtors Inc
Originating MLS: Greater Las Vegas Association of Realtors IncFacts & features
Interior
Bedrooms & bathrooms
- Bedrooms: 2
- Bathrooms: 2
- Full bathrooms: 2
Primary bedroom
- Description: Ceiling Fan,Ceiling Light,Closet
- Dimensions: 16x13
Bedroom 2
- Description: Ceiling Fan,Ceiling Light,Closet
- Dimensions: 14x13
Primary bathroom
- Description: Double Sink,Make Up Table,Shower Only
Dining room
- Description: Dining Area
- Dimensions: 11x8
Kitchen
- Description: Breakfast Bar/Counter,Granite Countertops,Pantry,Tile Flooring
Living room
- Description: Formal,Front
- Dimensions: 18x13
Heating
- Central, Electric
Cooling
- Central Air, Electric
Appliances
- Included: Dryer, Electric Range, Disposal, Microwave, Refrigerator, Washer
- Laundry: Electric Dryer Hookup, Laundry Room
Features
- Ceiling Fan(s), Window Treatments
- Flooring: Carpet, Tile
- Windows: Blinds
- Has fireplace: No
Interior area
- Total structure area: 1,239
- Total interior livable area: 1,239 sqft
Video & virtual tour
Property
Parking
- Parking features: Open, Guest
- Has uncovered spaces: Yes
Features
- Stories: 2
- Patio & porch: Balcony
- Exterior features: Balcony
- Pool features: Community
- Fencing: None
- Has view: Yes
- View description: Golf Course
Lot
- Features: Landscaped, < 1/4 Acre
Details
- Parcel number: 16210212151
- Zoning description: Multi-Family
- Horse amenities: None
Construction
Type & style
- Home type: Condo
- Architectural style: Two Story
- Property subtype: Condominium
- Attached to another structure: Yes
Materials
- Roof: Composition,Flat,Pitched,Shingle
Condition
- Resale
- Year built: 1973
Utilities & green energy
- Electric: Photovoltaics None
- Sewer: Public Sewer
- Water: Public
- Utilities for property: Underground Utilities
Community & HOA
Community
- Features: Pool
- Subdivision: Village Green Condo
HOA
- Has HOA: Yes
- Amenities included: Country Club, Fitness Center, Golf Course, Gated, Laundry, Barbecue, Pool, Guard, Spa/Hot Tub, Security
- Services included: Association Management, Maintenance Grounds, Sewer, Security, Water
- HOA fee: $98 monthly
- HOA name: LVCC
- HOA phone: 702-732-0329
- Second HOA fee: $350 monthly
Location
- Region: Las Vegas
Financial & listing details
- Price per square foot: $218/sqft
- Tax assessed value: $115,680
- Annual tax amount: $901
- Date on market: 4/10/2026
- Listing agreement: Exclusive Right To Sell
- Listing terms: Cash,Conventional,FHA,VA Loan
Estimated market value
$265,200
$252,000 - $278,000
$1,836/mo
Price history
| Date | Event | Price |
|---|---|---|
| 6/19/2026 | Price change | $269,900-1.5%$218/sqft |
Source:  LVR #2770691 Report a problem LVR #2770691 Report a problem | ||
| 5/15/2026 | Price change | $273,900-1.8%$221/sqft |
Source: LVR #2770691 Report a problem | ||
| 4/10/2026 | Listed for sale | $278,900+6.5%$225/sqft |
Source: LVR #2770691 Report a problem | ||
| 8/22/2022 | Sold | $262,000$211/sqft |
Source: LVR #2415772 Report a problem | ||
| 7/27/2022 | Contingent | $262,000$211/sqft |
Source: LVR #2415772 Report a problem | ||
| 7/22/2022 | Listed for sale | $262,000$211/sqft |
Source: LVR #2415772 Report a problem | ||
| 7/18/2022 | Pending sale | $262,000$211/sqft |
Source: LVR #2415772 Report a problem | ||
| 7/18/2022 | Listed for sale | $262,000$211/sqft |
Source: LVR #2415772 Report a problem | ||
| 7/13/2022 | Pending sale | $262,000$211/sqft |
Source: LVR #2415772 Report a problem | ||
| 7/8/2022 | Listed for sale | $262,000+56.9%$211/sqft |
Source: LVR #2415772 Report a problem | ||
| 2/2/2018 | Sold | $167,000$135/sqft |
Source: LVR #1947173 Report a problem | ||
| 11/16/2017 | Listed for sale | $167,000+234%$135/sqft |
Source: Windermere Prestige Properties #1947173 Report a problem | ||
| 2/21/2013 | Sold | $50,000-66.7%$40/sqft |
Source: Public Record Report a problem | ||
| 1/12/2011 | Sold | $150,000-47.3%$121/sqft |
Source: Public Record Report a problem | ||
| 8/5/2005 | Sold | $284,400$230/sqft |
Source: Public Record Report a problem | ||
Public tax history
| Year | Property taxes | Tax assessment |
|---|---|---|
| 2026 | $904 +3% | $40,488 -0.6% |
| 2025 | $877 +2.9% | $40,731 -7.1% |
| 2024 | $852 +3% | $43,844 +24.8% |
| 2023 | $827 -1.5% | $35,129 -0.2% |
| 2022 | $840 +7.8% | $35,186 -1% |
| 2021 | $779 +6.8% | $35,525 +16.9% |
| 2020 | $730 +4.8% | $30,392 +23% |
| 2019 | $697 +6.9% | $24,709 |
| 2018 | $652 | $24,709 +4% |
| 2017 | $652 | $23,763 +5.5% |
| 2016 | $652 +3.6% | $22,522 +5.3% |
| 2015 | $629 | $21,389 -2.7% |
| 2014 | $629 | $21,973 |
| 2013 | -- | $21,973 +5.5% |
| 2012 | -- | $20,824 -13.3% |
| 2011 | -- | $24,031 -28.3% |
| 2010 | -- | $33,496 -28.6% |
| 2009 | -- | $46,912 |
| 2008 | -- | $46,912 -28.2% |
| 2007 | -- | $65,368 +8.6% |
| 2006 | -- | $60,174 |
Find assessor info on the county website
Monthly payment
Est. payment
Payment breakdown
Explore the cost of this home by adjusting the details. Changes won't be saved.Climate risks
Neighborhood: Winchester
Nearby schools
GreatSchools rating
- 4/10John S Park Elementary SchoolGrades: PK-5Distance: 1.2 mi
- 3/10Roy West Martin Middle SchoolGrades: 6-8Distance: 2.7 mi
- 1/10Valley High SchoolGrades: 9-12Distance: 1.4 mi
Schools provided by the listing agent
- Elementary: Park, John S.,Park, John S.
- Middle: Martin Roy
- High: Valley
Source: LVR. This data may not be complete. We recommend contacting the local school district to confirm school assignments for this home.
- $146,0001 bd1 ba761 sqft2838 Loveland Dr UNIT 1610, Las Vegas, NV 89109Sold
- $269,0002 bd1 ba1.1k sqft2838 Loveland Dr UNIT 1616, Las Vegas, NV 89109For Sale

- $170,0001 bd1 ba761 sqft2838 Loveland Dr UNIT 1617, Las Vegas, NV 89109Sold

- $270,0002 bd1 ba1.1k sqft2838 Loveland Dr UNIT 1619, Las Vegas, NV 89109Sold
- $174,3002 bd2 ba897 sqft2838 Loveland Dr UNIT 1601, Las Vegas, NV 89109Off Market
- $182,0001 bd1 ba897 sqft2838 Loveland Dr UNIT 1602, Las Vegas, NV 89109Off Market
- $219,4002 bd2 ba1.2k sqft2838 Loveland Dr UNIT 1603, Las Vegas, NV 89109Off Market
- $219,3002 bd2 ba1.2k sqft2838 Loveland Dr UNIT 1604, Las Vegas, NV 89109Off Market
A local agent can set up tours, give advice and negotiate with sellers.
Similar homes
- $315,0003 bd2 ba1.3k sqft669 Oakmont Ave Unit 3708, Las Vegas, NV 89109For Sale
 MLS ID #2785239, Tod A. Wever, Rentmax Property Management. LVR
 - $269,9902 bd2 ba1.2k sqft32 E Serene Ave Unit 302, Las Vegas, NV 89123For Sale
 MLS ID #2791453, Allison H. Jung, Elite Realty. LVR
 - $175,0001 bd1 ba761 sqft2831 Geary Pl Unit 2911, Las Vegas, NV 89109For Sale
 MLS ID #2802441, Shannon Gaccione, BHHS Nevada Properties. LVR
 - $259,9982 bd2 ba1k sqft2100 Jetty Rock Dr Unit 104, Las Vegas, NV 89128For Sale
 MLS ID #2738270, Huey Huynh, John Griffith Realty. LVR
 - $275,0002 bd2 ba1.2k sqft7450 S Eastern Ave Unit 1063, Paradise Town, NV 89123For SaleMLS ID #2786699, Kevin Mulcahy, SMG Realty. LVR
- $289,0003 bd2 ba1.1k sqft5250 S Rainbow Blvd Unit 1063, Spring Valley, NV 89118For SaleMLS ID #2791075, Wesley Tool, Realty ONE Group, Inc. LVR
- $266,0002 bd2 ba1k sqft5401 Geneive Ln Unit 101, Las Vegas, NV 89108For SaleMLS ID #2716386, Linda Y. Denault-Almodova, Evolve Realty. LVR
- $265,0002 bd2 ba1.1k sqft7900 Ryandale Cir Unit 101, Las Vegas, NV 89145For SaleMLS ID #2795370, Susan C. Worster, All Vegas Valley Realty. LVR
- $260,0002 bd2 ba1.1k sqft9000 Las Vegas Blvd S Unit 1097, Las Vegas, NV 89123For SaleMLS ID #2805524, John A. Colon, Croteau Real Estate Services. LVR
- $299,9902 bd2 ba1.2k sqft5201 S Torrey Pines Dr Unit 1244, Spring Valley, NV 89118For SaleMLS ID #2808672, Ann Chiong, ACRES. LVR
- $239,0002 bd2 ba1k sqft5415 W Harmon Ave Unit 1075, Las Vegas, NV 89103For SaleMLS ID #2805901, Nancy Chen, LIFE Realty District. LVR
- $265,0002 bd2 ba1k sqft1812 Plum Ct, Henderson, NV 89014For SaleMLS ID #2809836, Anita K. Kokhtani, Local Realty. LVR
- $255,0002 bd2 ba1.4k sqft5000 Red Rock St APT 237, Spring Valley, NV 89118For SaleMLS ID #2786606, Vandana Bhalla, Elevate Real Estate Group. LVR
- $242,8003 bd2 ba1.1k sqft5042 Rainbow Blvd #101, Las Vegas, NV 89118For SaleMLS ID #2808258, Nancy Chen, LIFE Realty District. LVR
- $235,0002 bd2 ba956 sqft1219 Mews Ln, Las Vegas, NV 89101For SaleMLS ID #2788196, Jay Mirando, Legacy Real Estate Group. LVR
- $228,0003 bd2 ba1.2k sqft3425 E Russell Rd Unit 265, Paradise Town, NV 89120For SaleMLS ID #2808982, Jenny Love, King Realty Group. LVR
- $215,0002 bd2 ba1k sqft6137 W Oakey Blvd APT D, Las Vegas, NV 89146For SaleMLS ID #2803764, Alla Margaryan, Vegas Realty Experts. LVR
- $245,0003 bd2 ba1.2k sqft4060 Gold Coast Dr, Las Vegas, NV 89121For SaleMLS ID #2768867, Jenna Montijo, Simply Vegas. LVR
- $230,0003 bd2 ba1.2k sqft2451 N Rainbow Blvd Unit 1109, Las Vegas, NV 89108For SaleMLS ID #2769623, Kyle Zechel, Keller Williams MarketPlace. LVR
- $244,5003 bd2 ba1.1k sqft8600 W Charleston Blvd APT 1153, Las Vegas, NV 89117For SaleMLS ID #2792940, Delinda Crampton, BHHS Nevada Properties. LVR
