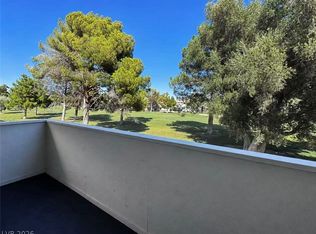
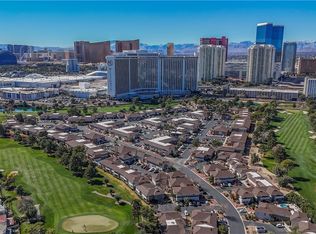
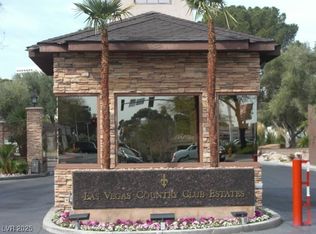
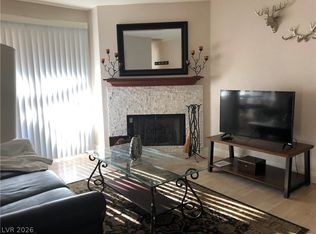
Don’t miss this beаutіful & brіght 2BR/1BA GΟLF‐COURSE & LAKE VΙEW CΟNDO privately nestled in the legendary Las Vegas Country Club. Originally a model for the complex, quiet upstairs unit with a desirable floor plan overlooks the 12th Fairway/Hole. East balcony offers gorgeous sunrises, trees & song birds. West entrance showcases hotel skyline & Strat rides. Inside, upgraded lighting & kitchen/bathroom fixtures, granite countertops, personal washer/dryer, a huge walk-in closet in the primary bedroom with tall windows & built-in bookcase with closets in the 2nd bedroom/office/den. Amenities are all steps away: Heated Pool, Spa, Gas BBQ, Gym, & free Laundry Rm with oversized new machines. Low HOA fees incl. water, peace of mind with 24/7 fully guard-gated entries & roving security. Best of all, LOCATION! Within 3 miles of the Strip, Airport, Conv. Ctr. UNLV, Arts District & Sunrise Hosp. A MUST-SEE in the Heart of LV where legendary views meet unrivaled convenience at unbeatable value.
Active
Price cut: $11K (8/21)
$269,000
2838 Loveland Dr Unit 1616, Las Vegas, NV 89109
2beds
1,112sqft
Condominium
Built in 1973
-- sqft lot
$-- Zestimate®
$242/sqft
$448/mo HOA
What's special
Heated poolDesirable floor planTall windowsQuiet upstairs unitGas bbqGranite countertops
- 29 days |
- 351 |
- 28 |
Zillow last checked:
Listing updated:
Listed by:
Jared A. English B.1001537 888-881-4118,
Congress Realty
Source: LVR,MLS#: 2803654 Originating MLS: Greater Las Vegas Association of Realtors Inc
Originating MLS: Greater Las Vegas Association of Realtors IncFacts & features
Interior
Bedrooms & bathrooms
- Bedrooms: 2
- Bathrooms: 1
- Full bathrooms: 1
Primary bedroom
- Description: Ceiling Light,Walk-In Closet(s)
- Dimensions: 12x15
Bedroom 2
- Description: Built In Shelves,Ceiling Light,Closet
- Dimensions: 15x11
Primary bathroom
- Description: Make Up Table,Tub/Shower Combo
Kitchen
- Description: Breakfast Bar/Counter,Granite Countertops,Tile Flooring
Heating
- Electric
Cooling
- Central Air, Electric
Appliances
- Included: Built-In Electric Oven, Dryer, Dishwasher, Disposal, Microwave, Other, Refrigerator, Washer
- Laundry: Cabinets, Electric Dryer Hookup, Sink
Features
- Window Treatments, Programmable Thermostat
- Flooring: Carpet, Tile
- Windows: Blinds, Window Treatments
- Has fireplace: No
Interior area
- Total structure area: 1,112
- Total interior livable area: 1,112 sqft
Video & virtual tour
Property
Parking
- Parking features: Open
- Has uncovered spaces: Yes
Accessibility
- Accessibility features: Accessible Full Bath
Features
- Stories: 2
- Patio & porch: Balcony
- Exterior features: Balcony, Sprinkler/Irrigation
- Pool features: Heated, Community
- Spa features: In Ground
- Fencing: None
- Has view: Yes
- View description: City, Golf Course, Lake
- Has water view: Yes
- Water view: Lake
- Frontage type: Golf Course
Lot
- Features: Drip Irrigation/Bubblers, Desert Landscaping, Fruit Trees, Garden, Landscaped, On Golf Course
Details
- Parcel number: 16210212159
- Zoning description: Multi-Family
- Horse amenities: None
Construction
Type & style
- Home type: Condo
- Architectural style: Two Story
- Property subtype: Condominium
- Attached to another structure: Yes
Materials
- Frame, Stucco
- Roof: Asphalt,Pitched
Condition
- Resale
- Year built: 1973
Utilities & green energy
- Electric: Photovoltaics None
- Sewer: Public Sewer
- Water: Public
- Utilities for property: Electricity Available
Community & HOA
Community
- Features: Pool
- Security: Controlled Access
- Subdivision: Village Green Condo
HOA
- Has HOA: Yes
- Amenities included: Barbecue, Pool, Spa/Hot Tub
- Services included: Association Management, Common Areas, Maintenance Grounds, Recreation Facilities, Sewer, Security, Taxes, Trash
- HOA fee: $350 monthly
- HOA name: Las Vegas Country Cl
- HOA phone: 000-000-0000
- Second HOA fee: $98 monthly
Location
- Region: Las Vegas
Financial & listing details
- Price per square foot: $242/sqft
- Tax assessed value: $111,482
- Annual tax amount: $1,066
- Date on market: 7/27/2026
- Listing agreement: Exclusive Right To Sell
- Listing terms: Cash,Conventional
- Electric utility on property: Yes
Estimated market value
Not available
Estimated sales range
Not available
Not available
Price history
| Date | Event | Price |
|---|---|---|
| 8/21/2026 | Price change | $269,000-3.9%$242/sqft |
Source:  LVR #2803654 Report a problem LVR #2803654 Report a problem | ||
| 7/27/2026 | Listed for sale | $280,000+27.3%$252/sqft |
Source: LVR #2803654 Report a problem | ||
| 6/23/2022 | Sold | $219,900$198/sqft |
Source: Public Record Report a problem | ||
| 12/1/2021 | Sold | $219,900$198/sqft |
Source: LVR #2333767 Report a problem | ||
| 10/19/2021 | Pending sale | $219,900$198/sqft |
Source: LVR #2333767 Report a problem | ||
| 10/16/2021 | Listed for sale | $219,900$198/sqft |
Source: LVR #2333767 Report a problem | ||
| 9/23/2021 | Pending sale | $219,900-14.9%$198/sqft |
Source: LVR #2333767 Report a problem | ||
| 12/26/2007 | Sold | $258,500+1.6%$232/sqft |
Source: Public Record Report a problem | ||
| 8/31/2005 | Sold | $254,400$229/sqft |
Source: Public Record Report a problem | ||
Public tax history
| Year | Property taxes | Tax assessment |
|---|---|---|
| 2026 | $1,069 +8% | $39,019 -0.5% |
| 2025 | $990 +7.9% | $39,231 -7.8% |
| 2024 | $917 +8% | $42,555 +25.5% |
| 2023 | $849 +8% | $33,899 -0.1% |
| 2022 | $787 +7.8% | $33,947 -0.9% |
| 2021 | $730 +6.8% | $34,251 +17.5% |
| 2020 | $684 +4.8% | $29,155 +23.8% |
| 2019 | $652 +6.9% | $23,557 |
| 2018 | $610 | $23,557 +4.4% |
| 2017 | $610 | $22,556 +6.4% |
| 2016 | $610 +3.7% | $21,209 +5.9% |
| 2015 | $589 | $20,022 -2.5% |
| 2014 | $589 | $20,535 |
| 2013 | -- | $20,535 +4.4% |
| 2012 | -- | $19,661 -12.9% |
| 2011 | -- | $22,564 -29.3% |
| 2010 | -- | $31,931 -28.9% |
| 2009 | -- | $44,916 |
| 2008 | -- | $44,916 -28.9% |
| 2007 | -- | $63,156 +9% |
| 2006 | -- | $57,959 |
Find assessor info on the county website
Monthly payment
Est. payment
Payment breakdown
Explore the cost of this home by adjusting the details. Changes won't be saved.Climate risks
Neighborhood: Winchester
Nearby schools
GreatSchools rating
- 4/10John S Park Elementary SchoolGrades: PK-5Distance: 1.2 mi
- 3/10Roy West Martin Middle SchoolGrades: 6-8Distance: 2.7 mi
- 1/10Valley High SchoolGrades: 9-12Distance: 1.4 mi
Schools provided by the listing agent
- Elementary: Park, John S.,Park, John S.
- Middle: Martin Roy
- High: Valley
Source: LVR. This data may not be complete. We recommend contacting the local school district to confirm school assignments for this home.
- $269,9002 bd2 ba1.2k sqft2838 Loveland Dr UNIT 1608, Las Vegas, NV 89109For Sale
- $146,0001 bd1 ba761 sqft2838 Loveland Dr UNIT 1610, Las Vegas, NV 89109Sold
- $170,0001 bd1 ba761 sqft2838 Loveland Dr UNIT 1617, Las Vegas, NV 89109Sold

- $270,0002 bd1 ba1.1k sqft2838 Loveland Dr UNIT 1619, Las Vegas, NV 89109Sold
- $174,3002 bd2 ba897 sqft2838 Loveland Dr UNIT 1601, Las Vegas, NV 89109Off Market
- $182,0001 bd1 ba897 sqft2838 Loveland Dr UNIT 1602, Las Vegas, NV 89109Off Market
- $219,4002 bd2 ba1.2k sqft2838 Loveland Dr UNIT 1603, Las Vegas, NV 89109Off Market
- $219,3002 bd2 ba1.2k sqft2838 Loveland Dr UNIT 1604, Las Vegas, NV 89109Off Market
A local agent can set up tours, give advice and negotiate with sellers.
Similar homes
- $269,9002 bd2 ba1.2k sqft2838 Loveland Dr Unit 1608, Las Vegas, NV 89109For SaleMLS ID #2770691, Arina Kong, Vertex Realty & Property Manag. LVR
- $269,9002 bd2 ba1k sqft5250 S Rainbow Blvd Unit 2105, Las Vegas, NV 89118For Sale
 MLS ID #2811185, James J. Bounce, Red Rock Real Estate. LVR
 - $240,0002 bd2 ba1.2k sqft4195 Mississippi Ave, Las Vegas, NV 89103For Sale
 MLS ID #2811760, Scott Vollmer, Negotium Brokerage. LVR
 - $249,9903 bd2 ba1.1k sqft2200 S Fort Apache Rd Unit 2199, Las Vegas, NV 89117For Sale
 MLS ID #2811112, James J. Bounce, Red Rock Real Estate. LVR
 - $259,0002 bd2 ba1k sqft5250 S Rainbow Blvd Unit 1120, Las Vegas, NV 89118For SaleMLS ID #2800244, Will A. Vicuna, Sphere Real Estate. LVR
- $239,9002 bd2 ba1.1k sqft19 E Agate Ave Unit 305, Las Vegas, NV 89123For SaleMLS ID #2803129, Gilbert G. Gildore, Keller Williams MarketPlace. LVR
- $243,0002 bd2 ba1.2k sqft2851 S Valley View Blvd Unit 1198, Las Vegas, NV 89102For SaleMLS ID #2796712, Laszlo Kerekes, American Realty Properties LLC. LVR
- $240,0002 bd3 ba1.1k sqft1460 Hialeah Dr APT B, Las Vegas, NV 89119For SaleMLS ID #2743115, Julio C. Carrillo, United Realty Group. LVR
- $275,0002 bd2 ba1.1k sqft23 E Agate Ave Unit 403, Las Vegas, NV 89123For SaleMLS ID #2689125, Scott Hurlburt, Simply Vegas. LVR
- $259,9003 bd2 ba1.2k sqft4955 Lindell Rd APT 204A, Las Vegas, NV 89118For SaleMLS ID #2804538, Daniel Varela, United Realty Group. LVR
- $249,9002 bd2 ba998 sqft2995 E Sunset Rd Unit 237, Las Vegas, NV 89120For SaleMLS ID #2800072, Angel Bothof, Angel Bothof. LVR
- $288,0003 bd2 ba1.2k sqft5427 Indian River Dr Unit 418, Las Vegas, NV 89103For SaleMLS ID #2732150, Steven K. Lum, Global Assets. LVR
- $229,9992 bd2 ba926 sqft1800 Edmond St Unit 213, Las Vegas, NV 89146For SaleMLS ID #2758504, Snezana Mitik-Dimovska, Realty ONE Group, Inc. LVR
- $229,5002 bd2 ba997 sqft2700 N Rainbow Blvd APT 2133, Las Vegas, NV 89108For SaleMLS ID #2801329, April A. Huynh, LIFE Realty District. LVR
- $264,0002 bd2 ba1.2k sqft2975 Bluegrass Ln APT 521, Henderson, NV 89074For SaleMLS ID #2742000, Steven K. Franklin, Elite Realty. LVR
- $315,0002 bd2 ba1.1k sqft6145 Jutland Ave, Las Vegas, NV 89122For SaleMLS ID #2810948, Linda E. Green, Millennium Realty. LVR
- $248,0002 bd2 ba1k sqft7950 W Flamingo Rd Unit 1037, Las Vegas, NV 89147For SaleMLS ID #2768090, Magda M. Nelson, Realty ONE Group, Inc. LVR
- $242,0002 bd2 ba1k sqft8000 W Badura Ave #1047, Spring Valley, NV 89113For SaleMLS ID #2808574, Hyongil I. Shim, Compass Realty & Management. LVR
- $274,9002 bd2 ba1k sqft2812 Bluegill Way Unit A, Henderson, NV 89014For SaleMLS ID #2771999, Jill Amsel, Realty ONE Group, Inc. LVR
- $187,5002 bd2 ba981 sqft3145 E Flamingo Rd APT 2129, Las Vegas, NV 89121For SaleMLS ID #2799749, Heidi L. Haustein, Five Star Realty. LVR
